Public Remarks: Retirement Florida Living at its Very Best! while enjoying the security of living in a guard gated luxurious community. In the beautiful and MAINTENANCE FREE 55+ retirement community of Heritage Pines. The house has new roof 2022 & newer A/C. Great floor plan offers 3 bedrooms, Office room, and breakfast nook, with a nice size kitchen, family room and dinning room all with sliders to an enclosed lanai with beautiful pool and jacuzzi. Lanai is surrounded with beautiful plants and fruit trees. 3rd bathroom entry is from the pool area. Master bedroom with walk in closets. Master bathroom with two sinks, tub and walk in shower. The guest bath is adjacent to the guest bedrooms. There is a Bonus Room/Office approx. 240 sq ft. and 2 car garage. Located in a premier 55+ Golf course community with all the amenities: Large, Heated Swimming Pool, Spa, Bocce Ball Courts, full service new remodeled Restaurant, Dining Room, Bar, Woodworking Shop,Tennis Courts, Pickleball Courts, Fitness Center, Craft Room with Two Large Kilns, Library, Computer Room, Billiard Room, Card & Game Rooms, and a Performing Arts Center filled with entertainment, dancing and shows. There is something for every life style - Activities: Water and Walk Aerobics, Yoga, Tai Chi, Zumba, Ceramics, Computers, Software, Pinochle,Table Tennis, Fabric Painting. Clubs: Book Club, Card Clubs, Mah Jongg, Bunco, Quilting, Republicans, Democrats, Softball, Pet Lovers, Kitty Coalition, Bowling, Bible Study, Theater, Red Hats, ROMEO Men's Club, Sportsman's, Drama Club. Frequently, tournaments and programs are offered to enrich the lives of the residents. Convenient to beaches, fishing/boating, shopping, & not far from Tampa or Clearwater via 589. Must see this home. Hurry - motivated seller - these homes do not come on the market very often.
Sold for $470,000
$470,000
18649 FAIRWAY GREEN DRIVE, HUDSON, FL 34667
4beds
3,069sqft
Single Family Residence
Built in 2005
10,134 Square Feet Lot
$468,200 Zestimate®
$153/sqft
$3,054 Estimated rent
Home value
$468,200
$445,000 - $492,000
$3,054/mo
Zestimate® history
Owner options
List your home for rent
$3,054/mo
Rent Zestimate®
Find your next renter with Zillow Rental Manager. Plus, with online applications, you can quickly screen prospective tenants – for free.
$3,054/mo
Rent Zestimate®
Refinance and save
$3,505/mo
Est. payment
Refinancing to a lower rate could help reduce your monthly payments and save thousands over the life of the loan.
$3,505/mo
Est. payment
Explore your selling options
Work with a Zillow partner agent
Leverage their expertise and Zillow's premium Showcase listings to get your home seen by more buyers.
Get startedList with your own agent
Get your home in front of millions of buyers by listing it on Zillow.
Learn how to do itSell it yourself
Take full control of how buyers see your home on Zillow by listing For Sale by Owner (FSBO).
List your homeWhat's special
Beautiful poolConvenient to beachesHeated swimming poolComputer roomGreat floor planOffice roomCraft room
Zillow last checked:
Listing updated:
Listed by:
Tamara Pawlowska 941-726-1235,
LIVING VOGUE LLC 800-486-1794
Bought with:
Jillian Jamison, 3248306
REAL BROKER, LLC
Keith Jamison, 3464350
REAL BROKER, LLC
Source: Stellar MLS,MLS#: A4592826 Originating MLS: Sarasota - Manatee
Originating MLS: Sarasota - Manatee
Facts & features
Interior
Bedrooms & bathrooms
- Bedrooms: 4
- Bathrooms: 3
- Full bathrooms: 3
Rooms
- Room types: Den/Library/Office, Family Room, Dining Room, Utility Room
Primary bedroom
- Features: Walk-In Closet(s)
- Level: First
- Dimensions: 21x12
Bedroom 2
- Features: Built-in Closet
- Level: First
- Dimensions: 16x11
Bedroom 3
- Features: Built-in Closet
- Level: First
- Dimensions: 16x11
Primary bathroom
- Features: Dual Sinks, Tub with Separate Shower Stall
- Level: First
Bathroom 2
- Level: First
Dining room
- Level: First
- Dimensions: 11x11
Family room
- Level: First
- Dimensions: 17x15
Kitchen
- Features: Breakfast Bar, Kitchen Island, Pantry
- Level: First
- Dimensions: 22x15
Living room
- Level: First
- Dimensions: 18x18
Office
- Level: First
- Dimensions: 24x10
Utility room
- Level: First
- Dimensions: 12x7
Heating
- Central
Cooling
- Central Air, Humidity Control
Appliances
- Included: Dishwasher, Disposal, Dryer, Microwave, Other, Range, Refrigerator, Washer
- Laundry: Electric Dryer Hookup, Inside, Laundry Room, Washer Hookup
Features
- Built-in Features, Ceiling Fan(s), Eating Space In Kitchen, High Ceilings, In Wall Pest System, Kitchen/Family Room Combo, Living Room/Dining Room Combo, Open Floorplan, Solid Surface Counters, Split Bedroom, Thermostat, Vaulted Ceiling(s), Walk-In Closet(s)
- Flooring: Ceramic Tile, Laminate
- Doors: Outdoor Shower
- Windows: Skylight(s), Window Treatments
- Has fireplace: No
Interior area
- Total structure area: 3,579
- Total interior livable area: 3,069 sqft
Property
Parking
- Total spaces: 2
- Parking features: Converted Garage, Driveway, Garage Door Opener, Guest
- Garage spaces: 2
- Has uncovered spaces: Yes
Features
- Levels: One
- Stories: 1
- Exterior features: Lighting, Outdoor Shower
- Has private pool: Yes
- Pool features: In Ground
- Has spa: Yes
Lot
- Size: 10,134 Square Feet
Details
- Parcel number: 0524170240000000130
- Zoning: MPUD
- Special conditions: None
Construction
Type & style
- Home type: SingleFamily
- Property subtype: Single Family Residence
Materials
- Block
- Foundation: Slab
- Roof: Shingle
Condition
- New construction: No
- Year built: 2005
Utilities & green energy
- Sewer: Public Sewer
- Water: Public
- Utilities for property: Cable Available, Cable Connected, Electricity Available, Electricity Connected, Phone Available, Sprinkler Meter, Street Lights, Underground Utilities, Water Available, Water Connected
Community & HOA
Community
- Features: Clubhouse, Fitness Center, Gated Community - Guard, Golf Carts OK, Golf, Pool
- Pet fee: $0 monthly
- Senior community: Yes
- Subdivision: HERITAGE PINES VILLAGE 28
HOA
- Has HOA: Yes
- Amenities included: Clubhouse, Fitness Center, Gated, Golf Course, Pickleball Court(s), Pool, Spa/Hot Tub, Tennis Court(s)
- Services included: Other
- HOA fee: $285 monthly
- HOA name: Herb Hurley
- HOA phone: 727-861-7784
Location
- Region: Hudson
Financial & listing details
- Price per square foot: $153/sqft
- Tax assessed value: $408,331
- Annual tax amount: $6,211
- Date on market: 1/3/2024
- Cumulative days on market: 37 days
- Listing terms: Conventional,FHA,Other,VA Loan
- Ownership: Fee Simple
- Total actual rent: 0
- Electric utility on property: Yes
- Road surface type: Paved, Asphalt
Price history
| Date | Event | Price |
|---|---|---|
| 3/18/2024 | Sold | $470,000-5.6%$153/sqft |
Source:  Stellar MLS #A4592826 Report a problem Stellar MLS #A4592826 Report a problem | ||
| 2/9/2024 | Pending sale | $498,000$162/sqft |
Source: Stellar MLS #A4592826 Report a problem | ||
| 1/3/2024 | Listed for sale | $498,000$162/sqft |
Source: Stellar MLS #A4592826 Report a problem | ||
| 1/1/2024 | Listing removed | -- |
Source:  HCMLS #2233995 Report a problem HCMLS #2233995 Report a problem | ||
| 9/19/2023 | Listed for sale | $498,000+96.1%$162/sqft |
Source: HCMLS #2233995 Report a problem | ||
| 4/15/2016 | Sold | $254,000-5.6%$83/sqft |
Source: Stellar MLS #A4146273 Report a problem | ||
| 2/17/2016 | Listed for sale | $269,000+12.1%$88/sqft |
Source: FLATFEE.COM #A4146273 Report a problem | ||
| 10/16/2015 | Sold | $239,900$78/sqft |
Source: Public Record Report a problem | ||
| 7/15/2015 | Sold | $239,900-7.7%$78/sqft |
Source: HCMLS #2153370 Report a problem | ||
| 7/6/2015 | Listed for sale | $259,900$85/sqft |
Source: AMERICAN REALTY ASSOC INC #W7600329 Report a problem | ||
| 7/6/2015 | Pending sale | $259,900$85/sqft |
Source: AMERICAN REALTY ASSOC INC #W7600329 Report a problem | ||
| 7/2/2015 | Listed for sale | $259,900$85/sqft |
Source: AMERICAN REALTY ASSOC INC #W7600329 Report a problem | ||
| 6/5/2015 | Pending sale | $259,900$85/sqft |
Source: AMERICAN REALTY ASSOC INC #W7600329 Report a problem | ||
| 5/27/2015 | Price change | $259,900-3.7%$85/sqft |
Source: AMERICAN REALTY ASSOC INC #W7600329 Report a problem | ||
| 5/5/2015 | Price change | $269,900+3.8%$88/sqft |
Source: AMERICAN REALTY ASSOC INC #W7600329 Report a problem | ||
| 9/19/2014 | Price change | $259,900-7.1%$85/sqft |
Source: AMERICAN REALTY ASSOC INC (285513426) #W7600329 Report a problem | ||
| 7/25/2014 | Price change | $279,900-6.6%$91/sqft |
Source: AMERICAN REALTY ASSOC INC (285513426) #W7600329 Report a problem | ||
| 7/24/2014 | Listed for sale | $299,800+10.8%$98/sqft |
Source: AMERICAN REALTY ASSOC INC #W7600329 Report a problem | ||
| 5/12/2005 | Sold | $270,682$88/sqft |
Source: Public Record Report a problem | ||
Public tax history
| Year | Property taxes | Tax assessment |
|---|---|---|
| 2024 | $6,748 +8.6% | $408,331 +16.3% |
| 2023 | $6,212 +20.6% | $351,150 +10% |
| 2022 | $5,151 +11.2% | $319,230 +21% |
| 2021 | $4,631 +9% | $263,830 +10% |
| 2020 | $4,249 +1.3% | $239,851 +5.9% |
| 2019 | $4,194 | $226,391 +5.6% |
| 2018 | $4,194 +3.8% | $214,375 +10.6% |
| 2017 | $4,043 +6.9% | $193,770 +9% |
| 2016 | $3,783 +32.4% | $177,693 +3.6% |
| 2015 | $2,858 +2.3% | $171,499 -0.7% |
| 2014 | $2,793 | $172,685 +3% |
| 2013 | -- | $167,624 -12.6% |
| 2012 | -- | $191,782 -7.1% |
| 2011 | -- | $206,428 -2.2% |
| 2010 | -- | $211,131 -5.4% |
| 2009 | -- | $223,211 -13.7% |
| 2008 | -- | $258,655 -16.3% |
| 2007 | -- | $308,866 -1.3% |
| 2006 | -- | $312,933 +45.4% |
| 2005 | -- | $215,287 +330.8% |
| 2004 | -- | $49,976 +515.2% |
| 2003 | -- | $8,124 |
Find assessor info on the county website
Neighborhood: 34667
Nearby homes
- $400,800-- bd2 ba2.4k sqft18641 Fairway Green Dr, Hudson, FL 34667Off Market
- $394,8003 bd2 ba2.4k sqft18703 Fairway Green Dr, Hudson, FL 34667Off Market
- $303,5003 bd2 ba1.8k sqft18508 Myrtlewood Dr, Hudson, FL 34667Off Market

- $363,4003 bd2 ba2.3k sqft18709 Fairway Green Dr, Hudson, FL 34667Off Market
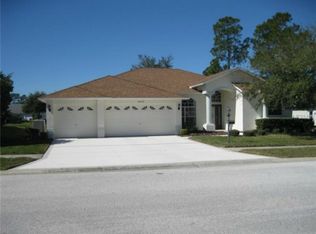
- $305,200-- bd2 ba1.9k sqft18514 Myrtlewood Dr, Hudson, FL 34667Off Market
- $462,0003 bd2 ba2.7k sqft18702 Fairway Green Dr, Hudson, FL 34667Off Market
- $481,700-- bd3 ba2.7k sqft18648 Fairway Green Dr, Hudson, FL 34667Off Market
- $560,0003 bd2 ba2.3k sqft18642 Fairway Green Dr, Hudson, FL 34667Sold
Nearby schools
GreatSchools rating
- 5/10Shady Hills Elementary SchoolGrades: K-5Distance: 4.6 mi
- 4/10Crews Lake K-8 SchoolGrades: 6-8Distance: 5.9 mi
- 4/10Hudson High SchoolGrades: 6,9-12Distance: 4.5 mi
Get a cash offer in 3 minutes
Find out how much your home could sell for in as little as 3 minutes with a no-obligation cash offer.
Estimated market value
$468,200
Get a cash offer in 3 minutes
Find out how much your home could sell for in as little as 3 minutes with a no-obligation cash offer.
Estimated market value
$468,200
- Florida
- Pasco County
- Hudson
- 34667
- 18649 FAIRWAY GREEN DRIVE
Nearby cities
Nearby zip codes
Other Hudson Topics
