Luxury living in the historic Elmhurst neighborhood, on a beautiful tree-lined 44th Street in East Sacramento. This fully owned 5.2kW SunPower solar home is a fortified wellness sanctuary a rare synergy of historic 1936 Tudor charm and 21st-century performance. Rebuilt down to the studs in 2017 and engineered for the modern era. The open-concept layout is designed for the most sophisticated buyer. The interior features vaulted beamed ceilings, a chef's kitchen featuring sprawling granite perimeter counters, a butcher block island, and designer cabinetry. The primary suite offers a resort-like spa bathroom with oversized shower, soaking tub, walk-in closet, and custom blackout curtains with silk valance. A private health-conscious retreat: whole-house water filtration, iWave-R medical-grade air purifier, Moen Flo smart leak detection, and near-zero SMUD bills from the fully owned 2021 solar system. Fortified by a custom steel driveway gate with electric opener and custom steel security screen doors that allow incredible cross-ventilation without compromising safety. The finished detached garage offers home office, gym, art studio, or workshop possibilities. Cat5e wiring throughout for high-speed connectivity in every room. Additional smart home features include Nest thermostat, Schlage Encode smart locks, Rachio 3 smart irrigation in a lockable outdoor enclosure, LED lighting throughout, custom window treatments with limited lifetime warranty, integrated LeafGuard gutters, and Legrand smart lighting controls. Steps to UC Davis Medical Center, the T Street parkway, top-tier schools, dining, and shopping.
Closed
$1,049,000
1865 44th St, Sacramento, CA 95819
3beds
1,936sqft
Single Family Residence
Built in 1936
6,098 Square Feet Lot
$1,046,700 Zestimate®
$542/sqft
$4,207 Estimated rent
Home value
$1,046,700
$952,000 - $1.15M
$4,207/mo
Zestimate® history
Owner options
List your home for rent
$4,207/mo
Rent Zestimate®
Find your next renter with Zillow Rental Manager. Plus, with online applications, you can quickly screen prospective tenants – for free.
$4,207/mo
Rent Zestimate®
Refinance and save
$7,042/mo
Est. payment
Refinancing to a lower rate could help reduce your monthly payments and save thousands over the life of the loan.
$7,042/mo
Est. payment
Explore your selling options
Work with a Zillow partner agent
Leverage their expertise and Zillow's premium Showcase listings to get your home seen by more buyers.
Get startedList with your own agent
Get your home in front of millions of buyers by listing it on Zillow.
Learn how to do itSell it yourself
Take full control of how buyers see your home on Zillow by listing For Sale by Owner (FSBO).
List your homeWhat's special
Butcher block islandFinished detached garagePrimary suiteResort-like spa bathroomLegrand smart lighting controlsNest thermostatIncredible cross-ventilation
Zillow last checked:
Listing updated:
Listed by:
Tom Leonard DRE #01714895 916-834-1681,
Coldwell Banker Realty
Bought with:
Andrew Castelo, DRE #01947986
Navigate Realty
Source: MetroList Services of CA,MLS#: 226028593Originating MLS: MetroList Services, Inc.
Facts & features
Interior
Bedrooms & bathrooms
- Bedrooms: 3
- Bathrooms: 3
- Full bathrooms: 2
- Partial bathrooms: 1
Rooms
- Room types: Bathroom, Dining Room, Kitchen, Living Room, Possible Guest
Primary bedroom
- Features: Walk-In Closet, Outside Access, Sitting Area
Primary bathroom
- Features: Shower Stall(s), Double Vanity, Sitting Area, Low-Flow Shower(s), Low-Flow Toilet(s), Tile, Tub, Window
Dining room
- Features: Breakfast Nook, Bar, Space in Kitchen, Formal Area
Kitchen
- Features: Breakfast Area, Butcher Block Counters, Pantry Cabinet, Granite Counters, Island w/Sink, Natural Woodwork
Heating
- Central, Smart Vent, Fireplace(s), Solar
Cooling
- Ceiling Fan(s), Smart Vent, Central Air
Appliances
- Included: Free-Standing Refrigerator, Built-In Gas Range, Range Hood, Dishwasher, Disposal, Microwave, Tankless Water Heater, Dryer, Washer
- Laundry: Cabinets, Inside
Features
- Flooring: Bamboo, Tile
- Number of fireplaces: 1
- Fireplace features: Brick, Living Room, Wood Burning
Interior area
- Total structure area: 0
- Total interior livable area: 1,936 sqft
Property
Parking
- Total spaces: 4
- Parking features: Detached, Garage Door Opener, Garage Faces Front, Guest, Driveway
- Garage spaces: 1
- Uncovered spaces: 3
Features
- Levels: One
- Stories: 1
- Exterior features: Uncovered Courtyard
- Fencing: Metal,Electric,Entry Gate,Wood
Lot
- Size: 6,098 Square Feet
- Features: Auto Sprinkler F&R, Garden, Landscape Back, Landscape Front
Details
- Parcel number: 01100410150000
- Zoning: R-1
- Special conditions: Standard
- Other equipment: Air Purifier, Audio/Video Prewired, Water Filter System
Construction
Type & style
- Home type: SingleFamily
- Architectural style: Tudor
- Property subtype: Single Family Residence
Materials
- Stucco, Wood
- Foundation: Raised
- Roof: Composition
Condition
- Year built: 1936
Utilities & green energy
- Electric: 220 Volts
- Sewer: Public Sewer
- Water: Public
- Utilities for property: Cable Available, Public, DSL Available, Electric, Sewer In & Connected, Internet Available, Solar, Natural Gas Connected
Green energy
- Energy generation: Solar
Community & HOA
Location
- Region: Sacramento
Financial & listing details
- Price per square foot: $542/sqft
- Tax assessed value: $881,812
- Price range: $1M - $1M
- Date on market: 9/20/2026
- Road surface type: Paved
Price history
| Date | Event | Price |
|---|---|---|
| 7/15/2026 | Sold | $1,049,000$542/sqft |
Source: Public Record Report a problem | ||
| 6/10/2026 | Pending sale | $1,049,000$542/sqft |
Source: MetroList Services of CA #226028593 Report a problem | ||
| 6/3/2026 | Listed for sale | $1,049,000$542/sqft |
Source: MetroList Services of CA #226028593 Report a problem | ||
| 5/28/2026 | Pending sale | $1,049,000$542/sqft |
Source: MetroList Services of CA #226028593 Report a problem | ||
| 5/15/2026 | Listed for sale | $1,049,000+35.4%$542/sqft |
Source: MetroList Services of CA #226028593 Report a problem | ||
| 7/23/2018 | Sold | $775,000-3.1%$400/sqft |
Source: MetroList Services of CA #17070035 Report a problem | ||
| 5/28/2018 | Pending sale | $799,950$413/sqft |
Source: Coldwell Banker Residential Brokerage - Sacramento-Metro #17070035 Report a problem | ||
| 4/17/2018 | Price change | $799,950-3%$413/sqft |
Source: Coldwell Banker Residential Brokerage - Sacramento-Metro #17070035 Report a problem | ||
| 2/7/2018 | Price change | $824,950-1.7%$426/sqft |
Source: Coldwell Banker Residential Brokerage - Sacramento-Metro #17070035 Report a problem | ||
| 11/3/2017 | Listed for sale | $839,000+129.2%$433/sqft |
Source: Coldwell Banker Res. Brokerage #17070035 Report a problem | ||
| 8/29/2016 | Sold | $366,000$189/sqft |
Source: Public Record Report a problem | ||
Public tax history
| Year | Property taxes | Tax assessment |
|---|---|---|
| 2026 | -- | $881,812 +2% |
| 2025 | $10,085 +2.3% | $864,522 +2% |
| 2024 | $9,861 +2.4% | $847,572 +2% |
| 2023 | $9,627 +1.7% | $830,954 +2% |
| 2022 | $9,465 +5.1% | $814,662 +2% |
| 2021 | $9,009 -0.9% | $798,689 +1% |
| 2020 | $9,092 +2.2% | $790,500 +2% |
| 2019 | $8,895 +103.3% | $775,000 +107.6% |
| 2018 | $4,375 +1.4% | $373,320 +2% |
| 2017 | $4,315 +657% | $366,000 +665.7% |
| 2016 | $570 +4.4% | $47,797 +1.5% |
| 2015 | $546 | $47,080 +2% |
| 2014 | $546 | $46,169 +0.5% |
| 2013 | -- | $45,962 +2% |
| 2012 | -- | $45,061 +2% |
| 2011 | -- | $44,178 +0.8% |
| 2010 | -- | $43,848 +1.8% |
| 2008 | -- | $43,092 +2% |
| 2007 | -- | $42,248 +2% |
| 2006 | -- | $41,421 +2% |
| 2005 | -- | $40,609 +2% |
| 2004 | -- | $39,814 +1.9% |
| 2003 | -- | $39,085 +2% |
| 2002 | -- | $38,319 +2% |
| 2001 | -- | $37,569 +2% |
| 2000 | -- | $36,834 |
Find assessor info on the county website
Neighborhood: Elmhurst
Nearby homes
- $605,5003 bd2 ba1.4k sqft1901 44th St, Sacramento, CA 95819Off Market
- $1,027,5005 bd3 ba2.5k sqft1857 44th St, Sacramento, CA 95819Off Market
- $672,9003 bd2 ba1.4k sqft1911 44th St, Sacramento, CA 95819Off Market
- $564,2003 bd1 ba1.2k sqft1849 44th St, Sacramento, CA 95819Off Market
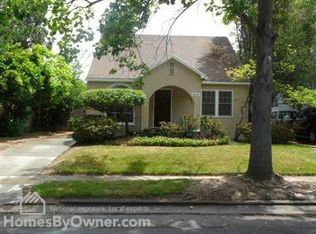
- $500,8002 bd1 ba700 sqft1839 44th St, Sacramento, CA 95819Off Market
- $547,3002 bd1 ba1.1k sqft1870 45th St, Sacramento, CA 95819Off Market
- $670,0002 bd1 ba1.1k sqft1900 45th St, Sacramento, CA 95819Sold
- $468,2002 bd1 ba927 sqft1856 45th St, Sacramento, CA 95819Off Market
Nearby schools
GreatSchools rating
- 9/10David Lubin Elementary SchoolGrades: K-6Distance: 0.8 mi
- 4/10Omoja International AcademyGrades: 7-12Distance: 0.7 mi
- 3/10Hiram W. Johnson High SchoolGrades: 9-12Distance: 1.9 mi
Get a cash offer in 3 minutes
Find out how much your home could sell for in as little as 3 minutes with a no-obligation cash offer.
Estimated market value
$1,046,700
Get a cash offer in 3 minutes
Find out how much your home could sell for in as little as 3 minutes with a no-obligation cash offer.
Estimated market value
$1,046,700
