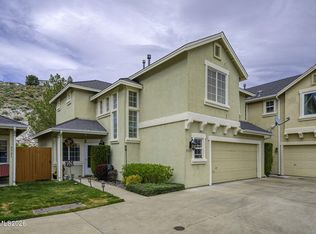
Super Cute, well maintained Starter Home in great Northwest Reno with no HOA. Cathedral Ceiling in the living room, Easy Care laminate and tile floors, newer roof and a wood burning fireplace all make this home cozy. This home features a lovely patio and great side yard with many potted plants and includes washer/dryer and kitchen refrigerator for new owner. Newer Appliances and functional floor plan make this a win for a lucky buyer.
Active under contract-show
$529,900
1865 Amarak Way, Reno, NV 89523
3beds
1,322sqft
Single Family Residence
Built in 1988
6,969 Square Feet Lot
$-- Zestimate®
$401/sqft
$-- HOA
What's special
Lovely patioWood burning fireplaceFunctional floor planNewer appliancesNewer roof
- 23 days
- 1,700
- 113
Likely to sell faster than
Zillow last checked:
Listing updated:
Listed by:
Janice Copple BS.1661 775-250-7787,
HomeGate Realty of Reno
Source: NNRMLS,MLS#: 260011313
Facts & features
Interior
Bedrooms & bathrooms
- Bedrooms: 3
- Bathrooms: 2
- Full bathrooms: 2
Heating
- Forced Air, Natural Gas
Cooling
- Central Air
Appliances
- Included: Dishwasher, Disposal, Dryer, ENERGY STAR Qualified Appliances, Gas Cooktop, Gas Range, Microwave, Refrigerator, Washer
- Laundry: In Hall
Features
- Ceiling Fan(s), High Ceilings, Kitchen Island, No Interior Steps, Master Downstairs, Vaulted Ceiling(s)
- Flooring: Carpet, Ceramic Tile, Laminate
- Windows: Double Pane Windows, Metal Frames, Window Coverings
- Number of fireplaces: 1
- Fireplace features: Wood Burning
- Common walls with other units/homes: No Common Walls
Interior area
- Total structure area: 1,322
- Total interior livable area: 1,322 sqft
Property
Parking
- Total spaces: 2
- Parking features: Attached, Garage, Garage Door Opener
- Attached garage spaces: 2
Features
- Levels: One
- Stories: 1
- Patio & porch: Uncovered, Patio
- Exterior features: Rain Gutters
- Spa features: None
- Fencing: Back Yard
Lot
- Size: 6,969 Square Feet
- Features: Landscaped, Level, Sprinklers In Front, Sprinklers In Rear
Details
- Additional structures: None
- Parcel number: 03940301
- Zoning: SF6
Construction
Type & style
- Home type: SingleFamily
- Property subtype: Single Family Residence
Materials
- Foundation: Crawl Space
- Roof: Composition,Shingle
Condition
- New construction: No
- Year built: 1988
Utilities & green energy
- Sewer: Public Sewer
- Water: Public
- Utilities for property: Electricity Connected, Natural Gas Connected, Water Connected, Water Meter Installed
Community & HOA
Community
- Security: Smoke Detector(s)
- Subdivision: Sierra Highlands 4 Phase 1C
HOA
- Has HOA: No
Location
- Region: Reno
Financial & listing details
- Price per square foot: $401/sqft
- Tax assessed value: $204,584
- Annual tax amount: $1,970
- Date on market: 9/1/2026
- Cumulative days on market: 22 days
- Listing terms: Cash,Conventional,FHA,USDA Loan,VA Loan
Estimated market value
Not available
Estimated sales range
Not available
Not available
Price history
| Date | Event | Price |
|---|---|---|
| 9/10/2026 | Contingent | $529,900$401/sqft |
Source:  NNRMLS #260011313 Report a problem NNRMLS #260011313 Report a problem | ||
| 9/1/2026 | Listed for sale | $529,900+85.9%$401/sqft |
Source: NNRMLS #260011313 Report a problem | ||
| 8/30/2016 | Sold | $285,000+1.8%$216/sqft |
Source:  NNRMLS #160010939 Report a problem NNRMLS #160010939 Report a problem | ||
| 7/27/2016 | Pending sale | $280,000$212/sqft |
Source: Dickson Realty - Caughlin #160010939 Report a problem | ||
| 7/22/2016 | Listed for sale | $280,000+15.5%$212/sqft |
Source: Dickson Realty - Caughlin #160010939 Report a problem | ||
| 8/19/2008 | Sold | $242,500-4.5%$183/sqft |
Source: Public Record Report a problem | ||
| 6/10/2008 | Listed for sale | $254,000-12.1%$192/sqft |
Source: Listhub #80009055 Report a problem | ||
| 8/5/2004 | Sold | $289,000+81.8%$219/sqft |
Source: Public Record Report a problem | ||
| 12/7/2001 | Sold | $159,000+13.6%$120/sqft |
Source: Public Record Report a problem | ||
| 9/23/1998 | Sold | $140,000+8.5%$106/sqft |
Source: Public Record Report a problem | ||
| 5/26/1995 | Sold | $129,000$98/sqft |
Source: Public Record Report a problem | ||
Public tax history
| Year | Property taxes | Tax assessment |
|---|---|---|
| 2026 | $1,971 +3% | $71,604 -4.2% |
| 2025 | $1,914 +3% | $74,724 +3.7% |
| 2024 | $1,858 +2.9% | $72,036 +0% |
| 2023 | $1,806 +3% | $72,023 +18.7% |
| 2022 | $1,754 +3.1% | $60,661 +16.9% |
| 2021 | $1,701 +3% | $51,897 +2.7% |
| 2020 | $1,652 -2.9% | $50,517 |
| 2019 | $1,701 +3% | $50,517 +12.4% |
| 2018 | $1,652 +8.8% | $44,939 +1.4% |
| 2017 | $1,519 | $44,326 +0.8% |
| 2016 | $1,519 | $43,988 +2.9% |
| 2015 | $1,519 +3% | $42,730 +3.8% |
| 2014 | $1,475 | $41,156 +6.2% |
| 2013 | $1,475 | $38,760 |
| 2012 | -- | $38,760 +1.5% |
| 2011 | -- | $38,196 -5.9% |
| 2010 | -- | $40,606 -14.4% |
| 2009 | -- | $47,425 -5.5% |
| 2008 | -- | $50,207 -18.6% |
| 2007 | -- | $61,678 +29% |
| 2006 | -- | $47,806 +8.2% |
| 2005 | -- | $44,202 -0.6% |
| 2004 | -- | $44,464 +5.2% |
| 2003 | -- | $42,257 +0.6% |
| 2002 | -- | $41,991 |
| 2001 | -- | $41,991 |
Find assessor info on the county website
Monthly payment
Est. payment
Payment breakdown
Explore the cost of this home by adjusting the details. Changes won't be saved.Climate risks
Neighborhood: Mae Anne
Nearby schools
Schools provided by the listing agent
- Elementary: Winnemucca, Sarah
- Middle: Billinghurst
- High: McQueen
Source: NNRMLS. This data may not be complete. We recommend contacting the local school district to confirm school assignments for this home.
Similar homes
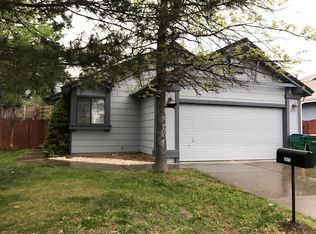
- $535,0003 bd2 ba1.2k sqft5120 Greystone Dr, Reno, NV 89523Active
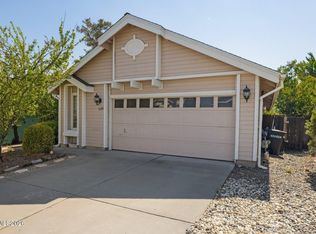
 MLS ID #260010247, John Ruddy, Sierra Sotheby's International. NNRMLS
 - $499,9993 bd3 ba1.4k sqft5787 Golden Eagle Dr, Reno, NV 89523Active
 MLS ID #260004632, Yolanda Pruitt, LPT Realty, LLC. NNRMLS
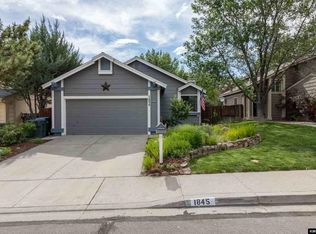
 - $589,0003 bd2 ba1.3k sqft1535 Springfield Park Dr, Reno, NV 89523Active
 MLS ID #260011896, Michael Zeno, RE/MAX Professionals-Reno. NNRMLS
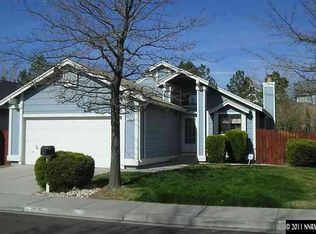
 - $575,0003 bd3 ba1.5k sqft5840 Starcrest Ave, Reno, NV 89523Active
 MLS ID #260009378, Cynthia Stuart, Compass. NNRMLS
 - $585,0003 bd2 ba1.3k sqft1115 Crosswater Dr, Reno, NV 89523ActiveMLS ID #260011572, Amber Cerfoglio, Ferrari-Lund R.E. Sparks. NNRMLS
- $619,0003 bd3 ba1.6k sqft6749 Alicante Ct, Reno, NV 89523ActiveMLS ID #260012012, Diana Renfroe, Dickson Realty - Caughlin. NNRMLS
- $529,9002 bd2 ba1.4k sqft9295 Hidden Park Dr, Reno, NV 89523ActiveMLS ID #260011717, Justin Rossi, Ferrari-Lund Real Estate Reno. NNRMLS
- $549,0003 bd3 ba1.8k sqft7695 Pebblestone Way, Reno, NV 89523ActiveMLS ID #260011445, Allison Arevalo, Real Broker LLC. NNRMLS
- $599,0003 bd3 ba1.3k sqft1033 Crown View Dr, Reno, NV 89523ActiveMLS ID #260009877, Michael Wood, RE/MAX Professionals-Reno. NNRMLS
- $555,0002 bd2 ba1.4k sqft1760 Trailcreek Way, Reno, NV 89523ActiveMLS ID #260011475, David Hughes, Dickson Realty - Caughlin. NNRMLS
- $519,0003 bd2 ba1.1k sqft1215 Colusa Dr, Reno, NV 89503ActiveMLS ID #260010250, Raymond Solorzano, RE/MAX Professionals-Reno. NNRMLS
- $539,0002 bd2 ba1.2k sqft1020 Del Webb Pkwy W, Reno, NV 89523ActiveMLS ID #260010999, Terina Metoyer, RE/MAX Professionals-Reno. NNRMLS
- $545,0003 bd2 ba1.9k sqft3365 Bowie Rd, Reno, NV 89503ActiveMLS ID #260009905, Christopher Williams, Epique Realty. NNRMLS
- $600,0003 bd2 ba1.6k sqft850 Pennsylvania Dr, Reno, NV 89503ActiveMLS ID #260011695, Devin Scruggs, Dickson Realty - Caughlin. NNRMLS
- $644,9003 bd3 ba1.7k sqft7233 Heatherwood Dr, Reno, NV 89523ActiveMLS ID #260009437, Marissa Phillips, Dickson Realty - Damonte Ranch. NNRMLS
- $615,0003 bd2 ba1.6k sqft1490 Orchard Park Trl, Reno, NV 89523ActiveMLS ID #260009944, Sally Baldecchi, Solid Source Realty. NNRMLS
- $469,0003 bd1 ba1.1k sqft1075 University Ter, Reno, NV 89503ActiveMLS ID #260011412, Adele Senft, RE/MAX Gold. NNRMLS
- $725,0003 bd2 ba1.8k sqft2951 Moose Ridge Dr, Reno, NV 89523ActiveMLS ID #260008041, Erin Albright, Chase International-Damonte. NNRMLS
- $675,0003 bd3 ba1.9k sqft4692 Canyon Ridge Ln, Reno, NV 89523ActiveMLS ID #260001998, Linda Averett, RE/MAX Gold. NNRMLS
- $489,0003 bd2 ba1.5k sqft9830 Crystalline Dr, Reno, NV 89506ActiveMLS ID #260009048, Trinette Borgen, Coldwell Banker Select Mt Rose. NNRMLS
