Located In The Highly Sought After Bayside Lakes Gated Neighborhood Of Lake Forest Is This Impeccably Maintained Custom Built Waterfront 4 Bed 3 Bath 3 Car Garage Heated Salt Water Pool Home Situated On .61 acres. Appointments Include: Newer Roof, Newer H20 Heater, Stainless Appliances, Gas Fireplace, Ceramic & Wood Flooring, Designer Inspired Kitchen, Granite Counter Tops, Custom Lighting Package, Plantation Shutters, Ceiling Fans, Generator Hookup, Screened Trussed Covered Paver Patio, Professionally Designed Landscaping, Newer Irrigation Well (2022) And Can You Believe It, YES Multiple Pool Waterfalls. The HOA Offers A Club House, Heated Pool, Basketball, Pickleball, Tennis Courts, Fitness Center & Much More Truly Resort Style Living. Be Sure To See Video Located On Photos Tab.
Sold for $625,000
$625,000
1865 Amberwood Dr SE, Palm Bay, FL 32909
4beds
2,692sqft
Single Family Residence
Built in 2001
0.61 Acres Lot
$668,900 Zestimate®
$232/sqft
$3,126 Estimated rent
Home value
$668,900
$635,000 - $709,000
$3,126/mo
Zestimate® history
Owner options
List your home for rent
$3,126/mo
Rent Zestimate®
Find your next renter with Zillow Rental Manager. Plus, with online applications, you can quickly screen prospective tenants – for free.
$3,126/mo
Rent Zestimate®
Refinance and save
$5,056/mo
Est. payment
Refinancing to a lower rate could help reduce your monthly payments and save thousands over the life of the loan.
$5,056/mo
Est. payment
Explore your selling options
Work with a Zillow partner agent
Leverage their expertise and Zillow's premium Showcase listings to get your home seen by more buyers.
Get startedList with your own agent
Get your home in front of millions of buyers by listing it on Zillow.
Learn how to do itSell it yourself
Take full control of how buyers see your home on Zillow by listing For Sale by Owner (FSBO).
List your homeWhat's special
Heated poolGas fireplaceDesigner inspired kitchenClub houseWood flooringFitness centerCeiling fans
Zillow last checked:
Listing updated:
Listed by:
Lisa Lajoie 321-749-5817,
CENTURY 21 Baytree Realty
Bought with:
Shaun Fergueson, 3515324
Coldwell Banker Realty
Source: Space Coast AOR,MLS#: 978563
Facts & features
Interior
Bedrooms & bathrooms
- Bedrooms: 4
- Bathrooms: 3
- Full bathrooms: 3
Primary bedroom
- Level: First
- Area: 247
- Dimensions: 19.00 x 13.00
Bedroom 2
- Level: First
- Area: 156
- Dimensions: 13.00 x 12.00
Bedroom 3
- Level: First
- Area: 156
- Dimensions: 12.00 x 13.00
Bedroom 4
- Level: First
- Area: 110
- Dimensions: 10.00 x 11.00
Dining room
- Level: First
- Area: 154
- Dimensions: 11.00 x 14.00
Family room
- Level: First
- Area: 196
- Dimensions: 14.00 x 14.00
Kitchen
- Level: First
- Area: 195
- Dimensions: 15.00 x 13.00
Living room
- Level: First
- Area: 304
- Dimensions: 19.00 x 16.00
Other
- Description: Eat In Kitchen
- Level: First
- Area: 80
- Dimensions: 8.00 x 10.00
Other
- Description: Laundry Room
- Level: First
- Area: 49
- Dimensions: 7.00 x 7.00
Other
- Description: Bar Area
- Level: First
- Area: 36
- Dimensions: 6.00 x 6.00
Other
- Description: Screened Trussed Covered , Porch
- Level: First
- Area: 407
- Dimensions: 37.00 x 11.00
Heating
- Central, Electric
Cooling
- Central Air, Electric
Appliances
- Included: Convection Oven, Disposal, Dryer, Electric Range, Electric Water Heater, Ice Maker, Microwave, Refrigerator, Washer
- Laundry: Electric Dryer Hookup, Gas Dryer Hookup, Sink, Washer Hookup
Features
- Breakfast Bar, Breakfast Nook, Butler Pantry, Ceiling Fan(s), Eat-in Kitchen, His and Hers Closets, Pantry, Primary Bathroom - Tub with Shower, Primary Downstairs, Split Bedrooms, Walk-In Closet(s)
- Flooring: Tile, Wood
- Has fireplace: Yes
- Fireplace features: Other
Interior area
- Total structure area: 3,440
- Total interior livable area: 2,692 sqft
Property
Parking
- Total spaces: 3
- Parking features: Attached, Garage Door Opener
- Attached garage spaces: 3
Features
- Levels: One
- Patio & porch: Patio, Porch, Screened
- Exterior features: Storm Shutters
- Has private pool: Yes
- Pool features: Electric Heat, In Ground, Salt Water, Waterfall, Other
- Has spa: Yes
- Spa features: Bath
- Fencing: Fenced,Wrought Iron
- Has view: Yes
- View description: Lake, Pond, Water
- Has water view: Yes
- Water view: Lake,Pond,Water
- Waterfront features: Lake Front, Pond
Lot
- Size: 0.61 Acres
- Features: Sprinklers In Front, Sprinklers In Rear
Details
- Additional parcels included: 2961124
- Parcel number: 293719Sc00000.00014.00
- Special conditions: Standard
Construction
Type & style
- Home type: SingleFamily
- Property subtype: Single Family Residence
Materials
- Block, Brick, Concrete
- Roof: Shingle
Condition
- New construction: No
- Year built: 2001
Utilities & green energy
- Sewer: Public Sewer
- Water: Public, Well
- Utilities for property: Natural Gas Connected
Community & HOA
Community
- Security: Security Gate
- Subdivision: Lake Forest at Bayside Lakes
HOA
- Has HOA: Yes
- Amenities included: Barbecue, Basketball Court, Clubhouse, Fitness Center, Jogging Path, Maintenance Grounds, Management - Full Time, Management - Off Site, Park, Playground, Pool, Sauna, Shuffleboard Court, Tennis Court(s)
- HOA fee: $950 annually
- HOA name: Joy Simon / Joysimonfairwaymgmt.com
- HOA phone: 321-984-2201
Location
- Region: Palm Bay
Financial & listing details
- Price per square foot: $232/sqft
- Tax assessed value: $501,890
- Annual tax amount: $9,165
- Date on market: 10/24/2023
- Listing terms: Cash,Conventional,FHA,VA Loan
- Road surface type: Asphalt
Price history
| Date | Event | Price |
|---|---|---|
| 6/20/2024 | Sold | $625,000-3.1%$232/sqft |
Source: Space Coast AOR #978563 Report a problem | ||
| 5/11/2024 | Pending sale | $645,000$240/sqft |
Source: Space Coast AOR #978563 Report a problem | ||
| 3/19/2024 | Price change | $645,000-3%$240/sqft |
Source: Space Coast AOR #978563 Report a problem | ||
| 2/29/2024 | Price change | $664,998+0.2%$247/sqft |
Source: Space Coast AOR #978563 Report a problem | ||
| 2/2/2024 | Price change | $664,000-5.1%$247/sqft |
Source: Space Coast AOR #978563 Report a problem | ||
| 10/24/2023 | Listed for sale | $699,895+94.4%$260/sqft |
Source: Space Coast AOR #978563 Report a problem | ||
| 4/3/2018 | Sold | $360,000-8.4%$134/sqft |
Source: Space Coast AOR #802769 Report a problem | ||
| 2/7/2018 | Listed for sale | $392,900$146/sqft |
Source: CBA Realty Group #802769 Report a problem | ||
| 1/28/2018 | Pending sale | $392,900$146/sqft |
Source: CBA Realty Group #802769 Report a problem | ||
| 1/18/2018 | Listed for sale | $392,900+28.8%$146/sqft |
Source: CBA Realty Group #802769 Report a problem | ||
| 8/22/2013 | Sold | $305,000+32.3%$113/sqft |
Source: Public Record Report a problem | ||
| 12/3/2001 | Sold | $230,600+514.9%$86/sqft |
Source: Public Record Report a problem | ||
| 2/23/2001 | Sold | $37,500$14/sqft |
Source: Public Record Report a problem | ||
Public tax history
| Year | Property taxes | Tax assessment |
|---|---|---|
| 2025 | $9,165 +114.7% | $501,890 +82.3% |
| 2024 | $4,268 +2.2% | $275,290 +3% |
| 2023 | $4,176 +1% | $267,280 +3% |
| 2022 | $4,135 -2.7% | $259,500 +3% |
| 2021 | $4,248 +1.9% | $251,950 +1.4% |
| 2020 | $4,168 -4.2% | $248,480 +2.3% |
| 2019 | $4,352 | $242,900 -13.8% |
| 2018 | $4,352 -15.3% | $281,920 +2.1% |
| 2017 | $5,137 -0.6% | $276,130 +2.1% |
| 2016 | $5,169 +2.9% | $270,460 +8.8% |
| 2015 | $5,022 -3.4% | $248,570 +10% |
| 2014 | $5,198 | $225,980 +20.8% |
| 2013 | -- | $187,000 +10% |
| 2012 | $3,092 -4% | $169,940 -3% |
| 2011 | $3,222 -27.6% | $175,230 -29.3% |
| 2010 | $4,450 +0.5% | $247,710 -20% |
| 2009 | $4,429 +7.2% | $309,700 -19.3% |
| 2008 | $4,132 +0.7% | $384,000 +1.3% |
| 2007 | $4,102 +5.3% | $379,000 +18.5% |
| 2005 | $3,896 -5.8% | $319,920 +36.5% |
| 2004 | $4,137 -3.2% | $234,430 +12.3% |
| 2003 | $4,273 +2.3% | $208,790 +19% |
| 2002 | $4,178 +5047.6% | $175,460 +4913.1% |
| 2001 | $81 | $3,500 |
Find assessor info on the county website
Neighborhood: 32909
Nearby homes
- $564,2003 bd2 ba2.3k sqft1853 Amberwood Dr SE, Palm Bay, FL 32909Off Market
- $695,9005 bd3 ba3.1k sqft1871 Amberwood Dr SE, Palm Bay, FL 32909Off Market
- $650,0004 bd3 ba2.5k sqft1841 Amberwood Dr SE, Palm Bay, FL 32909Sold
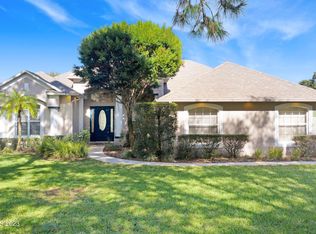
- $650,0004 bd3 ba2.5k sqft1841 Amberwood Dr SE, Palm Bay, FL 32909Sold
- $615,0004 bd3 ba2.5k sqft1877 Amberwood Dr SE, Palm Bay, FL 32909Off Market
- $719,9005 bd4 ba3.2k sqft1866 Amberwood Dr SE, Palm Bay, FL 32909Sold
- $569,9003 bd2 ba2.4k sqft1872 Amberwood Dr SE, Palm Bay, FL 32909Off Market
- $580,5004 bd3 ba2.5k sqft1860 Amberwood Dr SE, Palm Bay, FL 32909Off Market
Nearby schools
GreatSchools rating
- 6/10Westside Elementary SchoolGrades: PK-6Distance: 0.7 mi
- 3/10Southwest Middle SchoolGrades: 7-8Distance: 2.8 mi
- 3/10Bayside High SchoolGrades: 9-12Distance: 0.7 mi
Schools provided by the listing agent
- Elementary: Westside
- Middle: Southwest
- High: Bayside
Source: Space Coast AOR. This data may not be complete. We recommend contacting the local school district to confirm school assignments for this home.
Get a cash offer in 3 minutes
Find out how much your home could sell for in as little as 3 minutes with a no-obligation cash offer.
Estimated market value
$668,900
Get a cash offer in 3 minutes
Find out how much your home could sell for in as little as 3 minutes with a no-obligation cash offer.
Estimated market value
$668,900
- Florida
- Brevard County
- Palm Bay
- 32909
- 1865 Amberwood Dr SE
Nearby cities
Nearby zip codes
Other Palm Bay Topics
