Experience exceptional craftsmanship in the heart of Lillington, North Carolina, with this stunning Clayton floor plan. Showcasing our
Low Country elevation over an expansive 2,699 square feet, this 4-bedroom, 3-bath home exemplifies sophisticated living. Upon entering the first floor,
you'll find a thoughtfully designed living area that includes an elegant owner's suite, a welcoming guest suite, and a stylish home office. Tailored for
contemporary lifestyles, features like the 'Messy Kitchen,' 'Smart Door Delivery Center,' and 'Pocket Office' create a seamless balance of functionality
and aesthetics. The second floor reveals an extension of luxury with two spacious guest bedrooms and a pristine full bath. Additionally, this level offers
two dedicated walk-in storage spaces. Set on a generous .57-acre lot, outdoor lovers will appreciate the covered rear patio, perfect for relaxation.
Sold for $529,868
$529,868
1865 Ballard Rd, Fuquay Varina, NC 27526
4beds
2,699sqft
Single Family Residence
Built in 2025
0.43 Acres Lot
$526,100 Zestimate®
$196/sqft
$2,229 Estimated rent
Home value
$526,100
$473,000 - $584,000
$2,229/mo
Zestimate® history
Owner options
List your home for rent
$2,229/mo
Rent Zestimate®
Find your next renter with Zillow Rental Manager. Plus, with online applications, you can quickly screen prospective tenants – for free.
$2,229/mo
Rent Zestimate®
Refinance and save
$3,457/mo
Est. payment
Refinancing to a lower rate could help reduce your monthly payments and save thousands over the life of the loan.
$3,457/mo
Est. payment
Explore your selling options
Work with a Zillow partner agent
Leverage their expertise and Zillow's premium Showcase listings to get your home seen by more buyers.
Get startedList with your own agent
Get your home in front of millions of buyers by listing it on Zillow.
Learn how to do itSell it yourself
Take full control of how buyers see your home on Zillow by listing For Sale by Owner (FSBO).
List your homeWhat's special
Zillow last checked:
Listing updated:
Listed by:
Ann Milton 910-237-1675,
Ann Milton Realty,
Ragan Armstrong 910-984-6563,
Ann Milton Realty
Bought with:
Trish Dare, 285265
Keller Williams Legacy
Source: Doorify MLS,MLS#: 10130149
Facts & features
Interior
Bedrooms & bathrooms
- Bedrooms: 4
- Bathrooms: 3
- Full bathrooms: 2
- 1/2 bathrooms: 1
Primary bedroom
- Level: Second
- Area: 224 Square Feet
- Dimensions: 14 x 16
Bedroom 3
- Level: Second
- Area: 132 Square Feet
- Dimensions: 11 x 12
Bedroom 4
- Level: Second
- Area: 168 Square Feet
- Dimensions: 12 x 14
Breakfast room
- Level: Main
- Area: 182 Square Feet
- Dimensions: 14 x 13
Kitchen
- Level: Main
- Area: 130 Square Feet
- Dimensions: 10 x 13
Laundry
- Level: Second
Office
- Level: Main
- Area: 63 Square Feet
- Dimensions: 9 x 7
Heating
- Electric, Heat Pump, Natural Gas, Zoned
Cooling
- Dual, Electric
Appliances
- Included: Dishwasher, Electric Range, Electric Water Heater, Microwave, Plumbed For Ice Maker, Stainless Steel Appliance(s)
- Laundry: Electric Dryer Hookup, Laundry Room, Upper Level, Washer Hookup
Features
- Ceiling Fan(s), Double Vanity, Eat-in Kitchen, Granite Counters, High Ceilings, Kitchen Island, Open Floorplan, Pantry, Smart Home, Smart Thermostat, Walk-In Closet(s), Kitchen/Dining Room Combination, Living/Dining Room Combination, Bathtub/Shower Combination, Walk-In Shower, Water Closet, Quartz Counters, Smooth Ceilings
- Flooring: Carpet, Ceramic Tile, Luxury Vinyl
- Windows: Double Pane Windows
- Number of fireplaces: 1
- Fireplace features: Family Room, Gas Log, Propane
Interior area
- Total structure area: 2,699
- Total interior livable area: 2,699 sqft
- Finished area above ground: 2,699
- Finished area below ground: 0
Property
Parking
- Total spaces: 4
- Parking features: Attached, Concrete, Driveway, Electric Vehicle Charging Station(s), Garage Faces Side, Garage, Garage Door Opener
- Garage spaces: 2
- Uncovered spaces: 2
Accessibility
- Accessibility features: Level Flooring
Features
- Levels: Two
- Stories: 2
- Patio & porch: Covered, Front Porch, Patio
- Exterior features: Rain Gutters
- Pool features: Association, Community, In Ground, Outdoor Pool
- Has view: Yes
- View description: Rural
Lot
- Size: 0.43 Acres
- Features: Back Yard, Cleared, Front Yard, Landscaped, Level
- Residential vegetation: Cleared
Details
- Parcel number: 0652477155.000
- Zoning: RA-20M
- Special conditions: Standard
- Horse amenities: None
Construction
Type & style
- Home type: SingleFamily
- Architectural style: Craftsman
- Property subtype: Single Family Residence
Materials
- Radiant Barrier, Shingle Siding, Stone, Vinyl Siding
- Foundation: Slab
- Roof: Shingle,Architectural Shingle
Condition
- Under Construction
- New construction: Yes
- Year built: 2025
- Major remodel year: 2025
Utilities & green energy
- Sewer: Public Sewer
- Water: Public
- Utilities for property: Cable Available, Electricity Available
Green energy
- Energy efficient items: Lighting, Thermostat
- Indoor air quality: Ventilation
Community & HOA
Community
- Features: Clubhouse, Playground, Pool
- Subdivision: Providence Creek
HOA
- Has HOA: Yes
- Amenities included: Clubhouse, Playground, Pool
- Services included: Maintenance Grounds
- HOA fee: $228 quarterly
- HOA name: Elite Management
- HOA phone: 919-233-7660
- Second HOA name: one time capital contribution fee due at closing
- Additional fee info: Second HOA Fee $1000 One Time
Location
- Region: Fuquay Varina
Financial & listing details
- Price per square foot: $196/sqft
- Date on market: 10/28/2025
- Listing agreement: Exclusive Right To Sell
- Listing terms: Cash,Conventional,FHA,USDA Loan,VA Loan
- Road surface type: Paved
Price history
| Date | Event | Price |
|---|---|---|
| 10/24/2025 | Sold | $529,868$196/sqft |
Source:  Doorify MLS #10130149 Report a problem Doorify MLS #10130149 Report a problem | ||
Public tax history
Tax history is unavailable.
Neighborhood: 27526
Nearby homes
- $416,900-- bd-- ba-- sqft1432 Nc State Rd, KIPLING, NC 27543Off Market
- $290-- bd-- ba-- sqftBallard Rd, Fuquay Varina, NC 27526Off Market
- $61,390106.53 acresBallard Rd, Fuquay Varina, NC 27526Off Market
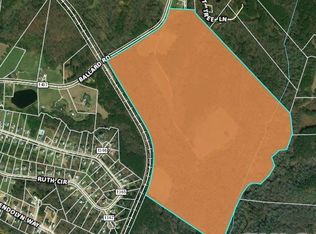
- $387,400-- bd-- ba-- sqftBallard Rd, Fuquay Varina, NC 27526Off Market
- $64,2601.03 acresBallard Rd, Fuquay Varina, NC 27526Off Market
- $514,800-- bd-- ba-- sqftBallard Rd, Fuquay Varina, NC 27526Off Market
- $246,200-- bd-- ba-- sqftBallard Rd, Fuquay Varina, NC 27526Off Market
- $492,0724 bd3 ba2.6k sqft1833 Ballard Rd, Fuquay Varina, NC 27526Sold
- $469,600-- bd-- ba-- sqft2 Ballard Rd, Fuquay Varina, NC 27526Off Market
Nearby schools
GreatSchools rating
- 6/10Northwest Harnett ElementaryGrades: PK-5Distance: 6.1 mi
- 3/10Harnett Central MiddleGrades: 6-8Distance: 1.8 mi
- 4/10Harnett Central HighGrades: 9-12Distance: 2.2 mi
Schools provided by the listing agent
- Elementary: Harnett - Northwest Harnett Elementary
- Middle: Harnett - Harnett Central Middle
- High: Harnett - Harnett Central High
Source: Doorify MLS. This data may not be complete. We recommend contacting the local school district to confirm school assignments for this home.
Get a cash offer in 3 minutes
Find out how much your home could sell for in as little as 3 minutes with a no-obligation cash offer.
Estimated market value
$526,100
Get a cash offer in 3 minutes
Find out how much your home could sell for in as little as 3 minutes with a no-obligation cash offer.
Estimated market value
$526,100
- North Carolina
- Harnett County
- Fuquay Varina
- 27526
- 1865 Ballard Rd
