Beautifully maintained cape-style home set in Euclid. Over 1600sqft of above grade living space, and additional living space in the finished basement (half fully finished, half utility/laundry/toilet & shower stall). Second level features a Master Suite with 2 walk-in closets, a full, updated bathroom, ample space for an in-home office area, and also a perfect nook to turn into your quiet reading area for your favorite book! The main floor features an updated kitchen (appliances to stay) with a breakfast bar, a dining room with a sliding glass door for easy access to a large deck and backyard, two more bedrooms, a full, updated bathroom, and a large family room. Access from the front door leads to a foyer with a coat closet. Walking up to this house the first thing you'll notice is the well cared for lawn & landscaping, then a covered front porch to relax on while the sun sets. A long cement driveway along the side of the house opens up to a large pad for additional parking as well as a detached, 2+ car garage. And you'll notice right away the large deck off of the back of the house that is perfect for entertaining or just a quiet area to relax. Further in the backyard is a chain-link fenced off area that is perfect for some playground equipment or some roaming area for your pet. This house also features a brand new whole house A/C system installed in May 2024 as well as a brand new hot water tank. Come see this beautiful home set in a peaceful, side-walked neighborhood. 1-year home warranty, Euclid schools. FHA/VA/Conventional welcome. (seller will be taking with them the clothes washer & dryer as well as the downstairs refrigerator)
Closed
$200,000
1865 Beverly Hills Dr, Euclid, OH 44117
3beds
1,684sqft
Single Family Residence
Built in 1954
7,248 Square Feet Lot
$228,800 Zestimate®
$119/sqft
$1,972 Estimated rent
Home value
$228,800
$217,000 - $243,000
$1,972/mo
Zestimate® history
Owner options
List your home for rent
$1,972/mo
Rent Zestimate®
Find your next renter with Zillow Rental Manager. Plus, with online applications, you can quickly screen prospective tenants – for free.
$1,972/mo
Rent Zestimate®
Refinance and save
$1,476/mo
Est. payment
Refinancing to a lower rate could help reduce your monthly payments and save thousands over the life of the loan.
$1,476/mo
Est. payment
Explore your selling options
Work with a Zillow partner agent
Leverage their expertise and Zillow's premium Showcase listings to get your home seen by more buyers.
Get startedList with your own agent
Get your home in front of millions of buyers by listing it on Zillow.
Learn how to do itSell it yourself
Take full control of how buyers see your home on Zillow by listing For Sale by Owner (FSBO).
List your homeWhat's special
Zillow last checked:
Listing updated:
Listed by:
Paul E McGill 330-650-1500greg@carriagegrouprealty.com,
Carriage Group Realty
Bought with:
Melissa M Horvath, 2011002692
HomeSmart Real Estate Momentum LLC
Source: MLS Now,MLS#: 5043030 Originating MLS: Akron Cleveland Association of REALTORS
Originating MLS: Akron Cleveland Association of REALTORSFacts & features
Interior
Bedrooms & bathrooms
- Bedrooms: 3
- Bathrooms: 3
- Full bathrooms: 3
- Main level bathrooms: 1
- Main level bedrooms: 2
Primary bedroom
- Description: Upstairs Master Suite featuring two walk-in closets, a full bathroom, a reading nook, and additional living space for use as an office or however you desire
- Features: Walk-In Closet(s)
- Level: Second
Bedroom
- Description: Bdrm #2 located on main floor
- Level: First
Bedroom
- Description: Bdrm #3 located on main floor
- Level: First
Basement
- Description: basement featuring a finished side (carpet, drywall, finished ceiling, closets) and a laundry/utility side including a bathroom (toilet and shower stall)
- Level: Basement
Dining room
- Description: featuring a sliding glass door that leads to backyard/large deck
- Level: First
Family room
- Description: large family room
- Level: First
Kitchen
- Description: Updated kitchen with a breakfast bar
- Features: Breakfast Bar
- Level: First
Heating
- Forced Air, Gas
Cooling
- Central Air
Appliances
- Included: Dishwasher, Disposal, Microwave, Refrigerator
- Laundry: Washer Hookup, Gas Dryer Hookup, In Basement, Laundry Tub, Sink
Features
- Breakfast Bar, Entrance Foyer
- Basement: Finished
- Has fireplace: No
Interior area
- Total structure area: 1,684
- Total interior livable area: 1,684 sqft
- Finished area above ground: 1,684
Property
Parking
- Total spaces: 2
- Parking features: Driveway, Detached, Garage
- Garage spaces: 2
Features
- Levels: One and One Half,Two
- Stories: 2
- Patio & porch: Deck, Front Porch
- Exterior features: Awning(s)
- Fencing: Back Yard,Chain Link,Partial
- Has view: Yes
- View description: Neighborhood
Lot
- Size: 7,248 Square Feet
- Features: Back Yard, Front Yard
Details
- Parcel number: 65035044
Construction
Type & style
- Home type: SingleFamily
- Architectural style: Cape Cod
- Property subtype: Single Family Residence
Materials
- Brick
- Roof: Asphalt,Shingle
Condition
- Updated/Remodeled
- Year built: 1954
Details
- Warranty included: Yes
Utilities & green energy
- Sewer: Public Sewer
- Water: Public
Community & HOA
Community
- Subdivision: Beverly Hills
HOA
- Has HOA: No
Location
- Region: Euclid
Financial & listing details
- Price per square foot: $119/sqft
- Tax assessed value: $166,600
- Annual tax amount: $3,484
- Date on market: 6/3/2024
- Cumulative days on market: 12 days
- Listing terms: Conventional,FHA,VA Loan
Price history
| Date | Event | Price |
|---|---|---|
| 8/2/2024 | Sold | $200,000-11.1%$119/sqft |
Source:  MLS Now #5043030 Report a problem MLS Now #5043030 Report a problem | ||
| 6/21/2024 | Pending sale | $224,900$134/sqft |
Source: MLS Now #5043030 Report a problem | ||
| 6/14/2024 | Listed for sale | $224,900$134/sqft |
Source: MLS Now #5043030 Report a problem | ||
| 6/7/2024 | Pending sale | $224,900$134/sqft |
Source: MLS Now #5043030 Report a problem | ||
| 6/3/2024 | Listed for sale | $224,900+101%$134/sqft |
Source: MLS Now #5043030 Report a problem | ||
| 4/29/2016 | Sold | $111,900+2.7%$66/sqft |
Source: Public Record Report a problem | ||
| 3/9/2016 | Pending sale | $109,000$65/sqft |
Source: Howard Hanna - Willoughby #3780731 Report a problem | ||
| 3/2/2016 | Price change | $109,000-8.4%$65/sqft |
Source: Howard Hanna - Willoughby #3780731 Report a problem | ||
| 2/11/2016 | Listed for sale | $119,000-1.7%$71/sqft |
Source: Howard Hanna - Willoughby #3780731 Report a problem | ||
| 12/3/2002 | Sold | $121,000+101.7%$72/sqft |
Source: Public Record Report a problem | ||
| 11/29/1996 | Sold | $60,000$36/sqft |
Source: Public Record Report a problem | ||
Public tax history
| Year | Property taxes | Tax assessment |
|---|---|---|
| 2025 | $3,633 -4% | $58,310 |
| 2024 | $3,785 +15.1% | $58,310 +43.6% |
| 2023 | $3,289 +2.5% | $40,600 |
| 2022 | $3,210 -11.1% | $40,600 |
| 2021 | $3,609 +5.8% | $40,600 +16% |
| 2020 | $3,411 +8.4% | $35,000 |
| 2019 | $3,147 -3.7% | $35,000 |
| 2018 | $3,268 -5.6% | $35,000 +13% |
| 2017 | $3,463 +8.5% | $30,980 |
| 2016 | $3,191 | $30,980 |
| 2015 | $3,191 +1.1% | $30,980 |
| 2014 | $3,156 +3.6% | $30,980 |
| 2013 | $3,047 +4.2% | $30,980 |
| 2012 | $2,923 -3.3% | $30,980 -22.4% |
| 2011 | $3,022 -1.4% | $39,940 |
| 2010 | $3,064 +962.8% | $39,940 |
| 2009 | $288 -89.8% | $39,940 -10% |
| 2008 | $2,822 +12.1% | $44,390 |
| 2007 | $2,518 +0% | $44,390 |
| 2006 | $2,516 +4.2% | $44,390 +11.6% |
| 2005 | $2,416 +7.1% | $39,770 |
| 2004 | $2,256 +10.7% | $39,770 |
| 2003 | $2,039 +4.4% | $39,770 +9% |
| 2002 | $1,952 -48.8% | $36,470 |
| 2001 | $3,811 -0.1% | $36,470 |
| 2000 | $3,815 | $36,470 |
Find assessor info on the county website
Neighborhood: 44117
Nearby homes
- $145,7004 bd1 ba1.1k sqft1871 Beverly Hills Dr, Euclid, OH 44117Off Market
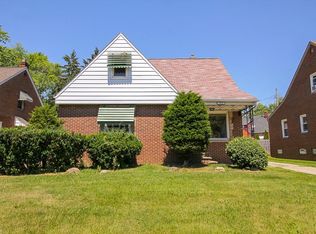
- $202,1003 bd1 ba1.5k sqft1861 Beverly Hills Dr, Euclid, OH 44117Off Market
- $128,1002 bd1 ba1k sqft1881 Beverly Hills Dr, Euclid, OH 44117Off Market
- $102,3753 bd1 ba1.1k sqft1851 Beverly Hills Dr, Euclid, OH 44117Sold

- $203,9003 bd1 ba1.4k sqft1864 Idlehurst Dr, Euclid, OH 44117Off Market
- $184,7004 bd2 ba1.3k sqft1870 Idlehurst Dr, Euclid, OH 44117Off Market
- $150,0003 bd2 ba1.4k sqft1885 Beverly Hills Dr, Euclid, OH 44117Sold
- $175,0003 bd2 ba1.2k sqft1874 Idlehurst Dr, Euclid, OH 44117Sold
Nearby schools
GreatSchools rating
- 5/10Thomas Jefferson Elementary SchoolGrades: K-5Distance: 0.8 mi
- 5/10Euclid Central Middle SchoolGrades: 6-8Distance: 1.5 mi
- 3/10Euclid High SchoolGrades: 9-12Distance: 1.6 mi
Schools provided by the listing agent
- District: Euclid CSD - 1813
Source: MLS Now. This data may not be complete. We recommend contacting the local school district to confirm school assignments for this home.
Get a cash offer in 3 minutes
Find out how much your home could sell for in as little as 3 minutes with a no-obligation cash offer.
Estimated market value
$228,800
Get a cash offer in 3 minutes
Find out how much your home could sell for in as little as 3 minutes with a no-obligation cash offer.
Estimated market value
$228,800
- Ohio
- Cuyahoga County
- Euclid
- 44117
- 1865 Beverly Hills Dr
Nearby cities
Nearby zip codes
Other Euclid Topics
