$20,000 PRICE DROP!!!BUILDER WANTS TO GET THIS HOME SOLD BEFORE THE NEW YEAR!! BEAUTIFUL NEW CONSTRUCTION IN CONVENIENT SEVERN LOCATION. HOMEWOOD CONTRACTING HAS BUILT MANY HOMES IN AA COUNTY. THIS MODEL BOASTS HIGH END FINISHES WITH HOMEWOOD'S TYPICAL ATTENTION TO DETAIL. MOVE IN READY. CAN CLOSE AS FAST AS FINANCING/TITLE ARE READY. WOOD LAMINATE FLOORING THROUGHOUT THE FIRST FLOOR. STAINLESS APPPLIANCES. GRANITE TOPS. PROPANE FIREPLACE, WHICH THE BUYER SETS UP THEIR OWN CHOICE OF PROPANE SUPPLIERS. FULL UNFINISHED BASEMENT WITH FULL BATH ROUGH-IN. UPSTAIRS OWNERS BEDROOM WITH SUPER IMPRESSIVE BATH. MARBLE FLOORS. HUGE SHOWER. TRAY CEILINGS. HIGH EFFICENCY 20 SEER HEAT PUMP WILL KEEP YOU COMFORTABLE AND THE BILLS LOWER. LOCATED IN THE NEW SEVERN RIVER HIGH SCHOOL FEEDER SYSTEM. (PER THE COUNTY WEBSITE) .CALL TO SCHEDULE YOUR TOUR TODAY!
Sold for $675,000
$675,000
1865 Cedar Dr, Severn, MD 21144
4beds
2,497sqft
Single Family Residence
Built in 2025
0.51 Acres Lot
$670,500 Zestimate®
$270/sqft
$3,819 Estimated rent
Home value
$670,500
$624,000 - $717,000
$3,819/mo
Zestimate® history
Owner options
List your home for rent
$3,819/mo
Rent Zestimate®
Find your next renter with Zillow Rental Manager. Plus, with online applications, you can quickly screen prospective tenants – for free.
$3,819/mo
Rent Zestimate®
Refinance and save
$4,428/mo
Est. payment
Refinancing to a lower rate could help reduce your monthly payments and save thousands over the life of the loan.
$4,428/mo
Est. payment
Explore your selling options
Work with a Zillow partner agent
Leverage their expertise and Zillow's premium Showcase listings to get your home seen by more buyers.
Get startedList with your own agent
Get your home in front of millions of buyers by listing it on Zillow.
Learn how to do itSell it yourself
Take full control of how buyers see your home on Zillow by listing For Sale by Owner (FSBO).
List your homeWhat's special
Propane fireplaceHigh end finishesHuge showerTray ceilingsMarble floorsGranite tops
Zillow last checked:
Listing updated:
Listed by:
Mike Boryk 410-320-6422,
Koch Realty, Inc.
Bought with:
Ayona Shome
Pearson Smith Realty, LLC
Source: Bright MLS,MLS#: MDAA2128136
Facts & features
Interior
Bedrooms & bathrooms
- Bedrooms: 4
- Bathrooms: 3
- Full bathrooms: 2
- 1/2 bathrooms: 1
- Main level bathrooms: 1
Rooms
- Room types: Dining Room, Kitchen, Family Room, Basement, Bedroom 1, Laundry
Bedroom 1
- Features: Attached Bathroom, Soaking Tub, Bathroom - Walk-In Shower, Flooring - Marble, Lighting - Ceiling, Walk-In Closet(s)
- Level: Upper
Basement
- Features: Basement - Unfinished
- Level: Lower
Dining room
- Features: Flooring - Luxury Vinyl Plank
- Level: Main
Family room
- Features: Fireplace - Gas, Flooring - Luxury Vinyl Plank
- Level: Main
Kitchen
- Features: Countertop(s) - Quartz, Kitchen Island, Kitchen - Electric Cooking, Lighting - Ceiling, Flooring - Luxury Vinyl Plank, Pantry
- Level: Main
Laundry
- Features: Flooring - Luxury Vinyl Plank
- Level: Main
Heating
- Heat Pump, Electric
Cooling
- Ceiling Fan(s), Heat Pump, Electric
Appliances
- Included: Microwave, Dishwasher, Exhaust Fan, Oven/Range - Electric, Stainless Steel Appliance(s), Electric Water Heater
- Laundry: Hookup, Main Level, Washer/Dryer Hookups Only, Laundry Room
Features
- Soaking Tub, Bathroom - Tub Shower, Bathroom - Walk-In Shower, Ceiling Fan(s), Combination Kitchen/Dining, Family Room Off Kitchen, Floor Plan - Traditional, Kitchen Island, Pantry, Primary Bath(s), Walk-In Closet(s), 9'+ Ceilings, Tray Ceiling(s)
- Flooring: Carpet
- Doors: Insulated, Sliding Glass
- Windows: Insulated Windows, Low Emissivity Windows
- Basement: Rough Bath Plumb,Unfinished,Walk-Out Access,Space For Rooms,Concrete,Drainage System,Full,Interior Entry
- Number of fireplaces: 1
- Fireplace features: Mantel(s), Gas/Propane, Glass Doors
Interior area
- Total structure area: 3,933
- Total interior livable area: 2,497 sqft
- Finished area above ground: 2,497
- Finished area below ground: 0
Property
Parking
- Total spaces: 1
- Parking features: Garage Faces Front, Driveway, Attached
- Attached garage spaces: 1
- Has uncovered spaces: Yes
Accessibility
- Accessibility features: None
Features
- Levels: Three
- Stories: 3
- Exterior features: Rain Gutters
- Pool features: None
Lot
- Size: 0.51 Acres
Details
- Additional structures: Above Grade, Below Grade
- Parcel number: 020474604758450
- Zoning: R2
- Special conditions: Standard
Construction
Type & style
- Home type: SingleFamily
- Architectural style: Colonial
- Property subtype: Single Family Residence
Materials
- Blown-In Insulation, Batts Insulation, Stick Built, Vinyl Siding, Stone
- Foundation: Concrete Perimeter
- Roof: Architectural Shingle
Condition
- Excellent
- New construction: Yes
- Year built: 2025
Details
- Builder name: Homewood Contracting, INC
Utilities & green energy
- Electric: 200+ Amp Service, Circuit Breakers
- Sewer: Septic Exists
- Water: Well
- Utilities for property: Cable Available, Electricity Available, Phone Available, Underground Utilities
Community & HOA
Community
- Subdivision: Severn Ridge
HOA
- Has HOA: No
Location
- Region: Severn
Financial & listing details
- Price per square foot: $270/sqft
- Tax assessed value: $118,500
- Annual tax amount: $1,670
- Date on market: 10/7/2025
- Listing agreement: Exclusive Right To Sell
- Listing terms: FHA,Conventional,VA Loan
- Ownership: Fee Simple
Price history
| Date | Event | Price |
|---|---|---|
| 2/26/2026 | Sold | $675,000-6.2%$270/sqft |
Source:  Bright MLS #MDAA2128136 Report a problem Bright MLS #MDAA2128136 Report a problem | ||
| 2/4/2026 | Pending sale | $719,900$288/sqft |
Source: Bright MLS #MDAA2128136 Report a problem | ||
| 12/10/2025 | Price change | $719,900-2.7%$288/sqft |
Source: Bright MLS #MDAA2128136 Report a problem | ||
| 10/7/2025 | Listed for sale | $739,900+501.5%$296/sqft |
Source: Bright MLS #MDAA2128136 Report a problem | ||
| 11/20/2024 | Sold | $123,000$49/sqft |
Source: Public Record Report a problem | ||
Public tax history
| Year | Property taxes | Tax assessment |
|---|---|---|
| 2025 | $1,350 +4.7% | $118,500 +0.6% |
| 2024 | $1,290 +0.8% | $117,833 +0.6% |
| 2023 | $1,279 +5.1% | $117,167 +0.6% |
| 2022 | $1,217 +12.2% | $116,500 +12.2% |
| 2021 | $1,085 +13.8% | $103,833 +13.9% |
| 2020 | $954 +16% | $91,167 +16.1% |
| 2019 | $822 +6.9% | $78,500 +3.5% |
| 2018 | $769 +3.1% | $75,833 +3.6% |
| 2017 | $746 | $73,167 +3.8% |
| 2016 | -- | $70,500 +12.8% |
| 2015 | -- | $62,500 +14.7% |
| 2014 | -- | $54,500 +17.2% |
| 2013 | -- | $46,500 |
| 2012 | -- | $46,500 |
| 2011 | -- | $46,500 -69.1% |
| 2010 | -- | $150,510 +3.7% |
| 2009 | -- | $145,176 +3.8% |
| 2008 | -- | $139,843 +4% |
| 2007 | -- | $134,510 +30.8% |
| 2006 | -- | $102,842 +44.5% |
| 2005 | -- | $71,176 +80.1% |
| 2004 | -- | $39,510 +9.2% |
| 2003 | -- | $36,176 +10.1% |
| 2002 | -- | $32,843 +11.3% |
| 2001 | -- | $29,510 |
Find assessor info on the county website
Neighborhood: 21144
Nearby homes
- $399,300-- bd1 ba1.5k sqft1875 Cedar Dr, Severn, MD 21144Off Market
- $650,600-- bd5 ba2.7k sqft1872 Cedar Dr, Severn, MD 21144Off Market
- $---- bd1 ba330 sqft1872 Cedar Dr APT 5, Severn, MD 21144Off Market

- $--2 bd1 ba946 sqft1872 Cedar Dr APT 3, Severn, MD 21144Off Market
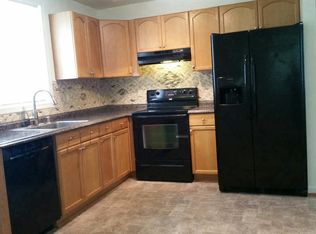
- $---- bd1 ba330 sqft1872 Cedar Dr APT 4, Severn, MD 21144Off Market
- $--1 bd1 ba500 sqft1872 Cedar Dr APT 2, Severn, MD 21144Off Market
- $325,0003 bd1 ba1.7k sqft1859 Cedar Dr, Severn, MD 21144Sold
- $10,400-- bd-- ba-- sqft1808A Cedar Dr, Severn, MD 21144Off Market
Nearby schools
GreatSchools rating
- 5/10Hebron - Harman Elementary SchoolGrades: PK-5Distance: 0.4 mi
- 5/10MacArthur Middle SchoolGrades: 6-8Distance: 2.2 mi
- 4/10Meade High SchoolGrades: 9-12Distance: 1.5 mi
Schools provided by the listing agent
- Elementary: Hebron - Harman
- Middle: Macarthur
- High: Severn Run
- District: Anne Arundel County Public Schools
Source: Bright MLS. This data may not be complete. We recommend contacting the local school district to confirm school assignments for this home.
Get a cash offer in 3 minutes
Find out how much your home could sell for in as little as 3 minutes with a no-obligation cash offer.
Estimated market value
$670,500
Get a cash offer in 3 minutes
Find out how much your home could sell for in as little as 3 minutes with a no-obligation cash offer.
Estimated market value
$670,500
- Maryland
- Anne Arundel County
- Severn
- 21144
- 1865 Cedar Dr
