Open House cancelled home has gone under contract. Welcome home to Summer Time Magic. Palomar Built Autumn Glen subdivision, a small and unique enclave of 52 homes in a ultra convenient North East Redding location. This 1828 Sq.ft. Model features a Great room with Vaulted Ceilings, a gas Fireplace and 8 foot tall sliders to a sparkling Custom Pool and entertainment area. 3 Bedrooms in a split floor plan configuration Plus a Formal dining room that could easily be converted to a Den or Study. The Gourmet Kitchen is up-graded including granite counter tops, Gas cook-top, Pantry and a dine-in nook with Pool View. 10 Foot ceilings in Master Suite, walk-in wardrobe, soaking tub and ceramic stall shower, granite counters adorn the double sink vanity and 8 foot doors lead to Pool area completing your day at the Spa Retreat. The south wing features 2 additional bedrooms and a hall Bath with ceramic tile tub surround and granite counter. Large Laundry has a coat or Linen closet. The 680 square foot garage has room for two cars tandem plus a pick-up with a 8 foot tall door. 12 Foot gated , concreted RV access, the owner/Seller had an RV they parked here. The back yard is a Pool Paradise, with a sun lounge first step bench and raised rear deck water feature, sure to please those looking to entertain the summer sun seekers to kool off before the big BBQ on the out door deck and patio.
Sold for $528,000
$528,000
1865 Dellwood Dr, Redding, CA 96003
3beds
2baths
--sqft
Single Family Residence
Built in 2007
10,454 Square Feet Lot
$526,200 Zestimate®
$--/sqft
$2,529 Estimated rent
Home value
$526,200
$479,000 - $579,000
$2,529/mo
Zestimate® history
Owner options
List your home for rent
$2,529/mo
Rent Zestimate®
Find your next renter with Zillow Rental Manager. Plus, with online applications, you can quickly screen prospective tenants – for free.
$2,529/mo
Rent Zestimate®
Refinance and save
$3,347/mo
Est. payment
Refinancing to a lower rate could help reduce your monthly payments and save thousands over the life of the loan.
$3,347/mo
Est. payment
Explore your selling options
Work with a Zillow partner agent
Leverage their expertise and Zillow's premium Showcase listings to get your home seen by more buyers.
Get startedList with your own agent
Get your home in front of millions of buyers by listing it on Zillow.
Learn how to do itSell it yourself
Take full control of how buyers see your home on Zillow by listing For Sale by Owner (FSBO).
List your homeWhat's special
Gas fireplaceWalk-in wardrobeFormal dining roomCeramic stall showerSoaking tubGas cook-topOutdoor deck and patio
Zillow last checked:
Listing updated:
Listed by:
Don D Davis 530-524-3137,
RE/MAX Five Star
Bought with:
NON MEMBER
Non Member
Source: SMLS,MLS#: 26-1054
Facts & features
Interior
Bedrooms & bathrooms
- Bedrooms: 3
- Bathrooms: 2
Cooling
- Has cooling: Yes
Features
- Pantry
- Flooring: Tile
- Windows: Double Pane Windows
- Has basement: No
- Has fireplace: Yes
- Fireplace features: Dining Room
Property
Parking
- Total spaces: 3
- Details: Garage Opener
Features
- Levels: One
- Has private pool: Yes
- Pool features: In Ground, Gunite
- Has view: Yes
Lot
- Size: 10,454 Square Feet
- Dimensions: 86 x 144 x 80 x 120
- Features: Level, City Lot
Details
- Parcel number: 109390008000
Construction
Type & style
- Home type: SingleFamily
- Architectural style: Traditional,Ranch,Contemporary
- Property subtype: Single Family Residence
Materials
- Stucco
- Foundation: Slab
- Roof: Composition
Condition
- Year built: 2007
Utilities & green energy
- Sewer: Sewer, Public Sewer
- Water: Public
Community & HOA
Community
- Security: Smoke Detector(s)
- Subdivision: Autumn Glen
Location
- Region: Redding
Financial & listing details
- Tax assessed value: $503,718
- Annual tax amount: $5,451
- Date on market: 3/14/2026
- Listing terms: Conventional,Cash,Submit
- Ownership: Seller
- Electric utility on property: Yes
- Road surface type: Asphalt
Price history
| Date | Event | Price |
|---|---|---|
| 5/11/2026 | Sold | $528,000-3.9% |
Source: Public Record Report a problem | ||
| 4/18/2026 | Pending sale | $549,500 |
Source:  SMLS #26-1054 Report a problem SMLS #26-1054 Report a problem | ||
| 4/11/2026 | Price change | $549,500-1.8% |
Source: SMLS #26-1054 Report a problem | ||
| 3/14/2026 | Listed for sale | $559,500+59.9% |
Source: SMLS #26-1054 Report a problem | ||
| 2/2/2007 | Sold | $350,000 |
Source: SMLS #07-187 Report a problem | ||
Public tax history
| Year | Property taxes | Tax assessment |
|---|---|---|
| 2025 | $5,451 +1.6% | $503,718 +2% |
| 2024 | $5,368 +1.4% | $493,842 +2% |
| 2023 | $5,292 +6.2% | $484,160 +5.3% |
| 2022 | $4,981 +15.4% | $460,000 +13.6% |
| 2021 | $4,316 +6% | $405,000 +6.6% |
| 2020 | $4,072 +4.4% | $380,000 +5.6% |
| 2019 | $3,900 +3.5% | $360,000 +4.3% |
| 2018 | $3,767 +7% | $345,000 +10.9% |
| 2017 | $3,521 +7% | $311,100 +2% |
| 2016 | $3,292 +1% | $305,000 +1.7% |
| 2015 | $3,259 | $300,000 |
Find assessor info on the county website
Neighborhood: 96003
Nearby homes
- $491,1003 bd3 ba1.8k sqft1835 Dellwood Dr, Redding, CA 96003Off Market
- $435,0003 bd2 ba1.5k sqft1895 Dellwood Dr, Redding, CA 96003Sold
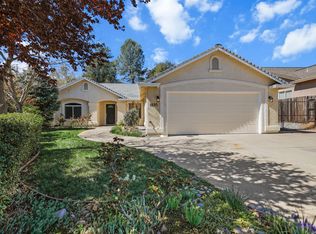
- $426,3003 bd2 ba1.5k sqft1901 Dellwood Dr, Redding, CA 96003Off Market
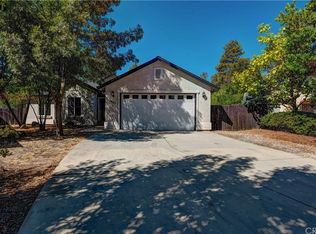
- $509,2003 bd3 ba1.9k sqft1878 Dellwood Dr, Redding, CA 96003Off Market
- $444,4003 bd2 ba1.5k sqft1911 Dellwood Dr, Redding, CA 96003Off Market
- $425,5003 bd2 ba1.8k sqft1905 Tarmac Rd, Redding, CA 96003Off Market
- $511,4003 bd2 ba1.8k sqft1906 Tarmac Rd, Redding, CA 96003Off Market
- $486,6004 bd2 ba1.7k sqft1921 Dellwood Dr, Redding, CA 96003Off Market
Nearby schools
GreatSchools rating
- 6/10Shasta Meadows Elementary SchoolGrades: K-5Distance: 0.8 mi
- 6/10Parsons Junior High SchoolGrades: 6-8Distance: 1.6 mi
- 9/10Foothill High SchoolGrades: 9-12Distance: 5.2 mi


Get pre-qualified for a loan
At Zillow Home Loans, we can pre-qualify you in as little as 5 minutes with no impact to your credit score.An equal housing lender. NMLS #10287.
Sell for more on Zillow
Get a Zillow Showcase℠ listing at no additional cost and you could sell for .
$526,200
2% more
+$10,524
With Zillow Showcase(estimated)
$536,724
- California
- Shasta County
- Redding
- 96003
- 1865 Dellwood Dr
Nearby cities
Nearby neighborhoods
Nearby zip codes
Other Redding Topics
