Skip main navigation
Off market
  • $832,500

    1865 Gaylord St APT D, Denver, CO 80206

    4beds
    2,000sqft
    Townhouse
    Built in ----
    -- sqft lot
    $832,500 Zestimate®
    $416/sqft
    $3,973 Estimated rent

    Home value

    $832,500

    $733,000 - $949,000

    $3,973/mo

    Zestimate® history
    Loading
    Loading...

    Owner options

    List your home for rent

    $3,973/mo

    Rent Zestimate®

    Find your next renter with Zillow Rental Manager. Plus, with online applications, you can quickly screen prospective tenants – for free.

    Learn more

    $3,973/mo

    Rent Zestimate®

    Refinance and save

    $4,752/mo

    Est. payment

    Refinancing to a lower rate could help reduce your monthly payments and save thousands over the life of the loan.

    See today's rates

    $4,752/mo

    Est. payment

    Explore your selling options

    Work with a Zillow partner agent

    Leverage their expertise and Zillow's premium Showcase listings to get your home seen by more buyers.

    Get started

    List with your own agent

    Get your home in front of millions of buyers by listing it on Zillow.

    Learn how to do it

    Sell it yourself

    Take full control of how buyers see your home on Zillow by listing For Sale by Owner (FSBO).

    List your home

    What's special

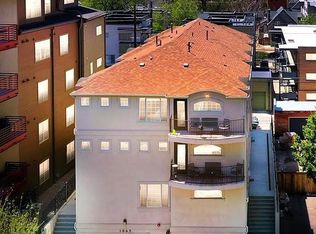
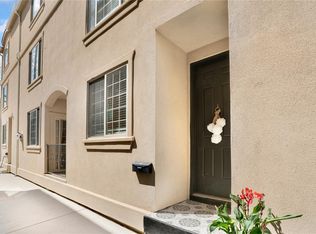
    Welcome home to this City Park townhouse with 4 beds and 3.5 baths! Fully furnished townhouse open to corporate and student housing, traveling professionals, traveling nurses, families, single occupancy and more. Pets may be negotiated. Owner pays utilities. 2 covered garage parking spaces along with storage space in garage dedicated to unit. Located in the heart of Denver's restaurant scene, close to Uptown, Rino, Capital Hill, and City Park. Moments away from one of the best brunch spots in Denver, Syrup! Only 1.5 blocks to enjoy brunch, dinner, or a fun night out at any of the famous 17th Ave restaurants. Located just 1 short block from City Park, Denver's largest park proffering 330 acres of recreational space for your enjoyment. Enjoy Jazz in the park every Sunday in the summer. Lots of public transportation available within walking distance. Less than 5 minute walk to Saint Joseph Hospital complex. The open layout main floor features high ceilings, patio, updated/modern laundry room, and Colorado inspired decor. The living room features a cozy fireplace and custom mantle. Remodeled kitchen with high end finishes features new quartz counter-tops, soft closing cabinets and drawers, large 36 in sink, new KitchenAid range and microwave, under cabinet lighting as well as new top glass window cabinets with lighting and dimmer. Every bedroom is spacious with natural light and equipped with an ensuite bathroom, perfect for privacy or guests. Each bathroom is upgraded with new tile flooring and quartz countertops. Main bath features an over 7ft marble shower with dual shower heads and bench. Tons of closet space, with large walk-in closets in each room and additional storage in hallways. Third floor bedrooms have vaulted ceilings. Brand new front patio with herringbone brick-look tile. Fresh paint throughout. Fully updated dimmable LED lighting inside and outside. Offered fully furnished, or partially furnished based on request. Some pets are also negotiable. Preferred lease term 1 - 2 years. Owner pays all utilities including high speed internet. 2 private garage spots included.

    This property is off market, which means it's not currently listed for sale or rent on Zillow. This may be different from what's available on other websites or public sources.
    Zillow last checked:

    Listing updated:

    Source: Zillow Rentals

    Facts & features

    Interior

    Bedrooms & bathrooms
    • Bedrooms: 4
    • Bathrooms: 4
    • Full bathrooms: 3
    • 1/2 bathrooms: 1
    Heating
    • Forced Air
    Cooling
    • Air Conditioner, Central Air
    Appliances
    • Included: Dryer, Washer
    • Laundry: In Unit
    Features
    • Flooring: Hardwood
    • Furnished: Yes
    Interior area
    • Total interior livable area: 2,000 sqft

    Property

    Parking
    • Parking features: Attached, Off Street
    • Has attached garage: Yes
    • Details: Contact manager
    Features
    • Exterior features: Heating system: Forced Air, Internet included in rent, Utilities included in rent
    Details
    • Parcel number: 235512079

    Construction

    Type & style
    • Home type: Townhouse
    • Property subtype: Townhouse

    Utilities & green energy

    • Utilities for property: Internet

    Community & neighborhood

    Location
    • Region: Denver

    HOA & financial

    Other fees
    • Deposit fee: $5,000

    Other

    Other facts
    • Available date: 08/01/2025

    Price history

    DateEventPrice
    5/6/2025Listing removed$5,400$3/sqft
    Source: Zillow Rentals Report a problem
    3/15/2025Listed for rent$5,400$3/sqft
    Source: Zillow Rentals Report a problem
    4/5/2024Listing removed--
    Source: Zillow Rentals Report a problem
    2/22/2024Price change$5,400+1.9%$3/sqft
    Source: Zillow Rentals Report a problem
    2/7/2024Listed for rent$5,300$3/sqft
    Source: Zillow Rentals Report a problem

    Public tax history

    Tax history is unavailable.

    Neighborhood: City Park West

    Nearby schools

    GreatSchools rating
    Get a cash offer in 3 minutes
    Find out how much your home could sell for in as little as 3 minutes with a no-obligation cash offer.
    Estimated market value
    $832,500
    Get a cash offer in 3 minutes
    Find out how much your home could sell for in as little as 3 minutes with a no-obligation cash offer.
    Estimated market value
    $832,500