Walk in and say I'm home!! This well maintenance all brick ranch on 2 acres offers the serene and private setting.
Living room with electric fireplace, totally remodeled kitchen in 2019 with quartz countertops, and a conventional open view to the sunroom open to the kitchen has French doors, vaulted ceiling, sky lights, bright light view to the sunroom. bright light enters through all the windows, a new sliding glass door access to the wrap around deck. Natural hardwood floors are under the carpeted areas. Entertaining galore in the lower level finished walk out basement that features a pellet stove with a full bathroom, tons of storage an additional kitchen area with a stove and microwave. and access to the screened porch and hot tub to enjoy the private back yard with a fire pit, stamped concrete sidewalk to the additional 2 car detached garage. enjoy a nature or jump on your ATV on the trails in the back treed lot
Pending
$399,900
1865 Hartville Rd, Mogadore, OH 44260
3beds
--sqft
Single Family Residence
Built in 1965
2 Acres Lot
$-- Zestimate®
$--/sqft
$-- HOA
What's special
Vaulted ceilingSerene and private setting
- 36 days |
- 266 |
- 3 |
Zillow last checked:
Listing updated:
Listed by:
Kary A Feller 330-807-7969 kfeller@dehoff.com,
DeHOFF REALTORS
Source: MLS Now,MLS#: 5226484 Originating MLS: Stark Trumbull Area REALTORS
Originating MLS: Stark Trumbull Area REALTORSFacts & features
Interior
Bedrooms & bathrooms
- Bedrooms: 3
- Bathrooms: 2
- Full bathrooms: 2
- Main level bathrooms: 1
- Main level bedrooms: 3
Primary bedroom
- Description: Ceiling fan,Flooring: Carpet
- Level: First
- Dimensions: ND x ND
Bedroom
- Description: Ceiling fan,Flooring: Carpet
- Level: First
- Dimensions: ND x ND
Bedroom
- Description: Ceiling fan,Flooring: Carpet
- Level: First
- Dimensions: ND x ND
Family room
- Description: Pellet stove,Flooring: Luxury Vinyl Tile
- Level: Lower
- Dimensions: ND x ND
Kitchen
- Description: remodeled 2019, fully applianced, quartz counter tops,Flooring: Luxury Vinyl Tile
- Level: First
- Dimensions: ND x ND
Living room
- Description: Flooring: Carpet
- Features: Fireplace
- Level: First
- Dimensions: ND x ND
Sunroom
- Description: Vaulted ceiling, French door entry, sky lights,Flooring: Carpet
- Level: First
- Dimensions: 14 x 20
Heating
- Forced Air, Oil, Pellet Stove
Cooling
- Central Air
Appliances
- Included: Dryer, Dishwasher, Microwave, Range, Refrigerator, Water Softener, Washer
- Laundry: Lower Level
Features
- Ceiling Fan(s), Storage, Vaulted Ceiling(s), Natural Woodwork
- Basement: Full,Finished
- Number of fireplaces: 2
- Fireplace features: Electric, Pellet Stove
Video & virtual tour
Property
Parking
- Total spaces: 4
- Parking features: Attached, Concrete, Driveway, Detached, Electricity, Garage Faces Front, Garage, Garage Door Opener, Parking Pad
- Attached garage spaces: 4
Features
- Levels: One
- Stories: 1
- Patio & porch: Deck, Front Porch, Screened, Wrap Around
- Exterior features: Fire Pit, Private Yard
- Has spa: Yes
- Spa features: Hot Tub
- Has view: Yes
- View description: Trees/Woods
Lot
- Size: 2 Acres
- Features: Landscaped, Private, Wooded
Details
- Additional structures: Garage(s), Outbuilding, Storage
- Parcel number: 280680000019000
Construction
Type & style
- Home type: SingleFamily
- Architectural style: Ranch
- Property subtype: Single Family Residence
Materials
- Brick
- Foundation: Block
- Roof: Metal
Condition
- Updated/Remodeled
- Year built: 1965
Utilities & green energy
- Sewer: Septic Tank
- Water: Well
Community & HOA
Community
- Security: Smoke Detector(s)
HOA
- Has HOA: No
Location
- Region: Mogadore
Financial & listing details
- Tax assessed value: $261,700
- Annual tax amount: $3,609
- Date on market: 7/10/2026
- Cumulative days on market: 35 days
- Listing terms: Cash,Conventional,FHA
Estimated market value
Not available
Estimated sales range
Not available
Not available
Price history
| Date | Event | Price |
|---|---|---|
| 7/15/2026 | Pending sale | $399,900 |
Source:  MLS Now #5226484 Report a problem MLS Now #5226484 Report a problem | ||
| 7/10/2026 | Listed for sale | $399,900+122.2% |
Source: MLS Now #5226484 Report a problem | ||
| 9/30/2005 | Sold | $180,000+46.9% |
Source: Public Record Report a problem | ||
| 10/30/1995 | Sold | $122,500 |
Source: Public Record Report a problem | ||
Public tax history
| Year | Property taxes | Tax assessment |
|---|---|---|
| 2025 | $3,609 +2.1% | $91,600 |
| 2024 | $3,534 +16.8% | $91,600 +37.2% |
| 2023 | $3,026 -2.4% | $66,750 |
| 2022 | $3,101 -0.3% | $66,750 |
| 2021 | $3,108 +19.4% | $66,750 +15.6% |
| 2020 | $2,603 -0.7% | $57,750 |
| 2019 | $2,621 +12.8% | $57,750 +13.2% |
| 2018 | $2,323 | $51,000 |
| 2017 | $2,323 +0.2% | $51,000 |
| 2016 | $2,317 -1.1% | $51,000 |
| 2015 | $2,344 -3.1% | $51,000 |
| 2014 | $2,419 +3.2% | $51,000 |
| 2013 | $2,344 +12.7% | $51,000 |
| 2012 | $2,080 -6.6% | $51,000 -8.8% |
| 2011 | $2,227 +1% | $55,940 |
| 2010 | $2,205 +0.3% | $55,940 |
| 2009 | $2,198 | $55,940 |
| 2008 | $2,198 | $55,940 -5% |
| 2007 | -- | $58,870 |
| 2005 | $1,834 -0.2% | -- |
| 2004 | $1,837 +3.7% | -- |
| 2003 | $1,771 +14.2% | -- |
| 2002 | $1,551 -47.9% | -- |
| 2001 | $2,978 -1.1% | -- |
| 2000 | $3,010 +26.4% | -- |
| 1999 | $2,382 | -- |
Find assessor info on the county website
Monthly payment
Est. payment
Payment breakdown
Explore the cost of this home by adjusting the details. Changes won't be saved.Climate risks
Neighborhood: 44260
Nearby schools
GreatSchools rating
- 6/10Waterloo Elementary SchoolGrades: PK-6Distance: 4.1 mi
- 5/10Waterloo Middle SchoolGrades: 7-8Distance: 4.1 mi
- 6/10Waterloo High SchoolGrades: 9-12Distance: 4.1 mi
Schools provided by the listing agent
- District: Waterloo LSD - 6710
Source: MLS Now. This data may not be complete. We recommend contacting the local school district to confirm school assignments for this home.
- $280,0003 bd2 ba2.2k sqft1853 Hartville Rd, Mogadore, OH 44260Sold
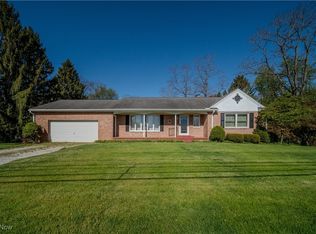
- $271,9003 bd1 ba1.6k sqft1897 Hartville Rd, Mogadore, OH 44260Off Market
- $130,8001 bd1 ba624 sqft1587-1605 Hartville Rd, Mogadore, OH 44260Off Market
- $325,8005 bd3 ba2.3k sqft1837 Hartville Rd, Mogadore, OH 44260Off Market
- $194,2003 bd2 ba1.6k sqft1911 Hartville Rd, Mogadore, OH 44260Off Market
- $193,7002 bd1 ba912 sqft3358 Luli Rd, Mogadore, OH 44260Off Market
- $256,9003 bd2 ba1.3k sqft3391 Luli Rd, Mogadore, OH 44260Off Market
- $416,8004 bd2 ba2.3k sqft1819 Hartville Rd, Mogadore, OH 44260Off Market
A local agent can set up tours, give advice and negotiate with sellers.
Similar homes
- $369,9003 bd4 ba2.4k sqft13340 Cinnamon Lane Ave NW, Mogadore, OH 44260For Sale
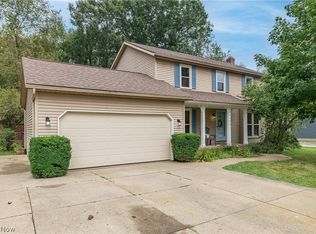 MLS ID #5229012, Frederic Belcher, EXP Realty, LLC.. MLS Now
 - $345,0003 bd2 ba1.7k sqft563 Kapity Dr, Mogadore, OH 44260For Sale
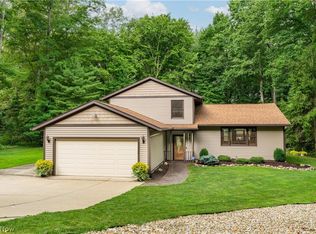 MLS ID #5226015, Debbie L Ferrante, RE/MAX Edge Realty. MLS Now
 - $269,9003 bd2 ba1.3k sqft1402 Brookwood Dr, Mogadore, OH 44260For Sale
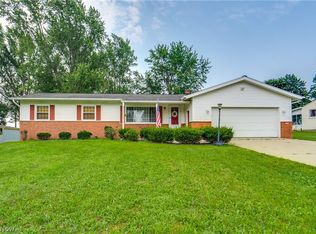 MLS ID #5230841, Jose Medina, Keller Williams Legacy Group Realty. MLS Now
 - $414,9004 bd3 ba2.6k sqft4374 Pletzer Blvd, Rootstown, OH 44272For Sale
 MLS ID #5226352, Nick Billock, LPT Realty. MLS Now
 - $449,5003 bd3 ba4.2k sqft1835 Lynn Rd, Kent, OH 44240For SaleMLS ID #5232719, Shelley Parsons, Keller Williams Legacy Group Realty. MLS Now
- $325,0003 bd2 ba1.7k sqft4856 Rootstown Rd, Ravenna, OH 44266For SaleMLS ID #5224001, Ronald L Lewis Jr, Jack Kohl Realty. MLS Now
- $398,0003 bd4 ba2.1k sqft5051 Fox Ridge Dr, Green, OH 44720For SaleMLS ID #5233599, Aaron Peterson, SOGO Homes LLC. MLS Now
- $424,9004 bd3 ba2.7k sqft1718 Cornerstone St SW, Hartville, OH 44632For SaleMLS ID #5233869, Aaron Peterson, SOGO Homes LLC. MLS Now
- $245,0004 bd2 ba1.7k sqft3565 Herbert Dr, Mogadore, OH 44260For SaleMLS ID #5224610, Amy Wengerd, EXP Realty, LLC.. MLS Now
- $350,0004 bd3 ba3.6k sqft7445 Market Ave N, Canton, OH 44721For SaleMLS ID #5236511, Laura Vandervaart, Real of Ohio. MLS Now
- $399,9003 bd4 ba3.6k sqft6840 Akron Ave NW, Canal Fulton, OH 44614For SaleMLS ID #5235026, Jonathan D Deremer, RE/MAX Infinity. MLS Now
- $237,0003 bd3 ba2.1k sqft364 Garner Dr, Mogadore, OH 44260For SaleMLS ID #5225799, Ashley Brillhart, EXP Realty, LLC.. MLS Now
- $330,0004 bd2 ba1.6k sqft321 Perry Rd, Tallmadge, OH 44278For SaleMLS ID #5234894, Jeffrey Carducci, McDowell Homes Real Estate Services. MLS Now
- $--4 bd2 ba-- sqft2214 Conwill Rd, Stow, OH 44224AuctionMLS ID #5233719, Jarod Limbach, Kiko. MLS Now
- $369,9004 bd3 ba2.8k sqft3650 Rambo Ave, Alliance, OH 44601For SaleMLS ID #5232164, Shirley Ryan, Tarter Realty. MLS Now
- $424,9004 bd4 ba2.9k sqft6385 Harbor Dr NW, Canton, OH 44718For SaleMLS ID #5235260, Andy Alayamini, Keller Williams Legacy Group Realty. MLS Now
- $349,9004 bd2 ba2.3k sqft2421 Fairview Rd, Uniontown, OH 44685For SaleMLS ID #5226262, Jose Medina, Keller Williams Legacy Group Realty. MLS Now
- $339,0003 bd3 ba2.7k sqft731 Bachtel St SE, North Canton, OH 44720For SaleMLS ID #5235429, Jose Medina, Keller Williams Legacy Group Realty. MLS Now
- $344,9003 bd2 ba2k sqft759 Betz Ave, Alliance, OH 44601For SaleMLS ID #5228310, Haley Armour, RE/MAX Edge Realty. MLS Now
- $314,4953 bd3 ba1.4k sqft331 Mark Dr, Tallmadge, OH 44278For SaleMLS ID #5234501, Linda S Ashcraft, RE/MAX Edge Realty. MLS Now
