Skip main navigation
Closed
  • $8,750,000

    1865 Mar West Street, Tiburon, CA 94920

    5beds
    4,289sqft
    Single Family Residence
    Built in 1963
    0.28 Acres Lot
    $8,750,600 Zestimate®
    $2,040/sqft
    $-- Estimated rent

    Home value

    $8,750,600

    $8.14M - $9.45M

    Not available

    Zestimate® history
    Loading
    Loading...

    Owner options

    List your home for rent

    Find your next renter with Zillow Rental Manager. Plus, with online applications, you can quickly screen prospective tenants – for free.

    Learn more
    Refinance and save

    $58,609/mo

    Est. payment

    Refinancing to a lower rate could help reduce your monthly payments and save thousands over the life of the loan.

    See today's rates

    $58,609/mo

    Est. payment

    Explore your selling options

    Work with a Zillow partner agent

    Leverage their expertise and Zillow's premium Showcase listings to get your home seen by more buyers.

    Get started

    List with your own agent

    Get your home in front of millions of buyers by listing it on Zillow.

    Learn how to do it

    Sell it yourself

    Take full control of how buyers see your home on Zillow by listing For Sale by Owner (FSBO).

    List your home

    What's special

    Elevated entryFour decksStratus blue quartzite hearthExplosion blue quartzite countertopsSubstantial storage areaThermory deckingDrought-tolerant landscaping
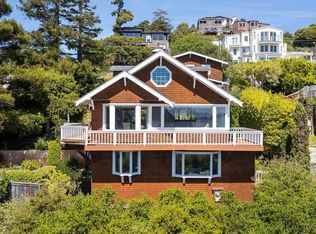
    A 1908 railroad building turned architect's studio, reborn as one of the most compelling homes on the Tiburon Peninsula. Known locally as The Barn, 1865 Mar West Street pairs more than a century of Marin history with sweeping views of San Francisco, the Golden Gate Bridge, and Belvedere Island. Mornings begin with coffee over Belvedere and Angel Island; evenings end on one of four decks as the fog rolls through the Gate. The home began as a Northwestern Pacific Railroad records building, a remnant of Tiburon's days as the southern terminus of the ferry line to San Francisco. Architect Charles Warren Callister later made it his studio, adding a post-and-beam wing in the 1960s. The current owner reimagined the property with architect Matt Bowles, AIA, of award-winning San Francisco studio TenBooks, and renowned builder Marshall White Construction. Their restomod approach preserved the original structure while rebuilding everything underneath to perform. The 117-year-old barn frame still stands, reinforced with custom Alaskan yellow cedar beams and wrapped in weathered-zinc corrugated aluminum, cedar siding, Arto cement brick, and Thermory decking. An elevated entry opens to the barn's double-height volume, where custom lighting and LED uplighting highlight the original trusses. A two-story Italian Marmorino plaster fireplace anchors the room, with a Stratus Blue quartzite hearth and a white oak and brass wire mesh guardrail. The kitchen features Explosion Blue quartzite countertops, rift-cut white oak cabinetry, unlacquered brass fixtures by Mi & Gei and House of Rohl, a Gaggenau cooktop, and a Fisher & Paykel column refrigerator and freezer. Oversized sliding glass doors meet at a zero-post corner, opening fully to views of Belvedere, Angel Island, and the Golden Gate. The Callister wing preserves the architect's original post-and-beam design. The primary suite features exposed cedar beams and a bath finished in blue Marmorino plaster, blue Zia tile, and a Stratus Blue quartzite vanity. A den with a custom walnut wet bar and a junior primary suite with reclaimed old-growth redwood walls complete the wing. A substantial storage area offers flexible potential as a wine cellar, home gym, or space for bikes and water sports gear. Outside, Thermory decking and drought-tolerant landscaping lead back to where every day here begins and ends: the Gate, the Bay, and the light.

    Zillow last checked:

    Listing updated:

    Listed by:

    Evoke Group Nead & Ott DRE #01988110 617-872-1491,

    Coldwell Banker Realty 415-461-3000

    Bought with:

    Chase Fontaine, DRE #01972601

    Coldwell Banker Realty

    Eric Schmitt, DRE #02011743

    Coldwell Banker Realty

    Source: BAREIS,MLS#: 326081732MLS LogoOriginating MLS: Marin County

    Facts & features

    Interior

    Bedrooms & bathrooms
    • Bedrooms: 5
    • Bathrooms: 5
    • Full bathrooms: 4
    • 1/2 bathrooms: 1
    Rooms
    • Room types: Dining Room, Great Room, Kitchen, Laundry, Living Room, Master Bathroom, Master Bedroom, Storage
    Primary bedroom
    • Features: Balcony, Outside Access, Walk-In Closet(s)
    • Level: Upper
    Bedroom
    • Level: Upper
    Primary bathroom
    • Features: Double Vanity, Skylight/Solar Tube, Soaking Tub, Stone, Window
    Bathroom
    • Level: Main,Upper
    Dining room
    • Features: Skylight(s), Other
    • Level: Main
    Kitchen
    • Features: Kitchen Island, Pantry Cabinet
    • Level: Main
    Living room
    • Features: Great Room, Open Beam Ceiling, Skylight(s)
    • Level: Main
    Heating
    • Central, Radiant Floor
    Cooling
    • Central Air
    Appliances
    • Included: Built-In Freezer, Built-In Gas Oven, Built-In Gas Range, Disposal, Double Oven, Range Hood, Dryer, Washer
    • Laundry: Cabinets, Inside Room, Sink
    Features
    • Formal Entry, Open Beam Ceiling, Storage
    • Basement: None
    • Number of fireplaces: 1
    • Fireplace features: Living Room
    Interior area
    • Total structure area: 4,289
    • Total interior livable area: 4,289 sqft

    Property

    Parking
    • Total spaces: 2
    • Parking features: Attached, Garage Door Opener, Inside Entrance, Side By Side, Paved
    • Attached garage spaces: 2
    • Has uncovered spaces: Yes
    Features
    • Levels: Two
    • Stories: 2
    • Exterior features: Balcony
    • Has view: Yes
    • View description: Bay, Bridge(s), City, City Lights, Downtown, Golden Gate Bridge, Hills, San Francisco
    • Has water view: Yes
    • Water view: Bay
    Lot
    • Size: 0.28 Acres
    • Features: Landscape Misc
    Details
    • Additional structures: ADU Bedrooms: 1, ADU Full Bathrooms: 1, ADU Type: ADU Attached
    • Parcel number: 05906141
    • Special conditions: Standard

    Construction

    Type & style
    • Home type: SingleFamily
    • Property subtype: Single Family Residence
    • Attached to another structure: Yes
    Condition
    • Year built: 1963

    Utilities & green energy

    • Sewer: Public Sewer
    • Water: Public
    • Utilities for property: Public

    Community & HOA

    HOA
    • Has HOA: No
    Location
    • Region: Tiburon

    Financial & listing details

    • Price per square foot: $2,040/sqft
    • Tax assessed value: $3,413,093
    • Date on market: 9/24/2026

    Price history

    DateEventPrice
    10/13/2026Sold$8,750,000+2.9%$2,040/sqft
    Source: BAREIS #326081732 Report a problem
    10/2/2026Pending sale$8,500,000$1,982/sqft
    Source: BAREIS #326081732 Report a problem
    9/24/2026Listed for sale$8,500,000+243.2%$1,982/sqft
    Source: BAREIS #326081732 Report a problem
    2/14/2020Sold$2,477,000+367.4%$578/sqft
    Source: Public Record Report a problem
    7/31/1995Sold$530,000$124/sqft
    Source: Public Record Report a problem

    Public tax history

    YearProperty taxesTax assessment
    2026-- $3,413,093 +12.3%
    2025$38,764 +26.7%$3,038,921 +14.4%
    2024$30,585 +2%$2,655,814 +2%
    2023$29,988 +1.3%$2,603,747 +2%
    2022$29,615 +2%$2,552,697 +2%
    2021$29,022 +0.9%$2,502,661 +216.2%
    2020$28,768 $791,527
    Find assessor info on the county website

    Neighborhood: 94920

    Nearby schools

    GreatSchools rating
    Schools provided by the listing agent
    • District: Reed Union

    Source: BAREIS. This data may not be complete. We recommend contacting the local school district to confirm school assignments for this home.

    Get a cash offer in 3 minutes
    Find out how much your home could sell for in as little as 3 minutes with a no-obligation cash offer.
    Estimated market value

    $8,750,600

    Get a cash offer in 3 minutes
    Find out how much your home could sell for in as little as 3 minutes with a no-obligation cash offer.
    Estimated market value

    $8,750,600