Skip main navigation
Sold
  • Price Unknown

    1865 Mary Lee Ln, Lucas, TX 75002

    6beds
    4,658sqft
    Single Family Residence
    Built in 2003
    2.34 Acres Lot
    $1,587,800 Zestimate®
    $--/sqft
    $5,925 Estimated rent

    Home value

    $1,587,800

    $1.48M - $1.71M

    $5,925/mo

    Zestimate® history
    Loading
    Loading...

    Owner options

    List your home for rent

    $5,925/mo

    Rent Zestimate®

    Find your next renter with Zillow Rental Manager. Plus, with online applications, you can quickly screen prospective tenants – for free.

    Learn more

    $5,925/mo

    Rent Zestimate®

    Refinance and save

    Refinancing to a lower rate could help reduce your monthly payments and save thousands over the life of the loan.

    See today's rates

    Explore your selling options

    Work with a Zillow partner agent

    Leverage their expertise and Zillow's premium Showcase listings to get your home seen by more buyers.

    Get started

    List with your own agent

    Get your home in front of millions of buyers by listing it on Zillow.

    Learn how to do it

    Sell it yourself

    Take full control of how buyers see your home on Zillow by listing For Sale by Owner (FSBO).

    List your home

    What's special

    Resort style poolPrivate officeUpdated bath retreatCovered patioNew windowsGorgeous viewsFormal dining
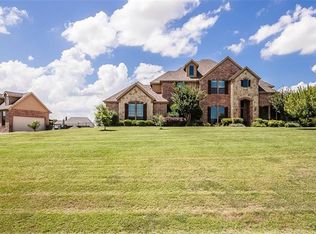
    Completely updated in 2021-22 on acreage w no HOA and Lovejoy schools. New windows, roof, flooring, paint, baths and kitchen. A beautiful entry welcomes you into this tastefully finished home. A private office and formal dining are off the entrance followed by a family room w gorgeous views of the back acreage and resort style pool. The newly updated kitchen boasts gorgeous cabinets, new appliances and double dishwashers. A secondary bedroom downstairs includes an ensuite bath w access to patio and pool. The primary bedroom looks out to the pool and is complete with an updated bath retreat and large walk in closet. Upstairs are 4 bedrooms, 3 full baths and a media room. The larger bedroom could also be used as a game room w access to covered patio overlooking the backyard and pool. The home has an attached 3 car garage w epoxy floor and a detached 2 car garage with a finished out 800 SF room upstairs and a horse stall and tack room at rear. Enjoy country living minute from 75 and 121.

    Zillow last checked:

    Listing updated:

    Listed by:

    Ashley Parks 0675576 469-269-0726,

    Matlock Real Estate Group 469-269-0726

    Bought with:

    Karen Mackanos-Long

    Ebby Halliday Realtors

    Source: NTREIS,MLS#: 20257461

    Facts & features

    Interior

    Bedrooms & bathrooms
    • Bedrooms: 6
    • Bathrooms: 6
    • Full bathrooms: 5
    • 1/2 bathrooms: 1
    Primary bedroom
    • Level: First
    • Dimensions: 19 x 15
    Bedroom
    • Features: Walk-In Closet(s)
    • Level: First
    • Dimensions: 12 x 13
    Bedroom
    • Features: Walk-In Closet(s)
    • Level: Second
    • Dimensions: 14 x 13
    Bedroom
    • Features: Walk-In Closet(s)
    • Level: Second
    • Dimensions: 16 x 12
    Bedroom
    • Features: Walk-In Closet(s)
    • Level: Second
    • Dimensions: 20 x 15
    Bedroom
    • Features: Walk-In Closet(s)
    • Level: Second
    • Dimensions: 13 x 11
    Breakfast room nook
    • Level: First
    • Dimensions: 16 x 10
    Dining room
    • Level: First
    • Dimensions: 15 x 13
    Kitchen
    • Features: Breakfast Bar, Built-in Features, Eat-in Kitchen, Granite Counters, Kitchen Island, Pantry, Walk-In Pantry
    • Level: First
    • Dimensions: 22 x 16
    Living room
    • Features: Built-in Features
    • Level: First
    • Dimensions: 17 x 24
    Media room
    • Level: Second
    • Dimensions: 22 x 18
    Office
    • Features: Built-in Features
    • Level: First
    • Dimensions: 12 x 13
    Heating
    • Central, Fireplace(s)
    Cooling
    • Central Air, Ceiling Fan(s)
    Appliances
    • Included: Some Gas Appliances, Built-In Gas Range, Dishwasher, Electric Oven, Disposal, Microwave, Plumbed For Gas, Range, Some Commercial Grade
    • Laundry: Washer Hookup, Electric Dryer Hookup, Laundry in Utility Room, Stacked
    Features
    • Chandelier, Decorative/Designer Lighting Fixtures, Double Vanity, Eat-in Kitchen, Granite Counters, High Speed Internet, Kitchen Island, Open Floorplan, Pantry, Cable TV, Walk-In Closet(s)
    • Flooring: Carpet, Tile, Wood
    • Windows: Shutters, Window Coverings
    • Has basement: No
    • Number of fireplaces: 1
    • Fireplace features: Gas Log, Gas Starter, Stone
    Interior area
    • Total interior livable area: 4,658 sqft

    Property

    Parking
    • Total spaces: 5
    • Parking features: Additional Parking, Epoxy Flooring, Garage, Garage Door Opener, Oversized, Garage Faces Side
    • Attached garage spaces: 5
    Features
    • Levels: Two
    • Stories: 2
    • Patio & porch: Rear Porch, Balcony, Covered
    • Exterior features: Balcony, Rain Gutters
    • Pool features: Gunite, In Ground, Pool, Pool Sweep, Pool/Spa Combo, Water Feature
    • Fencing: Metal,Pipe,Wood
    Lot
    • Size: 2.34 Acres
    • Features: Acreage, Back Yard, Interior Lot, Lawn, Landscaped, Subdivision, Sprinkler System, Few Trees
    • Residential vegetation: Grassed
    Details
    • Additional structures: Second Garage, Barn(s), Stable(s)
    • Parcel number: R372200400501

    Construction

    Type & style
    • Home type: SingleFamily
    • Architectural style: Traditional,Detached
    • Property subtype: Single Family Residence
    Materials
    • Brick, Rock, Stone
    • Foundation: Slab
    • Roof: Composition
    Condition
    • Year built: 2003

    Utilities & green energy

    • Sewer: Aerobic Septic
    • Water: Public
    • Utilities for property: Electricity Available, Propane, Septic Available, Underground Utilities, Water Available, Cable Available

    Community & HOA

    Community
    • Features: Park
    • Security: Smoke Detector(s)
    • Subdivision: Forest Creek Estates
    HOA
    • Has HOA: No
    Location
    • Region: Lucas

    Financial & listing details

    • Tax assessed value: $1,450,535
    • Annual tax amount: $19,674
    • Date on market: 6/16/2023
    • Cumulative days on market: 179 days
    • Listing terms: Cash,Conventional
    • Exclusions: Tesla charger in garage
    • Electric utility on property: Yes

    Price history

    DateEventPrice
    9/1/2023Sold--
    Source: NTREIS #20257461 Report a problem
    8/25/2023Pending sale$1,599,000$343/sqft
    Source: NTREIS #20257461 Report a problem
    8/15/2023Contingent$1,599,000$343/sqft
    Source: NTREIS #20257461 Report a problem
    7/9/2023Price change$1,599,000-3.1%$343/sqft
    Source: NTREIS #20257461 Report a problem
    6/24/2023Listed for sale$1,650,000$354/sqft
    Source: NTREIS #20257461 Report a problem
    6/16/2023Listing removed--
    Source: NTREIS #20257461 Report a problem
    6/13/2023Price change$1,650,000-1.5%$354/sqft
    Source: NTREIS #20257461 Report a problem
    2/17/2023Listed for sale$1,675,000+97.3%$360/sqft
    Source: NTREIS #20257461 Report a problem
    12/5/2019Listing removed$849,000$182/sqft
    Source: Keller Williams Realty Allen #14025927 Report a problem
    11/15/2019Pending sale$849,000$182/sqft
    Source: Keller Williams Realty Allen #14025927 Report a problem
    9/16/2019Price change$849,000-5.7%$182/sqft
    Source: Keller Williams Realty Allen #14025927 Report a problem
    7/30/2019Price change$900,000-1.1%$193/sqft
    Source: Berkshire Hathaway HS-Extra Mile Realty #14025927 Report a problem
    7/17/2019Price change$910,000-1.1%$195/sqft
    Source: Berkshire Hathaway HS-Extra Mile Realty #14025927 Report a problem
    7/10/2019Price change$920,000-2.1%$198/sqft
    Source: Berkshire Hathaway HS-Extra Mile Realty #14025927 Report a problem
    6/27/2019Price change$940,000-1.1%$202/sqft
    Source: Berkshire Hathaway HS-Extra Mile Realty #14025927 Report a problem
    2/22/2019Listed for sale$950,000+21%$204/sqft
    Source: Keller Williams NO. Collin Cty #14025927 Report a problem
    7/1/2016Listing removed$785,000$169/sqft
    Source: Keller Williams N. Collin Co. #13384473 Report a problem
    5/31/2016Pending sale$785,000$169/sqft
    Source: Keller Williams - McKinney North Collin County #13384473 Report a problem
    5/23/2016Listed for sale$785,000-0.6%$169/sqft
    Source: Keller Williams N. Collin Co. #13384473 Report a problem
    12/14/2015Listing removed$790,000$170/sqft
    Source: Keller Williams - McKinney North Collin County #13139008 Report a problem
    10/9/2015Price change$790,000-1.3%$170/sqft
    Source: Keller Williams - McKinney North Collin County #13139008 Report a problem
    7/27/2015Price change$800,000-3%$172/sqft
    Source: Keller Williams N. Collin Co. #13139008 Report a problem
    5/1/2015Listed for sale$825,000$177/sqft
    Source: Keller Williams N. Collin Co. #13139008 Report a problem

    Public tax history

    YearProperty taxesTax assessment
    2025$22,562 +1.2%$1,450,535 +3.6%
    2024$22,293 +31%$1,400,000 +27.8%
    2023$17,023 -7.9%$1,095,050 +10%
    2022$18,485 +22.6%$995,500 +27.5%
    2021$15,078 -16.2%$780,905 -13.1%
    2020$17,993 +13.6%$898,155 +15.9%
    2019$15,836 -5.2%$775,031 -0.3%
    2018$16,701 +8.9%$777,702 -1.5%
    2017$15,335 $789,478 +7.8%
    2016$15,335 +24.5%$732,146 +13.5%
    2015$12,317 $645,071 +9.6%
    2014$12,317 $588,809 +11.5%
    2013-- $528,290 -0.9%
    2012-- $533,108 +0.5%
    2011-- $530,521 +0.7%
    2010-- $527,077 -2.5%
    2009-- $540,517 +0.6%
    2008-- $537,470 -0.1%
    2007-- $537,865 +9.3%
    2006-- $492,026 +4%
    2005-- $472,917 +6.1%
    2004-- $445,927 +404.6%
    2003-- $88,380 -5.5%
    2002-- $93,480 +19.1%
    2001-- $78,500 +12.1%
    2000-- $70,000
    Find assessor info on the county website

    Neighborhood: 75002

    Nearby schools

    GreatSchools rating
    Schools provided by the listing agent
    • Elementary: Hart
    • Middle: Willow Springs
    • High: Lovejoy
    • District: Lovejoy ISD

    Source: NTREIS. This data may not be complete. We recommend contacting the local school district to confirm school assignments for this home.

    Get a cash offer in 3 minutes
    Find out how much your home could sell for in as little as 3 minutes with a no-obligation cash offer.
    Estimated market value
    $1,587,800
    Get a cash offer in 3 minutes
    Find out how much your home could sell for in as little as 3 minutes with a no-obligation cash offer.
    Estimated market value
    $1,587,800