Skip main navigation
Closed
  • $386,000

    1865 Morgans Run Trl, Buford, GA 30519

    3beds
    1,719sqft
    Single Family Residence, Residential
    Built in 2001
    0.31 Acres Lot
    $381,500 Zestimate®
    $225/sqft
    $2,024 Estimated rent

    Home value

    $381,500

    $351,000 - $416,000

    $2,024/mo

    Zestimate® history
    Loading
    Loading...

    Owner options

    List your home for rent

    $2,024/mo

    Rent Zestimate®

    Find your next renter with Zillow Rental Manager. Plus, with online applications, you can quickly screen prospective tenants – for free.

    Learn more

    $2,024/mo

    Rent Zestimate®

    Refinance and save

    $2,588/mo

    Est. payment

    Refinancing to a lower rate could help reduce your monthly payments and save thousands over the life of the loan.

    See today's rates

    $2,588/mo

    Est. payment

    Explore your selling options

    Work with a Zillow partner agent

    Leverage their expertise and Zillow's premium Showcase listings to get your home seen by more buyers.

    Get started

    List with your own agent

    Get your home in front of millions of buyers by listing it on Zillow.

    Learn how to do it

    Sell it yourself

    Take full control of how buyers see your home on Zillow by listing For Sale by Owner (FSBO).

    List your home

    What's special

    Cozy fireplaceFully fenced backyardCozy patioWonderfully landscaped quiet backyardDual walk-in closetsSeparate showerSplit-bedroom layout
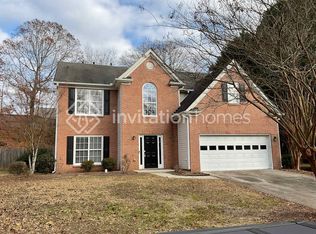
    It's all about location and lifestyle. Take a look at this hard to find one level ranch home that is beautifully maintained 3-bedroom, 2-bath ranch tucked away in the quiet and established Morgan’s Run neighborhood. The community is known for its peaceful charm and convenient location near shopping, dining, and easy access to I-85. You'll love the light and airy open floor plan featuring luxury vinyl plank flooring throughout, vaulted ceilings, and a cozy fireplace with an open view to the wonderfully landscaped quiet backyard. The formal dining room, complete with classic wainscoting and large Palladium window offers a lovely setting for family meals or entertaining guests. The bright kitchen includes an open view to the family room, high ceilings, a gas range, pantry, and cute breakfast area. The split-bedroom layout ensures added privacy, with a spacious owner’s bedroom featuring vaulted ceilings, dual walk-in closets, and a large bath with double vanities, garden tub, and separate shower. Enjoy outdoor living in the fully fenced backyard, private and serene with mature trees, and a cozy patio. The lot backs to natural privacy, making it feel like your own peaceful retreat. With a new architectural roof and new water heater, this home is move-in ready and low maintenance. Whether you’re looking for a new location with great schools, or to enjoy the ease of one-level living in a tranquil setting, this home in Morgan’s Run is it!

    Zillow last checked:

    Listing updated:

    Listing Provided by:

    Anne Sepko,

    Keller Williams Realty Atlanta Partners

    Bought with:

    Wei Zhao, 422676

    Virtual Properties Realty.com

    Source: FMLS GA,MLS#: 7620768MLS Logo

    Facts & features

    Interior

    Bedrooms & bathrooms
    • Bedrooms: 3
    • Bathrooms: 2
    • Full bathrooms: 2
    • Main level bathrooms: 2
    • Main level bedrooms: 3
    Primary bedroom
    • Features: Master on Main, Roommate Floor Plan
    • Level: Master on Main, Roommate Floor Plan
    Bedroom
    • Features: Master on Main, Roommate Floor Plan
    Primary bathroom
    • Features: Double Vanity, Separate Tub/Shower, Vaulted Ceiling(s)
    Dining room
    • Features: Separate Dining Room
    Kitchen
    • Features: Cabinets Stain, Eat-in Kitchen, Laminate Counters, Pantry, View to Family Room
    Heating
    • Central
    Cooling
    • Ceiling Fan(s), Central Air
    Appliances
    • Included: Dishwasher, Disposal, Gas Range, Gas Water Heater, Range Hood
    • Laundry: Laundry Room, Main Level
    Features
    • Crown Molding, Entrance Foyer, High Speed Internet, His and Hers Closets, Vaulted Ceiling(s)
    • Flooring: Luxury Vinyl
    • Windows: Double Pane Windows, Window Treatments
    • Basement: None
    • Number of fireplaces: 1
    • Fireplace features: Factory Built, Family Room, Gas Starter
    • Common walls with other units/homes: No Common Walls
    Interior area
    • Total structure area: 1,719
    • Total interior livable area: 1,719 sqft
    • Finished area above ground: 1,719

    Property

    Parking
    • Total spaces: 2
    • Parking features: Attached, Garage, Garage Faces Front, Kitchen Level
    • Attached garage spaces: 2
    Accessibility
    • Accessibility features: None
    Features
    • Levels: One
    • Stories: 1
    • Patio & porch: Patio
    • Exterior features: Private Yard, Rain Gutters
    • Pool features: None
    • Spa features: None
    • Fencing: Back Yard
    • Has view: Yes
    • View description: Other
    • Waterfront features: None
    • Body of water: None
    Lot
    • Size: 0.31 Acres
    • Features: Back Yard, Front Yard, Landscaped, Level, Private
    Details
    • Additional structures: None
    • Parcel number: R3001A146
    • Other equipment: None
    • Horse amenities: None

    Construction

    Type & style
    • Home type: SingleFamily
    • Architectural style: Ranch,Traditional
    • Property subtype: Single Family Residence, Residential
    Materials
    • Brick Front, Other
    • Foundation: Slab
    • Roof: Shingle
    Condition
    • Resale
    • New construction: No
    • Year built: 2001

    Utilities & green energy

    • Electric: None
    • Sewer: Public Sewer
    • Water: Public
    • Utilities for property: Cable Available, Electricity Available, Natural Gas Available, Phone Available, Sewer Available, Underground Utilities, Water Available
    Green energy
    • Energy efficient items: None
    • Energy generation: None

    Community & neighborhood

    Security
    • Security features: Fire Alarm, Smoke Detector(s)
    Community
    • Community features: Curbs, Homeowners Assoc, Sidewalks
    Location
    • Region: Buford
    • Subdivision: Morgans Run

    HOA & financial

    HOA
    • Has HOA: Yes
    • HOA fee: $200 annually

    Other

    Other facts
    • Road surface type: Asphalt

    Price history

    DateEventPrice
    9/8/2025Sold$386,000-0.8%$225/sqft
    Source: FMLS GA #7620768 Report a problem
    8/7/2025Pending sale$389,000$226/sqft
    Source: GAMLS #10570368 Report a problem
    7/24/2025Listed for sale$389,000-2.5%$226/sqft
    Source: FMLS GA #7620768 Report a problem
    7/17/2025Listing removed$399,000$232/sqft
    Source: FMLS GA #7589895 Report a problem
    6/3/2025Listed for sale$399,000+108.9%$232/sqft
    Source: GAMLS #10534644 Report a problem
    8/12/2016Sold$191,000-1.8%$111/sqft
    Source: FMLS GA #5703045 Report a problem
    7/18/2016Pending sale$194,500$113/sqft
    Source: Harry Norman, REALTORS� #5703045 Report a problem
    7/7/2016Price change$194,500-2.7%$113/sqft
    Source: Harry Norman, REALTORS� #5703045 Report a problem
    6/8/2016Listed for sale$199,900+19.7%$116/sqft
    Source: HARRY NORMAN REALTORS #8014146 Report a problem
    10/9/2006Sold$167,000+16.5%$97/sqft
    Source: Public Record Report a problem
    11/21/2001Sold$143,400$83/sqft
    Source: Public Record Report a problem

    Public tax history

    YearProperty taxesTax assessment
    2025$4,087 +5.1%$141,160 +12.4%
    2024$3,889 +14.5%$125,600
    2023$3,396 -4.3%$125,600 +13.2%
    2022$3,550 +16.2%$111,000 +30.2%
    2021$3,054 -1.6%$85,240 +11.6%
    2020$3,105 +3.8%$76,400
    2019$2,992 $76,400 +9.6%
    2018$2,992 +43.9%$69,720 +25.1%
    2016$2,080 +6.3%$55,720 +7.7%
    2015$1,957 $51,720 -2%
    2014$1,957 +11.1%$52,760 +14.7%
    2013$1,762 $46,000
    2012-- $46,000
    2011-- $46,000 -18.4%
    2010-- $56,360
    2009-- $56,360 -5.8%
    2007-- $59,800
    2006-- $59,800
    2005-- $59,800
    2004$777 -0.1%$59,800
    2003$778 -49.7%$59,800
    2002$1,548 +329.1%$59,800 +481.7%
    2001$361 $10,280

    Find assessor info on the county website

    Neighborhood: 30519

    Nearby schools

    GreatSchools rating
    Schools provided by the listing agent
    • Elementary: Freeman's Mill
    • Middle: Twin Rivers
    • High: Mountain View

    Source: FMLS GA. This data may not be complete. We recommend contacting the local school district to confirm school assignments for this home.

    Get a cash offer in 3 minutes
    Find out how much your home could sell for in as little as 3 minutes with a no-obligation cash offer.
    Estimated market value
    $381,500
    Get a cash offer in 3 minutes
    Find out how much your home could sell for in as little as 3 minutes with a no-obligation cash offer.
    Estimated market value
    $381,500