Skip main navigation
Sold
  • $256,000

    1865 N Norfolk St, Indianapolis, IN 46224

    2beds
    1,376sqft
    Residential, Single Family Residence
    Built in 1942
    6,534 Square Feet Lot
    $259,000 Zestimate®
    $186/sqft
    $1,758 Estimated rent

    Home value

    $259,000

    $238,000 - $282,000

    $1,758/mo

    Zestimate® history
    Loading
    Loading...

    Owner options

    List your home for rent

    $1,758/mo

    Rent Zestimate®

    Find your next renter with Zillow Rental Manager. Plus, with online applications, you can quickly screen prospective tenants – for free.

    Learn more

    $1,758/mo

    Rent Zestimate®

    Refinance and save

    $1,597/mo

    Est. payment

    Refinancing to a lower rate could help reduce your monthly payments and save thousands over the life of the loan.

    See today's rates

    $1,597/mo

    Est. payment

    Explore your selling options

    Work with a Zillow partner agent

    Leverage their expertise and Zillow's premium Showcase listings to get your home seen by more buyers.

    Get started

    List with your own agent

    Get your home in front of millions of buyers by listing it on Zillow.

    Learn how to do it

    Sell it yourself

    Take full control of how buyers see your home on Zillow by listing For Sale by Owner (FSBO).

    List your home

    What's special

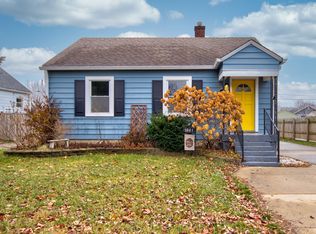
    Finished basementLight-filled sunroomSense of privacyFlexible spaceUpdated kitchenPlenty of green spaceFully fenced backyard
    Welcome to this adorable 2-bedroom, possibly 3-bedroom, home located in the vibrant Town of Speedway-just a short walk from the iconic Indianapolis Motor Speedway and the shops and restaurants of Main Street! With easy access to I-465, this location can't be beat. Inside, you'll find an updated kitchen with modern finishes, two full bathrooms, and a light-filled sunroom perfect for morning coffee, afternoon reading, or home office. The finished basement offers a flexible space that could be used as a third bedroom, play room, workout space, or entertainment area-whatever suits your lifestyle. Step outside to enjoy the fully fenced backyard oasis featuring a detached 1-car garage, mini-barn, and plenty of green space with a sense of privacy rarely found this close to the action. Whether you're a racing enthusiast, a fan of walkable neighborhoods, or simply looking for a cozy place to call home, this Speedway gem has it all. Hurry in before it's too late!

    Zillow last checked:

    Listing updated:

    Listed by:

    Kellie Ellis 317-519-5334,

    BluPrint Real Estate Group

    Bought with:

    Angela Snodgrass

    eXp Realty, LLC

    Angela Snodgrass

    eXp Realty, LLC

    Source: MIBOR as distributed by MLS GRID,MLS#: 22034109MLS Logo

    Facts & features

    Interior

    Bedrooms & bathrooms
    • Bedrooms: 2
    • Bathrooms: 2
    • Full bathrooms: 2
    • Main level bathrooms: 1
    • Main level bedrooms: 2
    Primary bedroom
    • Features: Carpet
    • Level: Main
    • Area: 144 Square Feet
    • Dimensions: 12x12
    Bedroom 2
    • Features: Carpet
    • Level: Main
    • Area: 144 Square Feet
    • Dimensions: 12x12
    Dining room
    • Features: Carpet
    • Level: Main
    • Area: 126 Square Feet
    • Dimensions: 14x9
    Kitchen
    • Features: Tile-Ceramic
    • Level: Main
    • Area: 100 Square Feet
    • Dimensions: 10x10
    Laundry
    • Features: Vinyl
    • Level: Basement
    • Area: 63 Square Feet
    • Dimensions: 9x7
    Living room
    • Features: Carpet
    • Level: Main
    • Area: 168 Square Feet
    • Dimensions: 14x12
    Play room
    • Features: Vinyl
    • Level: Basement
    • Area: 126 Square Feet
    • Dimensions: 14x9
    Sun room
    • Features: Carpet
    • Level: Main
    • Area: 128 Square Feet
    • Dimensions: 16x8
    Heating
    • Forced Air, Natural Gas
    Appliances
    • Included: Dishwasher, Dryer, Disposal, Microwave, Electric Oven, Refrigerator, Washer
    • Laundry: In Basement
    Features
    • Attic Access, Hardwood Floors, High Speed Internet
    • Flooring: Hardwood
    • Windows: Windows Thermal, Wood Frames, Wood Work Stained
    • Has basement: Yes
    • Attic: Access Only
    Interior area
    • Total structure area: 1,376
    • Total interior livable area: 1,376 sqft
    • Finished area below ground: 366

    Property

    Parking
    • Total spaces: 1
    • Parking features: Detached
    • Garage spaces: 1
    • Details: Garage Parking Other(Service Door)
    Features
    • Levels: One
    • Stories: 1
    • Patio & porch: Covered, Glass Enclosed
    • Fencing: Fenced,Fence Full Rear
    Lot
    • Size: 6,534 Square Feet
    • Features: Sidewalks, Storm Sewer
    Details
    • Additional structures: Barn Mini
    • Parcel number: 490536118054000914
    • Horse amenities: None

    Construction

    Type & style
    • Home type: SingleFamily
    • Architectural style: Bungalow
    • Property subtype: Residential, Single Family Residence
    Materials
    • Aluminum Siding, Brick
    • Foundation: Block
    Condition
    • New construction: No
    • Year built: 1942

    Utilities & green energy

    • Water: Municipal/City

    Community & HOA

    Community
    • Subdivision: Schloss Home Place
    HOA
    • Has HOA: No
    Location
    • Region: Indianapolis

    Financial & listing details

    • Price per square foot: $186/sqft
    • Tax assessed value: $196,300
    • Annual tax amount: $2,204
    • Date on market: 4/24/2025
    • Cumulative days on market: 3 days

    Price history

    DateEventPrice
    6/13/2025Sold$256,000+0.4%$186/sqft
    Source: MIBOR as distributed by MLS GRID #22034109 Report a problem
    4/26/2025Pending sale$255,000$185/sqft
    Source: MIBOR as distributed by MLS GRID #22034109 Report a problem
    4/24/2025Listed for sale$255,000+54.5%$185/sqft
    Source: MIBOR as distributed by MLS GRID #22034109 Report a problem
    5/26/2020Sold$165,000+0.7%$120/sqft
    Source: MIBOR as distributed by MLS GRID #21707485 Report a problem
    5/4/2020Pending sale$163,900$119/sqft
    Source: RE/MAX At The Crossing #21707485 Report a problem
    4/30/2020Listed for sale$163,900+72.5%$119/sqft
    Source: RE/MAX At The Crossing #21707485 Report a problem
    3/23/2015Sold$95,000-7.7%$69/sqft
    Source: MIBOR as distributed by MLS GRID #21320462 Report a problem
    10/16/2014Price change$102,900-10.4%$75/sqft
    Source: West #21320462 Report a problem
    3/27/2014Listed for sale$114,900+59.6%$84/sqft
    Source: Prudential Indiana Realty Group #21281379 Report a problem
    12/17/2013Sold$72,000$52/sqft
    Source: Agent Provided Report a problem
    7/18/2006Sold--0
    Source: Agent Provided Report a problem

    Public tax history

    YearProperty taxesTax assessment
    2025$2,338 +3.5%$196,300 +4.6%
    2024$2,260 +2.5%$187,700 +2.3%
    2023$2,204 +30.4%$183,500 +3.9%
    2022$1,690 +26.5%$176,600 +27.7%
    2021$1,336 -47.8%$138,300 +23%
    2020$2,559 +0.5%$112,400 +10.1%
    2019$2,546 +2.8%$102,100 +1.2%
    2018$2,478 +6.6%$100,900 +2.1%
    2017$2,324 +0.5%$98,800 +5.8%
    2016$2,311 +6.3%$93,400 +6%
    2014$2,174 +201.9%$88,100 +4.5%
    2013$720 $84,300 -5.2%
    2012$720 $88,900 +0.3%
    2011-- $88,600 -2.2%
    2010$652 +29.2%$90,600
    2009$505 $90,600 -6.4%
    2007-- $96,800
    Find assessor info on the county website

    Neighborhood: 46224

    Nearby schools

    GreatSchools rating
    Get a cash offer in 3 minutes
    Find out how much your home could sell for in as little as 3 minutes with a no-obligation cash offer.
    Estimated market value
    $259,000
    Get a cash offer in 3 minutes
    Find out how much your home could sell for in as little as 3 minutes with a no-obligation cash offer.
    Estimated market value
    $259,000