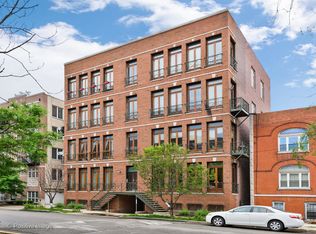
Exceptional opportunity in a premier location! Situated in the heart of highly sought after Bucktown, this sophisticated 2 bed plus den duplex-up residence offers the perfect blend of luxury, space and urban convenience. Just moments from the Blue Line and the Bloomingdale Trail, this home delivers effortless access to downtown and some of Chicago's most vibrant dining, shopping, and nightlife. Designed for both grand entertaining and comfortable living, the expansive open-concept layout features dramatic 14-foot ceilings and oversized French doors that flood the space with natural light. A beautifully redesigned fireplace anchors the living room, adding warmth and character to the airy interior. The updated chef's kitchen and spa-inspired baths showcase elegant natural stone finishes, new designer lighting, and refined details throughout. The spacious primary suite offers a private retreat complete with a Jacuzzi tub, while the second bath features a luxurious rain shower with body sprays. A versatile den/family room provides the perfect space for a home office, media room, or additional lounge area. A striking staircase leads to an extraordinary private rooftop deck, an entertainer's dream, offering sweeping city views and ample space for outdoor dining and relaxation. Meticulously maintained, this home also includes the rare convenience of one heated garage space and an additional gated parking spot. An exceptional opportunity to own in one of Chicago's strongest appreciating neighborhoods where style, location and lifestyle converge.
Closed
Zillow last checked:
Listing updated:
Bought with:
Danielle Dowell
Berkshire Hathaway HomeServices Chicago
Tim Knipper
Berkshire Hathaway HomeServices Chicago
Source: MRED as distributed by MLS GRID,MLS#: 12487937
Price history
| Date | Event | Price |
|---|---|---|
| 4/13/2026 | Sold | $690,000+7%$408/sqft |
Source:  MRED as distributed by MLS GRID #12487937 Report a problem MRED as distributed by MLS GRID #12487937 Report a problem | ||
| 3/3/2026 | Contingent | $645,000$382/sqft |
Source: MRED as distributed by MLS GRID #12487937 Report a problem | ||
| 2/24/2026 | Listed for sale | $645,000+34.1%$382/sqft |
Source: MRED as distributed by MLS GRID #12487937 Report a problem | ||
| 5/31/2019 | Sold | $481,000+0.4%$285/sqft |
Source: MRED as distributed by MLS GRID #10332163 Report a problem | ||
| 4/8/2019 | Pending sale | $479,000$283/sqft |
Source: @properties #10332163 Report a problem | ||
| 4/4/2019 | Listed for sale | $479,000+4.7%$283/sqft |
Source: @properties #10332163 Report a problem | ||
| 11/24/2017 | Sold | $457,500-3.7%$271/sqft |
Source: @Properties sold #09744339_60647_4N Report a problem | ||
| 9/9/2017 | Listed for sale | $475,000+13.1%$281/sqft |
Source: CENTURY 21 Affiliated #09744339 Report a problem | ||
| 8/13/2014 | Sold | $420,000-1.2%$249/sqft |
Source: Agent Provided Report a problem | ||
| 6/12/2014 | Listed for sale | $425,000+26.9%$251/sqft |
Source: @properties #08642235 Report a problem | ||
| 6/25/2012 | Sold | $335,000-4.3%$198/sqft |
Source: Agent Provided Report a problem | ||
| 4/12/2012 | Price change | $349,999-5.1%$207/sqft |
Source: Dream Town Realty #08040377 Report a problem | ||
| 3/13/2012 | Listed for sale | $369,000-7.7%$218/sqft |
Source: Dream Town Realty #08040377 Report a problem | ||
| 6/28/2011 | Listing removed | $399,900$237/sqft |
Source: Baird & Warner - Lincoln Park #07720583 Report a problem | ||
| 6/9/2011 | Price change | $399,900-5.9%$237/sqft |
Source: Baird & Warner - Lincoln Park #07720583 Report a problem | ||
| 3/16/2011 | Price change | $424,900-3.4%$251/sqft |
Source: Baird & Warner - Lincoln Park #07720583 Report a problem | ||
| 2/2/2011 | Listed for sale | $439,900+4.1%$260/sqft |
Source: Baird & Warner - Lincoln Park #07720583 Report a problem | ||
| 5/7/2007 | Sold | $422,500$250/sqft |
Source: @Properties sold #06421710_60647_4N Report a problem | ||
Nearby homes
- $559,6002 bd2 ba1.6k sqft1865 N Winnebago Ave APT 1S, Chicago, IL 60647Off Market
- $553,400-- bd-- ba-- sqft1865 N Winnebago Ave #P4, Chicago, IL 60647Off Market
- $530,800-- bd-- ba-- sqft1865 N Winnebago Ave APT 1N, Chicago, IL 60647Off Market
- $460,1002 bd2 ba1.2k sqft1865 N Winnebago Ave APT 2S, Chicago, IL 60647Off Market

Get a cash offer in 3 minutes
Find out how much your home could sell for in as little as 3 minutes with a no-obligation cash offer.
Estimated market value
$701,300
