Charming Tudor Style Bungalow In An Incredible Mac/Groveland Location On An Extra Wide Lot! This 2 bedroom, 2 bath home has the character you’re looking for with thoughtful updates throughout. Create the Primary Suite you’ve always wanted in the unfinished attic and turn this into a 3 bedroom, 3 bathroom home!
The main level features a welcoming living room with a wood-burning fireplace surrounded by stone, original hardwood floors, and a formal dining room. The kitchen has been nicely updated over the years with granite countertops, a garden window perfect for growing fresh herbs, and a unique built-in spice cabinet.
The lower level adds even more flexibility with a dedicated office space, family room, multiple storage areas, and laundry.
Step outside to a fully fenced backyard with a gardening area and concrete patio. There’s plenty of room to garden, entertain, or simply enjoy the outdoors.
The detached garage is another great bonus, featuring an 18-foot-long door and overhead storage potential. All of this in a prime location close to Mattocks park, restaurants, coffee shops, colleges, both downtown Minneapolis & St. Paul, and the Mississippi River!
Pending
$369,900
1865 Palace Ave, Saint Paul, MN 55105
2beds
1,592sqft
Single Family
Built in 1933
6,229 Square Feet Lot
$368,400 Zestimate®
$232/sqft
$-- HOA
What's special
- 5 days
- 61
- 4
Likely to sell faster than
Zillow last checked:
Listing updated:
Listed by:
Travis L Erickson 651-256-7390,
RE/MAX Results
Source: NorthstarMLS as distributed by MLS GRID,MLS#: 7127806
Facts & features
Interior
Bedrooms & bathrooms
- Bedrooms: 2
- Bathrooms: 2
- Full bathrooms: 1
- 3/4 bathrooms: 1
Bedroom
- Area: 168 Square Feet
- Dimensions: 12 x 14
Bedroom 2
- Area: 120 Square Feet
- Dimensions: 12 x 10
Dining room
- Area: 120 Square Feet
- Dimensions: 12 x 10
Family room
- Area: 210 Square Feet
- Dimensions: 21 x 10
Kitchen
- Area: 156 Square Feet
- Dimensions: 13 x 12
Living room
- Area: 234 Square Feet
- Dimensions: 18 x 13
Office
- Area: 70 Square Feet
- Dimensions: 10 x 7
Heating
- Baseboard, Hot Water, Radiator
Cooling
- None
Appliances
- Included: Dishwasher, Disposal, Dryer, Microwave, Range, Refrigerator, Stainless Steel Appliance(s), Washer
- Laundry: Lower Level
Features
- Basement: Daylight,Full,Partially Finished,Storage Space
- Number of fireplaces: 1
- Fireplace features: Wood Burning
Interior area
- Total structure area: 2,224
- Total interior livable area: 1,592 sqft
- Finished area above ground: 1,112
- Finished area below ground: 480
Property
Parking
- Total spaces: 2
- Parking features: Detached Garage
- Garage spaces: 2
- Details: Garage Dimensions (26 x 24), Garage Door Height (7), Garage Door Width (18)
Accessibility
- Accessibility features: None
Features
- Levels: One
- Stories: 1
- Patio & porch: Patio
- Pool features: None
- Fencing: Chain Link,Full,Vinyl
Lot
- Size: 6,229 Square Feet
- Dimensions: 126 x 50
- Features: Near Public Transit
Details
- Foundation area: 1112
- Parcel number: 092823240102
- Zoning description: Residential-Single Family
Construction
Type & style
- Home type: SingleFamily
- Property subtype: Single Family
Materials
- Roof: Age Over 8 Years,Asphalt
Condition
- New construction: No
- Year built: 1933
Utilities & green energy
- Gas: Natural Gas
- Sewer: City Sewer/Connected
- Water: City Water/Connected
Community & HOA
Community
- Subdivision: Underwoods Acre Lots, , Ramsey
HOA
- Has HOA: No
Location
- Region: Saint Paul
Financial & listing details
- Price per square foot: $232/sqft
- Tax assessed value: $453,500
- Annual tax amount: $7,828
- Date on market: 10/21/2026
- Cumulative days on market: 12 days
- Road surface type: Paved
Estimated market value
$368,400
$350,000 - $387,000
$2,313/mo
Price history
| Date | Event | Price |
|---|---|---|
| 10/21/2026 | Pending sale | $369,900$232/sqft |
Source:  NorthstarMLS as distributed by MLS GRID #7127806 Report a problem | ||
| 10/8/2026 | Listing removed | $369,900$232/sqft |
Source: NorthstarMLS as distributed by MLS GRID #7127806 Report a problem | ||
| 10/1/2026 | Listed for sale | $369,900+42.9%$232/sqft |
Source: NorthstarMLS as distributed by MLS GRID #7127806 Report a problem | ||
| 11/15/2002 | Sold | $258,900$163/sqft |
Source: Public Record Report a problem | ||
Public tax history
| Year | Property taxes | Tax assessment |
|---|---|---|
| 2026 | $8,964 +6% | $453,500 -0.6% |
| 2025 | $8,454 +18.6% | $456,200 +2.9% |
| 2024 | $7,130 -8.8% | $443,400 +3.4% |
| 2023 | $7,820 +20.1% | $429,000 +3% |
| 2022 | $6,510 +11.2% | $416,500 +11.6% |
| 2021 | $5,856 -2.3% | $373,100 +1.4% |
| 2020 | $5,995 +16.8% | $367,800 +7.4% |
| 2019 | $5,133 | $342,600 |
| 2018 | $5,133 -3.9% | $342,600 +6.4% |
| 2017 | $5,344 | $322,000 |
| 2016 | $5,344 +3.4% | -- |
| 2015 | $5,166 +7% | $300,100 |
| 2014 | $4,830 -0.1% | -- |
| 2013 | $4,836 +2.6% | -- |
| 2012 | $4,712 +5.5% | -- |
| 2011 | $4,466 | -- |
| 2010 | -- | -- |
| 2009 | $3,736 +4.2% | -- |
| 2008 | $3,586 +1.4% | -- |
| 2007 | $3,538 +14.9% | -- |
| 2006 | $3,078 +35.7% | -- |
| 2005 | $2,268 +4.9% | -- |
| 2004 | $2,162 +9.3% | -- |
| 2003 | $1,978 +15.1% | -- |
| 2002 | $1,718 -16.9% | -- |
| 2001 | $2,068 +21.1% | -- |
| 2000 | $1,707 | -- |
Find assessor info on the county website
Monthly payment
Est. payment
Payment breakdown
Explore the cost of this home by adjusting the details. Changes won't be saved.Climate risks
Neighborhood: Macalester-Groveland


Similar homes
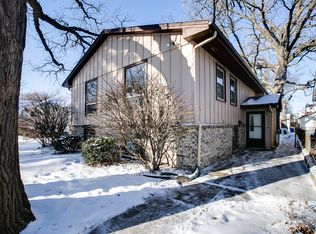
- $379,9954 bd2 ba1.6k sqft2089 Randolph Ave, Saint Paul, MN 55105For Sale

 MLS ID #7151541, Fritz Ludwig, Bridge Realty, LLC. NorthstarMLS as distributed by MLS GRID
- $379,9002 bd2 ba1.4k sqft1439 Stanford Ave, Saint Paul, MN 55105For Sale
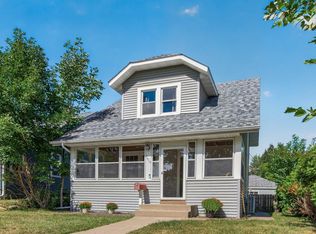 MLS ID #7130106, Shane M. Montoya, Coldwell Banker Realty. NorthstarMLS as distributed by MLS GRID
- $389,9002 bd2 ba1.3k sqft2147 Juliet Ave, Saint Paul, MN 55105For Sale
 MLS ID #7078879, Brian E. Gale, RE/MAX Advantage Plus. NorthstarMLS as distributed by MLS GRID
- $364,9005 bd2 ba1.9k sqft2036 Iglehart Ave, Saint Paul, MN 55104For Sale
 MLS ID #7157160, David Reed, RE/MAX Results. NorthstarMLS as distributed by MLS GRID
- $349,9003 bd2 ba2.1k sqft1031 Bayard Ave, Saint Paul, MN 55102For SaleMLS ID #7160860, Anthony Nguyen, HOMESTEAD ROAD. NorthstarMLS as distributed by MLS GRID
- $389,9004 bd1 ba1.4k sqft1411 Palace Ave, Saint Paul, MN 55105For SaleMLS ID #6759591, Maia Hope Poling, Keller Williams Realty Integrity Lakes. NorthstarMLS as distributed by MLS GRID
- $399,9003 bd1 ba1k sqft358 Cretin Ave S, Saint Paul, MN 55105For SaleMLS ID #7154149, Cameron Monson, RE/MAX Results. NorthstarMLS as distributed by MLS GRID
- $449,9003 bd2 ba1.2k sqft1835 Princeton Ave, Saint Paul, MN 55105For SaleMLS ID #7156475, Lolly McNeely Salmen, CRS, Coldwell Banker Realty. NorthstarMLS as distributed by MLS GRID
- $379,9003 bd2 ba1.9k sqft1128 Selby Ave, Saint Paul, MN 55104For SaleMLS ID #7160128, Jim Seabold, Coldwell Banker Realty. NorthstarMLS as distributed by MLS GRID
- $430,0003 bd3 ba1.7k sqft1599 Highland Pkwy, Saint Paul, MN 55116For SaleMLS ID #7163106, Tammy Taschner, Weichert, Realtors-Advantage. NorthstarMLS as distributed by MLS GRID
- $385,0002 bd3 ba1.9k sqft1182 Saint Clair Ave, Saint Paul, MN 55105For SaleMLS ID #7129354, Shane M. Montoya, Coldwell Banker Realty. NorthstarMLS as distributed by MLS GRID
- $454,0005 bd2 ba2.3k sqft176 Fairview Ave S, Saint Paul, MN 55105For SaleMLS ID #7153928, Jason P Stockwell, eXp Realty. NorthstarMLS as distributed by MLS GRID
- $435,0003 bd1 ba1.6k sqft1208 Palace Ave, Saint Paul, MN 55105For SaleMLS ID #7156190, Peter Trinh, REMAX Results. NorthstarMLS as distributed by MLS GRID
- $494,9003 bd2 ba1.6k sqft442 Mount Curve Blvd, Saint Paul, MN 55105For SaleMLS ID #7159156, Patrick Aylward, RE/MAX Results. NorthstarMLS as distributed by MLS GRID
- $369,0002 bd1 ba1k sqft2151 Eleanor Ave, Saint Paul, MN 55116For SaleMLS ID #7144644, Maria L Scherber, Bridge Realty, LLC. NorthstarMLS as distributed by MLS GRID
- $424,9003 bd2 ba1.3k sqft1243 Randolph Ave, Saint Paul, MN 55105For SaleMLS ID #7132725, Shane M. Montoya, Coldwell Banker Realty. NorthstarMLS as distributed by MLS GRID
- $364,9004 bd3 ba2.2k sqft1549 Edmund Ave, Saint Paul, MN 55104For SaleMLS ID #7154250, Joseph Weinzetl, SODL. NorthstarMLS as distributed by MLS GRID
- $499,0003 bd2 ba1.8k sqft2115 Palace Ave, Saint Paul, MN 55105For SaleMLS ID #7141173, Linda Alter, Coldwell Banker Realty. NorthstarMLS as distributed by MLS GRID
- $379,9004 bd4 ba1.8k sqft1822 Iglehart Ave, Saint Paul, MN 55104For SaleMLS ID #7115675, Hyounsoo Lathrop, Coldwell Banker Realty. NorthstarMLS as distributed by MLS GRID
