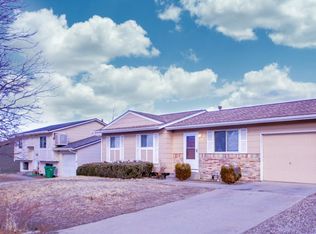
*Great tri-level home with one car attached garage & ample storage via sheds in back yard*The upper level features 2 bedrooms and 1 bathroom*Lower level has 1 large bedroom/rec room with 1 bath and laundry*Brand new roof & gutters*New hot water heater*New appliances & carpet*Brand new exterior & interior paint*EZ access to I-225, Tech Center & Cherry Creek State Park*
Sold for $400,000
Zillow last checked:
Listing updated:
Bought with:
Lorrie Lucero, 100031064
One Avenue Realty
Source: REcolorado as distributed by MLS GRID,MLS#: 7477411
Price history
| Date | Event | Price |
|---|---|---|
| 9/11/2026 | Sold | $400,000+1.3%$278/sqft |
Source:  REcolorado as distributed by MLS GRID #7477411 Report a problem REcolorado as distributed by MLS GRID #7477411 Report a problem | ||
| 8/1/2026 | Pending sale | $395,000$274/sqft |
Source: REcolorado as distributed by MLS GRID #7477411 Report a problem | ||
| 7/30/2026 | Price change | $395,000-5.7%$274/sqft |
Source: REcolorado as distributed by MLS GRID #7477411 Report a problem | ||
| 7/11/2026 | Listed for sale | $419,000$291/sqft |
Source: REcolorado as distributed by MLS GRID #7477411 Report a problem | ||
| 6/1/2026 | Listing removed | $419,000$291/sqft |
Source: REcolorado as distributed by MLS GRID #7477411 Report a problem | ||
| 5/13/2026 | Listed for sale | $419,000$291/sqft |
Source: REcolorado as distributed by MLS GRID #7477411 Report a problem | ||
| 5/8/2026 | Pending sale | $419,000$291/sqft |
Source: REcolorado as distributed by MLS GRID #7477411 Report a problem | ||
| 5/1/2026 | Listed for sale | $419,000$291/sqft |
Source: REcolorado as distributed by MLS GRID #7477411 Report a problem | ||
| 4/24/2026 | Pending sale | $419,000$291/sqft |
Source: REcolorado as distributed by MLS GRID #7477411 Report a problem | ||
| 4/16/2026 | Listed for sale | $419,000+305.8%$291/sqft |
Source: REcolorado as distributed by MLS GRID #7477411 Report a problem | ||
| 9/28/2020 | Listing removed | $1,600$1/sqft |
Source: AFC Realty & Management Report a problem | ||
| 9/22/2020 | Listed for rent | $1,600+14.3%$1/sqft |
Source: AFC Realty & Management Report a problem | ||
| 4/15/2015 | Listing removed | $1,400$1/sqft |
Source: AFC Realty & Management, Inc. Report a problem | ||
| 4/13/2015 | Listed for rent | $1,400+16.7%$1/sqft |
Source: AFC Realty & Management, Inc. Report a problem | ||
| 5/10/2013 | Listing removed | $1,200$1/sqft |
Source: AFC Realty & Management, Inc. Report a problem | ||
| 4/10/2013 | Listed for rent | $1,200$1/sqft |
Source: AFC Realty & Management, Inc. Report a problem | ||
| 4/6/2012 | Listing removed | $1,200$1/sqft |
Source: AFC Realty & Management, Inc. Report a problem | ||
| 3/7/2012 | Listed for rent | $1,200$1/sqft |
Source: AFC Realty & Management, Inc. Report a problem | ||
| 12/26/2008 | Sold | $103,250$72/sqft |
Source: Public Record Report a problem | ||

Get a cash offer in 3 minutes
Find out how much your home could sell for in as little as 3 minutes with a no-obligation cash offer.
Estimated market value
$398,500
