One or more photo(s) has been virtually staged. Welcome to your dream home in the heart of Clermont, Florida—a city known for its stunning rolling hills, scenic lakes, and thriving community! This beautifully updated home offers new premium vinyl floors throughout the entire home, fresh paint, and modern bathroom updates, including a sleek frameless glass enclosure in the primary bathroom. The spacious layout features large bedrooms, generous closet sizes, a versatile oversized bonus room downstairs, and a massive garage that can easily accommodate 4 cars plus additional room for storage. The kitchen is the heart of this home and is centrally located within the floor plan and incorporates newer dark stainless steel appliances for a modern touch. Hosting regular dinner parties is a breeze as the formal dining space is just off the kitchen and overlooks the entire neighborhood and a gorgeous view of Lost Lake. Step outside to enjoy Florida living at its finest with an impressively large and level backyard with views of gorgeous oak trees within a newly screened lanai, perfect for entertaining or relaxing. Live with peace of mind as this home has a recently installed roof and newer dual AC units. Located just minutes from Clermont’s charming downtown, the Chain of Lakes, top-rated schools, and endless outdoor recreation, this home offers both comfort and convenience. With easy access to Orlando and major attractions, you get the best of both worlds—peaceful suburban living with city amenities just a short drive away. Don’t miss out on this incredible opportunity to own a beautifully updated home in one of Central Florida’s most desirable locations!
Sold for $550,000
$550,000
1865 SANDERLING DRIVE, CLERMONT, FL 34711
4beds
3,004sqft
Single Family Residence
Built in 2007
0.34 Acres Lot
$546,400 Zestimate®
$183/sqft
$3,198 Estimated rent
Home value
$546,400
$503,000 - $596,000
$3,198/mo
Zestimate® history
Owner options
List your home for rent
$3,198/mo
Rent Zestimate®
Find your next renter with Zillow Rental Manager. Plus, with online applications, you can quickly screen prospective tenants – for free.
$3,198/mo
Rent Zestimate®
Refinance and save
$3,777/mo
Est. payment
Refinancing to a lower rate could help reduce your monthly payments and save thousands over the life of the loan.
$3,777/mo
Est. payment
Explore your selling options
Work with a Zillow partner agent
Leverage their expertise and Zillow's premium Showcase listings to get your home seen by more buyers.
Get startedList with your own agent
Get your home in front of millions of buyers by listing it on Zillow.
Learn how to do itSell it yourself
Take full control of how buyers see your home on Zillow by listing For Sale by Owner (FSBO).
List your homeWhat's special
Modern bathroom updatesFresh paintLarge bedroomsOversized bonus roomMassive garageNewly screened lanaiSleek frameless glass enclosure
Zillow last checked:
Listing updated:
Listed by:
Rob Stack 407-547-8225,
SERHANT 646-480-7665
Bought with:
Scott Bedsole, 3475809
RE/MAX ASSURED
Source: Stellar MLS,MLS#: O6287286 Originating MLS: Orlando Regional
Originating MLS: Orlando Regional
Facts & features
Interior
Bedrooms & bathrooms
- Bedrooms: 4
- Bathrooms: 3
- Full bathrooms: 3
Primary bedroom
- Features: Walk-In Closet(s)
- Level: Second
Kitchen
- Level: First
Living room
- Level: First
Heating
- Central, Electric
Cooling
- Central Air
Appliances
- Included: Dishwasher, Dryer, Microwave, Range, Refrigerator
- Laundry: Inside
Features
- Ceiling Fan(s), Eating Space In Kitchen, Kitchen/Family Room Combo, Primary Bedroom Main Floor, Solid Wood Cabinets, Thermostat, Tray Ceiling(s), Walk-In Closet(s)
- Flooring: Ceramic Tile, Vinyl
- Has fireplace: No
Interior area
- Total structure area: 4,242
- Total interior livable area: 3,004 sqft
Property
Parking
- Total spaces: 4
- Parking features: Garage - Attached
- Attached garage spaces: 4
Features
- Levels: Two
- Stories: 2
- Exterior features: Other
- Has view: Yes
- View description: Water
- Water view: Water
Lot
- Size: 0.34 Acres
- Features: Oversized Lot
Details
- Parcel number: 322226119600022200
- Zoning: PUD
- Special conditions: None
Construction
Type & style
- Home type: SingleFamily
- Property subtype: Single Family Residence
Materials
- Block, Stucco
- Foundation: Slab
- Roof: Shingle
Condition
- New construction: No
- Year built: 2007
Utilities & green energy
- Sewer: Public Sewer
- Water: Public
- Utilities for property: Cable Connected
Community & HOA
Community
- Features: Golf Carts OK, Playground, Pool
- Pet fee: $0 monthly
- Subdivision: CLERMONT LOST LAKE TR B
HOA
- Has HOA: Yes
- HOA fee: $77 monthly
- HOA name: Sentry Managemen - Janna Laine
- HOA phone: 352-243-4595
Location
- Region: Clermont
Financial & listing details
- Price per square foot: $183/sqft
- Tax assessed value: $448,749
- Annual tax amount: $6,224
- Date on market: 3/12/2025
- Cumulative days on market: 15 days
- Listing terms: Cash,Conventional,FHA,VA Loan
- Ownership: Fee Simple
- Total actual rent: 0
- Road surface type: Asphalt
Price history
| Date | Event | Price |
|---|---|---|
| 6/5/2025 | Sold | $550,000$183/sqft |
Source:  Stellar MLS #O6287286 Report a problem Stellar MLS #O6287286 Report a problem | ||
| 3/27/2025 | Pending sale | $550,000$183/sqft |
Source: Stellar MLS #O6287286 Report a problem | ||
| 3/12/2025 | Listed for sale | $550,000+11.1%$183/sqft |
Source: Stellar MLS #O6287286 Report a problem | ||
| 7/27/2022 | Sold | $495,000-4.8%$165/sqft |
Source: Public Record Report a problem | ||
| 6/28/2022 | Pending sale | $519,999$173/sqft |
Source: Stellar MLS #G5056514 Report a problem | ||
| 6/17/2022 | Price change | $519,999-2.8%$173/sqft |
Source: Stellar MLS #G5056514 Report a problem | ||
| 6/11/2022 | Listed for sale | $535,000+78.4%$178/sqft |
Source: Stellar MLS #G5056514 Report a problem | ||
| 9/25/2016 | Listing removed | $299,900$100/sqft |
Source: Watson Realty Corp. #G4823992 Report a problem | ||
| 2/25/2016 | Listed for sale | $299,900-15%$100/sqft |
Source: Watson Realty Corp. #G4823992 Report a problem | ||
| 5/30/2007 | Sold | $353,000$118/sqft |
Source: Public Record Report a problem | ||
Public tax history
| Year | Property taxes | Tax assessment |
|---|---|---|
| 2025 | $6,980 +12.1% | $401,160 +10% |
| 2024 | $6,224 +14.4% | $364,692 +2.7% |
| 2023 | $5,441 +80.2% | $355,025 +65.5% |
| 2022 | $3,019 +6.1% | $214,480 +3% |
| 2021 | $2,847 +0.9% | $208,235 +1.4% |
| 2020 | $2,820 -1.8% | $205,360 +2.3% |
| 2019 | $2,874 +4.3% | $200,743 +1.9% |
| 2018 | $2,755 | $197,000 +2.1% |
| 2017 | $2,755 +1.9% | $192,949 +2.1% |
| 2016 | $2,704 +0.7% | $188,981 +0.7% |
| 2015 | $2,686 -2.2% | $187,668 +0.8% |
| 2014 | $2,748 +8.8% | $186,179 +1.5% |
| 2013 | $2,525 +2.1% | $183,428 |
| 2012 | $2,472 -15.4% | $183,428 -12.5% |
| 2011 | $2,922 -6.1% | $209,730 -3.7% |
| 2010 | $3,111 -4.4% | $217,861 -3.7% |
| 2009 | $3,256 -33.2% | $226,325 -29.2% |
| 2008 | $4,876 +560.6% | $319,723 +668.6% |
| 2007 | $738 -9.3% | $41,600 |
| 2006 | $814 | $41,600 |
Find assessor info on the county website
Neighborhood: 34711
Nearby homes
- $651,4005 bd3 ba3.5k sqft1861 Sanderling Dr, Clermont, FL 34711Off Market
- $519,6005 bd3 ba2.4k sqft2725 Shearwater St, Clermont, FL 34711Off Market
- $531,9005 bd3 ba3.9k sqft2721 Shearwater St, Clermont, FL 34711Off Market
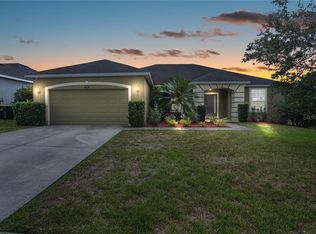
- $607,8004 bd4 ba3.2k sqft1869 Sanderling Dr, Clermont, FL 34711Off Market
- $544,8004 bd5 ba3.2k sqft2729 Shearwater St, Clermont, FL 34711Off Market
- $530,3006 bd3 ba3.6k sqft2717 Shearwater St, Clermont, FL 34711Off Market
- $702,4005 bd3 ba4.8k sqft1872 Sanderling Dr, Clermont, FL 34711Off Market
- $614,9005 bd3 ba3k sqft1857 Sanderling Dr, Clermont, FL 34711Off Market
Nearby schools
GreatSchools rating
- 7/10Lost Lake Elementary SchoolGrades: PK-5Distance: 0.5 mi
- 8/10East Ridge Middle SchoolGrades: 6-8Distance: 0.5 mi
- 5/10East Ridge High SchoolGrades: 9-12Distance: 0.7 mi
Schools provided by the listing agent
- Elementary: Lost Lake Elem
- Middle: East Ridge Middle
- High: East Ridge High
Source: Stellar MLS. This data may not be complete. We recommend contacting the local school district to confirm school assignments for this home.
Get a cash offer in 3 minutes
Find out how much your home could sell for in as little as 3 minutes with a no-obligation cash offer.
Estimated market value
$546,400
Get a cash offer in 3 minutes
Find out how much your home could sell for in as little as 3 minutes with a no-obligation cash offer.
Estimated market value
$546,400
- Florida
- Lake County
- Clermont
- 34711
- 1865 SANDERLING DRIVE
Nearby cities
Nearby zip codes
Other Clermont Topics
