Set on 23 breathtaking acres, this extraordinary estate embodies the pinnacle of luxury living, exceptional craftsmanship, and serene natural beauty. Thoughtfully curated with the finest materials and high-end finishes throughout, every detail reflects a commitment to quality and timeless design. The main residence showcases expansive, light-filled interiors that strike a perfect balance between sophistication and comfort. A separate cottage and barn enhance the property's versatility, with the barn presenting an exceptional opportunity for equestrian use - easily convertible and surrounded by sweeping, level pastureland. Whether you envision a refined private retreat, an equestrian haven, or a peaceful escape immersed in nature, this remarkable property offers an unparalleled lifestyle experience. *Cottage and Barn specs are not included in the listing.
For sale
$2,300,000
1865 State Route 247, Hillsboro, OH 45133
3beds
17,961sqft
:
Get pre-qualified$14,384/mo
Single Family Residence
Built in 2019
23.6 Acres Lot
$-- Zestimate®
$128/sqft
$-- HOA
What's special
Expansive light-filled interiorsSeparate cottage
- 79 days |
- 1,022 |
- 45 |
Zillow last checked:
Listing updated:
Listed by:
Jennifer Sarver 513-309-4343,
Comey & Shepherd 513-561-5800
Source: Cincy MLS,MLS#: 1878266 Originating MLS: Cincinnati Area Multiple Listing Service
Originating MLS: Cincinnati Area Multiple Listing Service
Facts & features
Interior
Bedrooms & bathrooms
- Bedrooms: 3
- Bathrooms: 6
- Full bathrooms: 5
- 1/2 bathrooms: 1
Primary bedroom
- Features: Bath Adjoins, Walk-In Closet(s), Window Treatment, Sitting Room
- Level: First
- Area: 616
- Dimensions: 28 x 22
Bedroom 2
- Level: Second
- Area: 320
- Dimensions: 20 x 16
Bedroom 3
- Level: Second
- Area: 252
- Dimensions: 18 x 14
Bedroom 4
- Area: 0
- Dimensions: 0 x 0
Bedroom 5
- Area: 0
- Dimensions: 0 x 0
Primary bathroom
- Features: Shower, Tile Floor, Double Vanity, Window Treatment, Marb/Gran/Slate
Bathroom 1
- Features: Full
- Level: First
Bathroom 2
- Features: Partial
- Level: First
Bathroom 3
- Features: Full
- Level: Second
Bathroom 4
- Features: Full
- Level: Second
Dining room
- Features: French Doors, Chair Rail, Chandelier, Open, Walkout, Fireplace, Wood Floor, Formal
- Level: First
- Area: 612
- Dimensions: 34 x 18
Family room
- Features: Wood Floor
- Area: 740
- Dimensions: 37 x 20
Kitchen
- Features: Butler's Pantry, Pantry, Quartz Counters, Walkout, Gourmet, Kitchen Island, Wood Cabinets, Wood Floor, Marble/Granite/Slate
- Area: 480
- Dimensions: 24 x 20
Living room
- Features: Fireplace, Wood Floor, Other
- Area: 1122
- Dimensions: 34 x 33
Office
- Features: Bookcases, French Doors, Window Treatment, Wood Floor
- Level: First
- Area: 195
- Dimensions: 15 x 13
Heating
- Program Thermostat, Forced Air, Gas, Gas Furn EF Rtd 95%+, Other
Cooling
- Ceiling Fan(s), Central Air
Appliances
- Included: Dishwasher, Dryer, Gas Cooktop, Microwave, Oven/Range, Refrigerator, Warming Drawer, Washer, Wine Cooler, Propane Water Heater
Features
- High Ceilings, Beamed Ceilings, Crown Molding, Elevator, Natural Woodwork, Vaulted Ceiling(s), Ceiling Fan(s), Recessed Lighting, Tech Wiring
- Doors: French Doors, Multi Panel Doors
- Windows: Picture, Clerestory, Double Pane Windows, ENERGY STAR Qualified Windows, Wood Frames, Insulated Windows, Skylight(s)
- Basement: Full,Partially Finished,Concrete,Walk-Out Access
- Number of fireplaces: 3
- Fireplace features: Stone, Gas, Dining Room, Living Room
Interior area
- Total structure area: 17,961
- Total interior livable area: 17,961 sqft
Video & virtual tour
Property
Parking
- Total spaces: 3
- Parking features: Off Street, Driveway, Garage Door Opener
- Attached garage spaces: 3
- Has uncovered spaces: Yes
Features
- Levels: Two
- Stories: 2
- Patio & porch: Covered Deck/Patio, Enclosed Porch, Porch
- Exterior features: Fire Pit
- Fencing: Invisible
- Has view: Yes
- View description: Trees/Woods
Lot
- Size: 23.6 Acres
- Features: Wooded, 20 to 49 Acres
- Topography: Cleared,Level,Pasture,Undeveloped
Details
- Additional structures: Barn(s), Detached ADU
- Parcel number: 0625000190.00
- Zoning description: Residential
- Other equipment: Backup Generator
Construction
Type & style
- Home type: SingleFamily
- Architectural style: Traditional
- Property subtype: Single Family Residence
Materials
- Cedar, Stone, Fiber Cement
- Foundation: Concrete Perimeter
- Roof: Shingle
Condition
- New construction: No
- Year built: 2019
Utilities & green energy
- Gas: Propane
- Sewer: Septic Tank
- Water: Public
Community & HOA
Community
- Security: Security System, Smoke Alarm
HOA
- Has HOA: No
Location
- Region: Hillsboro
Financial & listing details
- Price per square foot: $128/sqft
- Tax assessed value: $1,314,300
- Annual tax amount: $13,426
- Date on market: 5/7/2026
- Listing terms: No Special Financing
- Road surface type: Paved
Estimated market value
Not available
Estimated sales range
Not available
$1,575/mo
Price history
| Date | Event | Price |
|---|---|---|
| 5/7/2026 | Listed for sale | $2,300,000$128/sqft |
Source:  Cincy MLS #1878266 Report a problem Cincy MLS #1878266 Report a problem | ||
| 4/4/2026 | Listing removed | $2,300,000$128/sqft |
Source: Cincy MLS #1864978 Report a problem | ||
| 1/2/2026 | Listed for sale | $2,300,000$128/sqft |
Source: Cincy MLS #1864978 Report a problem | ||
| 1/1/2026 | Listing removed | $2,300,000$128/sqft |
Source: Cincy MLS #1845729 Report a problem | ||
| 6/25/2025 | Listed for sale | $2,300,000-8%$128/sqft |
Source: Cincy MLS #1845729 Report a problem | ||
| 6/24/2025 | Listing removed | $2,500,000$139/sqft |
Source: Cincy MLS #1833179 Report a problem | ||
| 3/10/2025 | Listed for sale | $2,500,000+0%$139/sqft |
Source: Cincy MLS #1833179 Report a problem | ||
| 4/30/2024 | Listing removed | $2,499,000$139/sqft |
Source: Cincy MLS #1803131 Report a problem | ||
| 4/25/2024 | Price change | $2,499,000-7.4%$139/sqft |
Source: Cincy MLS #1803131 Report a problem | ||
| 11/2/2023 | Price change | $2,699,000-6.9%$150/sqft |
Source: Zillow Report a problem | ||
| 9/5/2023 | Listed for sale | $2,900,000+883.1%$161/sqft |
Source: Cincy MLS #1782154 Report a problem | ||
| 10/20/2016 | Sold | $295,000-13.7%$16/sqft |
Source: Public Record Report a problem | ||
| 4/2/2015 | Sold | $342,000$19/sqft |
Source: Public Record Report a problem | ||
Public tax history
| Year | Property taxes | Tax assessment |
|---|---|---|
| 2024 | $13,447 -9% | $460,010 |
| 2023 | $14,770 -0.3% | $460,010 |
| 2022 | $14,817 +8.1% | $460,010 +8.3% |
| 2021 | $13,705 +43.1% | $424,870 +46.9% |
| 2020 | $9,579 +139.4% | $289,180 +137.8% |
| 2019 | $4,002 -0.4% | $121,630 |
| 2018 | $4,017 +367.4% | $121,630 +132.4% |
| 2017 | $859 -50% | $52,330 |
| 2016 | $1,719 | $52,330 +129.2% |
| 2015 | $1,719 +358.3% | $22,830 +66.5% |
| 2014 | $375 | $13,710 |
Find assessor info on the county website
Monthly payment
Est. payment
Payment breakdown
Explore the cost of this home by adjusting the details. Changes won't be saved.Climate risks
Neighborhood: 45133
Nearby schools
GreatSchools rating
- 5/10Bright Elementary SchoolGrades: PK-6Distance: 3.7 mi
- 6/10Whiteoak Junior High SchoolGrades: 7-8Distance: 8.7 mi
- 5/10Whiteoak High SchoolGrades: 9-12Distance: 8.7 mi
- $272,3003 bd2 ba1.7k sqft1914 State Route 247, Hillsboro, OH 45133Off Market
- $232,2001 bd1 ba560 sqft1761 State Route 247, Hillsboro, OH 45133Off Market
- $180,00021.135 Acres1854 State Route 247, Hillsboro, OH 45133Sold
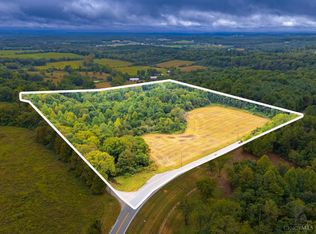
- $153,500-- bd-- ba384 sqft2032 State Route 247, Hillsboro, OH 45133Off Market
- $531,7003 bd2 ba2.3k sqft1681 State Route 247, Hillsboro, OH 45133Off Market
- $167,8001 bd1 ba772 sqft1890 Beatty Rd, Hillsboro, OH 45133Off Market
- $8,800-- bd-- ba-- sqft1890 Beatty Rd, Hillsboro, OH 45133Off Market
- $339,5003 bd2 ba2.6k sqft2130 State Route 247, Hillsboro, OH 45133Off Market
A local agent can set up tours, give advice and negotiate with sellers.
