Darling brick ranch in the heart of Westchester is simply adorable. Brilliant natural light from the front picture window and sliding glass dining room door flood the spacious home. Hardwood flooring, recently refinished, in the dining room and living room flow nicely to the kitchen complete with beautiful natural original cabinetry and allow for table space. Generously-sized bedrooms offer hardwood flooring and ceiling fans. Full basement showcases an amazing recreation area and space for an additional bedroom/office. New carpet and lighting warm up the room. Separate utility/laundry room has loads of storage space. Take advantage of the expansive deck with access off of either the dining room or the kitchen. The deck is gated for convenience and ready for relaxing or entertaining with views of the picturesque backyard. A bonus deck space in the back of the yard adds more possible ways to enjoy the outdoors. New roof on house and garage 2018, air conditioning 2024, furnace 2022, vinyl siding 2018, and freshly painted 2024/2025. Amazing location blocks from library, Westchester Intermediate School, and parks/playgrounds. Minutes from commuter trains, forest preserve trails, both airports and most major expressways. Oakbrook Center Mall, restaurants and shopping are easy to access. Come see this fabulous home today, you won't be disappointed.
Closed
$360,000
1865 Sunnyside Ave, Westchester, IL 60154
2beds
1,234sqft
Single Family Residence
Built in 1958
6,800 Square Feet Lot
$381,000 Zestimate®
$292/sqft
$2,403 Estimated rent
Home value
$381,000
$343,000 - $427,000
$2,403/mo
Zestimate® history
Owner options
List your home for rent
$2,403/mo
Rent Zestimate®
Find your next renter with Zillow Rental Manager. Plus, with online applications, you can quickly screen prospective tenants – for free.
$2,403/mo
Rent Zestimate®
Refinance and save
$2,564/mo
Est. payment
Refinancing to a lower rate could help reduce your monthly payments and save thousands over the life of the loan.
$2,564/mo
Est. payment
Explore your selling options
Work with a Zillow partner agent
Leverage their expertise and Zillow's premium Showcase listings to get your home seen by more buyers.
Get startedList with your own agent
Get your home in front of millions of buyers by listing it on Zillow.
Learn how to do itSell it yourself
Take full control of how buyers see your home on Zillow by listing For Sale by Owner (FSBO).
List your homeWhat's special
Amazing recreation areaGenerously-sized bedroomsBonus deck spaceFront picture windowFull basementHardwood flooringExpansive deck
Zillow last checked:
Listing updated:
Listed by:
Julie White 708-246-0500,
@properties Christie's International Real Estate
Bought with:
Lisa Blume
Keller Williams ONEChicago
Source: MRED as distributed by MLS GRID,MLS#: 12417053
Facts & features
Interior
Bedrooms & bathrooms
- Bedrooms: 2
- Bathrooms: 1
- Full bathrooms: 1
Rooms
- Room types: Recreation Room
Primary bedroom
- Features: Flooring (Hardwood)
- Level: Main
- Area: 168 Square Feet
- Dimensions: 14X12
Bedroom 2
- Features: Flooring (Hardwood)
- Level: Main
- Area: 168 Square Feet
- Dimensions: 12X14
Dining room
- Features: Flooring (Hardwood)
- Level: Main
- Area: 130 Square Feet
- Dimensions: 10X13
Kitchen
- Features: Kitchen (Eating Area-Table Space), Flooring (Vinyl)
- Level: Main
- Area: 182 Square Feet
- Dimensions: 13X14
Laundry
- Features: Flooring (Other)
- Level: Basement
- Area: 384 Square Feet
- Dimensions: 12X32
Living room
- Features: Flooring (Hardwood)
- Level: Main
- Area: 324 Square Feet
- Dimensions: 18X18
Recreation room
- Features: Flooring (Carpet)
- Level: Basement
- Area: 768 Square Feet
- Dimensions: 24X32
Heating
- Natural Gas, Forced Air
Cooling
- Central Air
Appliances
- Included: Range, Refrigerator, Washer, Dryer, Range Hood, Gas Water Heater
Features
- Flooring: Hardwood
- Windows: Screens
- Basement: Partially Finished,Full
Interior area
- Total structure area: 0
- Total interior livable area: 1,234 sqft
Property
Parking
- Total spaces: 1
- Parking features: Concrete, Garage Door Opener, Yes, Garage Owned, Detached, Garage
- Garage spaces: 1
- Has uncovered spaces: Yes
Accessibility
- Accessibility features: No Disability Access
Features
- Stories: 1
- Patio & porch: Deck
Lot
- Size: 6,800 Square Feet
- Dimensions: 50 X 136
Details
- Parcel number: 15204130660000
- Special conditions: None
- Other equipment: Ceiling Fan(s), Sump Pump
Construction
Type & style
- Home type: SingleFamily
- Property subtype: Single Family Residence
Materials
- Brick
- Foundation: Concrete Perimeter
Condition
- New construction: No
- Year built: 1958
Utilities & green energy
- Sewer: Public Sewer
- Water: Lake Michigan, Public
Community & HOA
Community
- Features: Park, Curbs, Sidewalks, Street Lights, Street Paved
- Security: Carbon Monoxide Detector(s)
HOA
- Services included: None
Location
- Region: Westchester
Financial & listing details
- Price per square foot: $292/sqft
- Tax assessed value: $300,000
- Annual tax amount: $7,003
- Date on market: 7/11/2025
- Listing terms: Conventional
- Ownership: Fee Simple
Price history
| Date | Event | Price |
|---|---|---|
| 8/20/2025 | Sold | $360,000+9.3%$292/sqft |
Source:  MRED as distributed by MLS GRID #12417053 Report a problem MRED as distributed by MLS GRID #12417053 Report a problem | ||
| 8/12/2025 | Pending sale | $329,500$267/sqft |
Source: MRED as distributed by MLS GRID #12417053 Report a problem | ||
| 7/14/2025 | Contingent | $329,500$267/sqft |
Source: MRED as distributed by MLS GRID #12417053 Report a problem | ||
| 7/11/2025 | Listed for sale | $329,500$267/sqft |
Source: MRED as distributed by MLS GRID #12417053 Report a problem | ||
Public tax history
| Year | Property taxes | Tax assessment |
|---|---|---|
| 2024 | $7,354 +5% | $30,000 |
| 2023 | $7,003 +19.5% | $30,000 +32.6% |
| 2022 | $5,858 +2.8% | $22,622 |
| 2021 | $5,697 +1.2% | $22,622 |
| 2020 | $5,632 +3.2% | $22,622 -0.6% |
| 2019 | $5,460 +1.4% | $22,756 |
| 2018 | $5,387 +1.6% | $22,756 |
| 2017 | $5,300 +11.7% | $22,756 +21.3% |
| 2016 | $4,744 +2.1% | $18,765 |
| 2015 | $4,647 +2% | $18,765 |
| 2014 | $4,555 -8% | $18,765 -16% |
| 2013 | $4,953 +2.5% | $22,334 |
| 2012 | $4,834 +2.9% | $22,334 |
| 2011 | $4,696 -8.3% | $22,334 -17.1% |
| 2010 | $5,122 +9% | $26,939 |
| 2009 | $4,701 +6.6% | $26,939 -5% |
| 2008 | $4,410 +27.6% | $28,356 +15.1% |
| 2007 | $3,458 +3.7% | $24,632 |
| 2006 | $3,335 +3.8% | $24,632 |
| 2005 | $3,214 -0.1% | $24,632 +34.2% |
| 2004 | $3,217 +1.7% | $18,360 |
| 2003 | $3,164 +2.6% | $18,360 |
| 2002 | $3,084 +3.2% | $18,360 +15.6% |
| 2001 | $2,990 +16.6% | $15,878 |
| 2000 | $2,565 -2.8% | $15,878 |
| 1999 | $2,639 | $15,878 |
Find assessor info on the county website
Neighborhood: 60154
Nearby homes
- $401,1003 bd1 ba1.3k sqft1875 Sunnyside Ave, Westchester, IL 60154Off Market
- $412,9003 bd2 ba1.4k sqft1861 Sunnyside Ave, Westchester, IL 60154Off Market
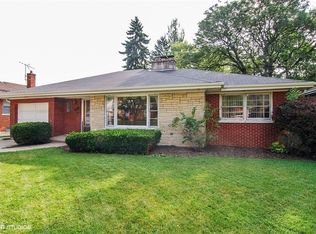
- $339,3003 bd1 ba1.1k sqft1881 Sunnyside Ave, Westchester, IL 60154Off Market
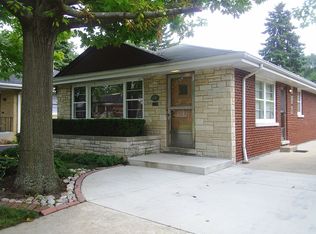
- $388,1003 bd1 ba1.3k sqft1857 Sunnyside Ave, Westchester, IL 60154Off Market
- $353,1002 bd1 ba1k sqft1872 Stratford Ave, Westchester, IL 60154Off Market
- $387,3003 bd1 ba1.5k sqft1868 Stratford Ave, Westchester, IL 60154Off Market
- $409,0003 bd1 ba1.3k sqft1901 Sunnyside Ave, Westchester, IL 60154Off Market
- $429,0003 bd2 ba1.5k sqft1878 Stratford Ave, Westchester, IL 60154Off Market
Nearby schools
GreatSchools rating
- 6/10Westchester Intermediate SchoolGrades: 3-5Distance: 0.5 mi
- 8/10Westchester Middle SchoolGrades: 6-8Distance: 0.8 mi
- NAProviso West High SchoolGrades: 9-12Distance: 1.3 mi
Schools provided by the listing agent
- Elementary: Westchester Intermediate School
- Middle: Westchester Middle School
- High: Proviso West High School
- District: 92.5
Source: MRED as distributed by MLS GRID. This data may not be complete. We recommend contacting the local school district to confirm school assignments for this home.
Get a cash offer in 3 minutes
Find out how much your home could sell for in as little as 3 minutes with a no-obligation cash offer.
Estimated market value
$381,000
Get a cash offer in 3 minutes
Find out how much your home could sell for in as little as 3 minutes with a no-obligation cash offer.
Estimated market value
$381,000
- Illinois
- Cook County
- Westchester
- 60154
- 1865 Sunnyside Ave
Nearby cities
Nearby zip codes
Other Westchester Topics
