Skip main navigation
Sold for $370,000
  • $370,000

    1865 Tiger Lily Cir, Woodbridge, VA 22192

    2beds
    1,398sqft
    Townhouse
    Built in 1996
    -- sqft lot
    $368,600 Zestimate®
    $265/sqft
    $2,417 Estimated rent

    Home value

    $368,600

    $350,000 - $387,000

    $2,417/mo

    Zestimate® history
    Loading
    Loading...

    Owner options

    List your home for rent

    $2,417/mo

    Rent Zestimate®

    Find your next renter with Zillow Rental Manager. Plus, with online applications, you can quickly screen prospective tenants – for free.

    Learn more

    $2,417/mo

    Rent Zestimate®

    Refinance and save

    $2,257/mo

    Est. payment

    Refinancing to a lower rate could help reduce your monthly payments and save thousands over the life of the loan.

    See today's rates

    $2,257/mo

    Est. payment

    Explore your selling options

    Work with a Zillow partner agent

    Leverage their expertise and Zillow's premium Showcase listings to get your home seen by more buyers.

    Get started

    List with your own agent

    Get your home in front of millions of buyers by listing it on Zillow.

    Learn how to do it

    Sell it yourself

    Take full control of how buyers see your home on Zillow by listing For Sale by Owner (FSBO).

    List your home

    What's special

    Private deckQuiet streetNeutral paintBeautifully updated bathroomsUpgraded light fixturesNewer window blindsVaulted ceilings
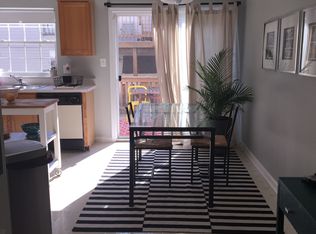
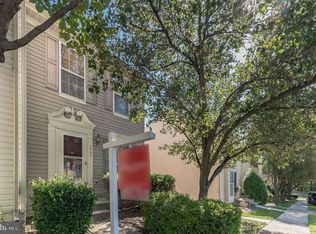
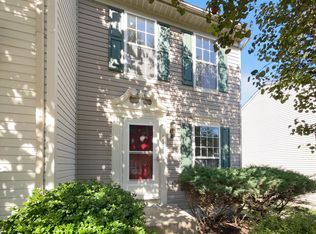
    Back on the market! Their loss is your gain, buyer financing did not work out. This beautifully maintained 3 level townhome style condo nestled on a quiet street and prime location is ready to be yours! Newer roof(2022), Newer HVAC(2019), Newer washer and dryer(2023) and energy efficient attic insulation(2020) for worry-less living The sun-filled open interior features stylish and durable luxury vinyl plank floors on all 3 levels, beautifully updated bathrooms, upgraded light fixtures throughout, Newer window blinds, Smart thermostat and neutral paint throughout ready to add your personal touches. The bright and airy eat-in kitchen boasts freshly painted kitchen cabinets, stainless steel appliances and flows effortlessly to a dining and living area ready for entertaining, game night or a quiet night in. Two spacious bedrooms upstairs, one with vaulted ceilings, share a remodeled bathroom with dual vanities. Finished basement with rec room and a full bathroom perfect for more entertaining space, in-law/teen suite or income potential. The private deck is ready for countless weekends entertaining friends and family or relaxing under the sun. Minutes to shopping, dining, entertainment and major commuting routes. Don’t miss out!

    Zillow last checked:

    Listing updated:

    Listed by:

    Abel Aquino 571-428-6755,

    Redfin Corporation

    Bought with:

    Julio Velasquez, 0225230153

    KW Metro Center

    Source: Bright MLS,MLS#: VAPW2106812MLS Logo

    Facts & features

    Interior

    Bedrooms & bathrooms
    • Bedrooms: 2
    • Bathrooms: 2
    • Full bathrooms: 2
    Basement
    • Area: 465
    Heating
    • Heat Pump, Natural Gas
    Cooling
    • Central Air, Heat Pump, Natural Gas
    Appliances
    • Included: Dryer, Washer, Dishwasher, Refrigerator, Ice Maker, Gas Water Heater
    • Laundry: Has Laundry
    Features
    • Ceiling Fan(s), Dining Area, Family Room Off Kitchen, Attic, Open Floorplan
    • Flooring: Luxury Vinyl
    • Windows: Window Treatments
    • Basement: Finished,Heated,Interior Entry
    • Has fireplace: No
    Interior area
    • Total structure area: 1,398
    • Total interior livable area: 1,398 sqft
    • Finished area above ground: 933
    • Finished area below ground: 465

    Property

    Parking
    • Total spaces: 2
    • Parking features: Assigned, Parking Lot
    • Details: Assigned Parking, Assigned Space #: 37
    Accessibility
    • Accessibility features: None
    Features
    • Levels: Three
    • Stories: 3
    • Pool features: None
    Details
    • Additional structures: Above Grade, Below Grade
    • Parcel number: 8392590172.01
    • Zoning: R16
    • Special conditions: Standard

    Construction

    Type & style
    • Home type: Townhouse
    • Architectural style: Colonial
    • Property subtype: Townhouse
    Materials
    • Vinyl Siding
    • Foundation: Permanent, Other
    Condition
    • New construction: No
    • Year built: 1996

    Utilities & green energy

    • Sewer: Public Sewer
    • Water: Public

    Community & neighborhood

    Security
    • Security features: Security System
    Location
    • Region: Woodbridge
    • Subdivision: Devils Reach Condos

    HOA & financial

    HOA
    • Has HOA: No
    • Amenities included: Common Grounds, Jogging Path
    • Services included: Common Area Maintenance, Management, Parking Fee, Snow Removal, Trash, Maintenance Grounds, Lawn Care Front, Lawn Care Rear, Lawn Care Side, Sewer, Water
    • Association name: Devils Reach Condo
    Other fees
    • Condo and coop fee: $257 monthly

    Other

    Other facts
    • Listing agreement: Exclusive Right To Sell
    • Ownership: Condominium

    Price history

    DateEventPrice
    2/27/2026Sold$370,000+0%$265/sqft
    Source: Bright MLS #VAPW2106812 Report a problem
    2/9/2026Contingent$369,900$265/sqft
    Source: Bright MLS #VAPW2106812 Report a problem
    1/15/2026Price change$369,900-1.3%$265/sqft
    Source: Bright MLS #VAPW2106812 Report a problem
    1/13/2026Listed for sale$374,900$268/sqft
    Source: Bright MLS #VAPW2106812 Report a problem
    1/12/2026Contingent$374,900$268/sqft
    Source: Bright MLS #VAPW2106812 Report a problem
    12/6/2025Listed for sale$374,900$268/sqft
    Source: Bright MLS #VAPW2106812 Report a problem
    11/12/2025Contingent$374,900$268/sqft
    Source: Bright MLS #VAPW2106812 Report a problem
    11/6/2025Listed for sale$374,900$268/sqft
    Source: Bright MLS #VAPW2106812 Report a problem

    Public tax history

    YearProperty taxesTax assessment
    2015$2,221 +16.6%$179,700 +20%
    2014$1,904 +4.6%$149,700 +3.3%
    2013$1,820 +14.9%$144,900 +26.1%
    2012$1,584 +2.4%$114,900 -3.8%
    2011$1,546 $119,400 +1.5%
    2010$1,546 -5.6%$117,600 -7.5%
    2009$1,638 -26.9%$127,100 -41.6%
    2008$2,240 +4.5%$217,500 -12.3%
    2007$2,144 +0.9%$247,900 -2.8%
    2006$2,126 $255,100
    2005$2,126 +15%$255,100 +57.4%
    2004$1,848 $162,100

    Find assessor info on the county website

    Neighborhood: 22192

    Nearby schools

    GreatSchools rating
    Schools provided by the listing agent
    • Elementary: Occoquan
    • Middle: Fred M. Lynn
    • High: Woodbridge
    • District: Prince William County Public Schools

    Source: Bright MLS. This data may not be complete. We recommend contacting the local school district to confirm school assignments for this home.

    Get a cash offer in 3 minutes
    Find out how much your home could sell for in as little as 3 minutes with a no-obligation cash offer.
    Estimated market value
    $368,600
    Get a cash offer in 3 minutes
    Find out how much your home could sell for in as little as 3 minutes with a no-obligation cash offer.
    Estimated market value
    $368,600