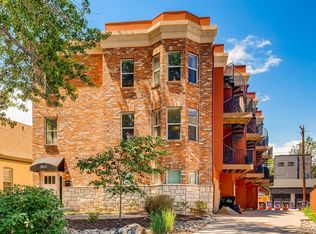
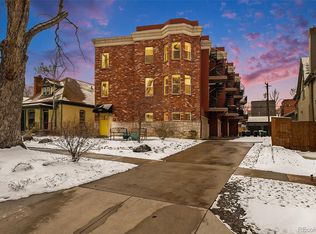
The seller is offering a 2-1 Rate Buy Down or $7,500 towards the buyer's closing costs! Move right into this stunning row home with a spacious two-car garage with a custom storage package, and breathtaking city views! Turnkey with no HOA, this property is light and bright with numerous upgrades, including a new roof, elegant new flooring, and new appliances. The rooftop deck, accessible from both the kitchen and primary suite, offers the perfect spot for relaxation and entertaining. The first floor features a versatile guest bedroom or home office, while the second floor showcases beautifully refinished hardwood floors, an open kitchen with granite countertops, a cozy fireplace, and an inviting living area. The upper level includes a secondary bedroom with an ensuite bath and your grand primary suite, complete with a five-piece bath featuring a jacuzzi tub, spacious shower, and generous walk-in closet. Live just two blocks off City Park and surrounded by incredible restaurants, cafes, bars, the newly renovated City Park Golf Course, and more. Don't miss out on this one!
Sold for $747,500
Zillow last checked:
Listing updated:
Bought with:
Kim Gillock, 100086470
Compass - Denver
Source: REcolorado as distributed by MLS GRID,MLS#: 9505664
Price history
| Date | Event | Price |
|---|---|---|
| 11/26/2024 | Sold | $747,500$452/sqft |
Source:  REcolorado as distributed by MLS GRID #9505664 Report a problem REcolorado as distributed by MLS GRID #9505664 Report a problem | ||
| 11/6/2024 | Pending sale | $747,500$452/sqft |
Source: REcolorado as distributed by MLS GRID #9505664 Report a problem | ||
| 10/26/2024 | Price change | $747,500-0.3%$452/sqft |
Source: REcolorado as distributed by MLS GRID #9505664 Report a problem | ||
| 10/4/2024 | Listed for sale | $750,000+84.4%$454/sqft |
Source: REcolorado as distributed by MLS GRID #9505664 Report a problem | ||
| 8/19/2013 | Sold | $406,750-2%$246/sqft |
Source: Public Record Report a problem | ||
| 6/13/2013 | Listed for sale | $415,000+10.7%$251/sqft |
Source: The Berkshire Group, Inc #1197264 Report a problem | ||
| 9/6/2012 | Sold | $375,000$227/sqft |
Source: Public Record Report a problem | ||
| 4/5/2012 | Listed for sale | $375,000$227/sqft |
Source: VISION REAL ESTATE L.L.C. #1080608 Report a problem | ||
| 3/16/2012 | Listing removed | $1,950$1/sqft |
Source: City Limits Property Management Report a problem | ||
| 2/20/2012 | Listed for rent | $1,950+8.3%$1/sqft |
Source: City Limits Property Management Report a problem | ||
| 3/11/2011 | Listing removed | $1,800$1/sqft |
Source: City Limits Property Management Report a problem | ||
| 2/25/2011 | Listed for rent | $1,800$1/sqft |
Source: City Limits Property Management Report a problem | ||


Get a cash offer in 3 minutes
Find out how much your home could sell for in as little as 3 minutes with a no-obligation cash offer.
Estimated market value
$710,900
