Rare Opportunity in Highly Sought-After Heatherfield Subdivision! Nestled in one of Glenview's most desirable, maintenance-free communities, this stunning home is offered for the first time since construction. The original owner carefully selected the best spot, backing onto a breathtaking nature preserve, basin, and scenic walking path. Enjoy mesmerizing views that change with the seasons, and on perfect nights, fireflies create a magical atmosphere right outside your windows. Imagine relaxing on your couch and watching stunning sunsets every evening-it's the perfect way to unwind and enjoy the beauty of your surroundings. Step inside and be welcomed by a soaring vaulted ceiling that creates an immediate sense of spaciousness. The beautiful brick gas log fireplace adds a touch of warmth and coziness. The thoughtfully designed floor plan effortlessly connects the kitchen and family room, creating an inviting space for everyday living and entertaining. Sunlight floods the home through expansive windows and sliding doors, offering panoramic views of the tranquil patio and beautifully landscaped backyard. Gleaming hardwood floors flow throughout much of the first level, while the updated white kitchen shines with crisp cabinetry, a center island, and abundant storage. A convenient second-floor laundry room and two large storage closets add to the home's functionality. Upstairs, the spacious primary suite offers ample closet space and a luxurious en-suite bath with dual sinks, a relaxing Jacuzzi, and a separate shower. Two additional generously sized bedrooms and another full bathroom complete the upper level. The finished basement provides additional living space and includes a full bathroom-perfect for guests or entertaining. With a newer roof and stainless steel appliances, this home is move-in ready! The location is unbeatable-steps away from the Techny Basin Trail, West Fork Community Park, and a wealth of shopping options, including Jewel, Whole Foods, Trader Joe's and many restaurants. Plus, easy access to Metra and expressways makes commuting a breeze. This is a once-in-a-lifetime opportunity-don't miss your chance to own this extraordinary home. Check out the 3D tour and schedule your in-person visit today!
Closed
$770,000
1865 Westleigh Dr, Glenview, IL 60025
3beds
3,258sqft
Townhouse, Single Family Residence
Built in 1999
3,612 Square Feet Lot
$827,000 Zestimate®
$236/sqft
$4,443 Estimated rent
Home value
$827,000
$736,000 - $926,000
$4,443/mo
Zestimate® history
Owner options
List your home for rent
$4,443/mo
Rent Zestimate®
Find your next renter with Zillow Rental Manager. Plus, with online applications, you can quickly screen prospective tenants – for free.
$4,443/mo
Rent Zestimate®
Refinance and save
$5,798/mo
Est. payment
Refinancing to a lower rate could help reduce your monthly payments and save thousands over the life of the loan.
$5,798/mo
Est. payment
Explore your selling options
Work with a Zillow partner agent
Leverage their expertise and Zillow's premium Showcase listings to get your home seen by more buyers.
Get startedList with your own agent
Get your home in front of millions of buyers by listing it on Zillow.
Learn how to do itSell it yourself
Take full control of how buyers see your home on Zillow by listing For Sale by Owner (FSBO).
List your homeWhat's special
Zillow last checked:
Listing updated:
Listed by:
Sunny Ju 847-724-1855,
Baird & Warner
Bought with:
Judy Casey
@properties Christie's International Real Estate
Source: MRED as distributed by MLS GRID,MLS#: 12308832
Facts & features
Interior
Bedrooms & bathrooms
- Bedrooms: 3
- Bathrooms: 4
- Full bathrooms: 3
- 1/2 bathrooms: 1
Rooms
- Room types: Pantry, Walk In Closet
Primary bedroom
- Features: Flooring (Carpet), Bathroom (Full)
- Level: Second
- Area: 238 Square Feet
- Dimensions: 17X14
Bedroom 2
- Features: Flooring (Carpet)
- Level: Second
- Area: 210 Square Feet
- Dimensions: 15X14
Bedroom 3
- Features: Flooring (Carpet)
- Level: Second
- Area: 169 Square Feet
- Dimensions: 13X13
Dining room
- Features: Flooring (Hardwood)
- Level: Main
- Area: 165 Square Feet
- Dimensions: 15X11
Family room
- Features: Flooring (Hardwood)
- Level: Main
- Area: 168 Square Feet
- Dimensions: 14X12
Kitchen
- Features: Kitchen (Eating Area-Table Space, Island), Flooring (Hardwood)
- Level: Main
- Area: 150 Square Feet
- Dimensions: 15X10
Laundry
- Features: Flooring (Hardwood)
- Level: Main
- Area: 72 Square Feet
- Dimensions: 09X08
Living room
- Features: Flooring (Carpet)
- Level: Main
- Area: 221 Square Feet
- Dimensions: 17X13
Pantry
- Level: Main
- Area: 25 Square Feet
- Dimensions: 5X5
Walk in closet
- Level: Main
- Area: 66 Square Feet
- Dimensions: 6X11
Heating
- Natural Gas, Forced Air
Cooling
- Central Air
Appliances
- Included: Range, Microwave, Dishwasher, Refrigerator, Washer, Dryer, Disposal
- Laundry: Main Level, In Unit
Features
- Storage, Built-in Features
- Flooring: Hardwood, Carpet
- Windows: Screens
- Basement: Finished,Full
- Number of fireplaces: 1
- Fireplace features: Gas Log, Living Room
- Common walls with other units/homes: End Unit
Interior area
- Total structure area: 3,258
- Total interior livable area: 3,258 sqft
- Finished area below ground: 1,084
Property
Parking
- Total spaces: 2
- Parking features: Asphalt, Garage Door Opener, On Site, Garage Owned, Attached, Garage
- Attached garage spaces: 2
- Has uncovered spaces: Yes
Accessibility
- Accessibility features: No Disability Access
Features
- Patio & porch: Patio
Lot
- Size: 3,612 Square Feet
- Dimensions: 42 X 86
- Features: Corner Lot, Landscaped, Garden
Details
- Additional structures: None
- Parcel number: 04233030390000
- Special conditions: None
- Other equipment: Sump Pump
Construction
Type & style
- Home type: Townhouse
- Property subtype: Townhouse, Single Family Residence
Materials
- Aluminum Siding, Brick
- Foundation: Concrete Perimeter
- Roof: Asphalt
Condition
- New construction: No
- Year built: 1999
Utilities & green energy
- Electric: 200+ Amp Service
- Sewer: Storm Sewer
- Water: Public
Community & HOA
Community
- Subdivision: Heatherfield
HOA
- Has HOA: Yes
- Services included: Insurance, Exterior Maintenance, Lawn Care, Snow Removal
- HOA fee: $365 monthly
Location
- Region: Glenview
Financial & listing details
- Price per square foot: $236/sqft
- Tax assessed value: $570,000
- Annual tax amount: $8,101
- Date on market: 4/18/2025
- Listing terms: Cash
- Ownership: Fee Simple
Price history
| Date | Event | Price |
|---|---|---|
| 4/22/2025 | Listing removed | $4,995$2/sqft |
Source: MRED as distributed by MLS GRID #12331120 Report a problem | ||
| 4/19/2025 | Listed for rent | $4,995$2/sqft |
Source: MRED as distributed by MLS GRID #12331120 Report a problem | ||
| 4/18/2025 | Sold | $770,000+142.1%$236/sqft |
Source:  MRED as distributed by MLS GRID #12308832 Report a problem MRED as distributed by MLS GRID #12308832 Report a problem | ||
| 1/19/1999 | Sold | $318,000$98/sqft |
Source: Public Record Report a problem | ||
Public tax history
| Year | Property taxes | Tax assessment |
|---|---|---|
| 2024 | $12,335 +3.8% | $57,000 |
| 2023 | $11,882 +3.1% | $57,000 |
| 2022 | $11,525 +2.8% | $57,000 +17.8% |
| 2021 | $11,215 +0.7% | $48,390 |
| 2020 | $11,138 +7.3% | $48,390 -9% |
| 2019 | $10,376 -9.6% | $53,176 -0.3% |
| 2018 | $11,472 +2.6% | $53,317 |
| 2017 | $11,180 +0.4% | $53,317 -3.3% |
| 2016 | $11,131 -1.6% | $55,120 +10% |
| 2015 | $11,312 +1.7% | $50,127 |
| 2014 | $11,118 +3.3% | $50,127 |
| 2013 | $10,765 +12.4% | $50,127 +2.8% |
| 2012 | $9,576 +18.7% | $48,748 |
| 2011 | $8,070 +21.4% | $48,748 |
| 2010 | $6,645 +1.6% | $48,748 +12.5% |
| 2009 | $6,538 +11.9% | $43,323 -7% |
| 2008 | $5,841 +11.3% | $46,584 |
| 2007 | $5,247 -10.7% | $46,584 +10% |
| 2006 | $5,872 +1.6% | $42,346 |
| 2005 | $5,779 +3.7% | $42,346 |
| 2004 | $5,574 +14.4% | $42,346 +39.3% |
| 2003 | $4,873 +1.1% | $30,391 |
| 2002 | $4,819 -20.3% | $30,391 -13% |
| 2001 | $6,050 | $34,929 -1.1% |
| 2000 | -- | $35,305 |
Find assessor info on the county website
Neighborhood: 60025
Nearby homes
- $733,5003 bd2 ba2k sqft1867 Westleigh Dr, Glenview, IL 60025Off Market
- $793,8003 bd2 ba2.1k sqft1863 Westleigh Dr, Northfield, IL 60025Off Market
- $782,3003 bd2 ba2.4k sqft1861 Westleigh Dr, Glenview, IL 60025Off Market
- $790,0003 bd3 ba3.2k sqft1869 Westleigh Dr, Glenview, IL 60025Sold
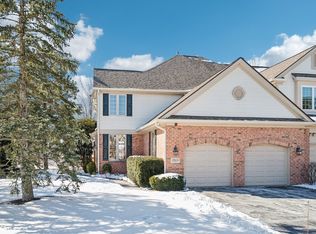
- $727,8003 bd3 ba1.9k sqft1859 Westleigh Dr, Glenview, IL 60025Off Market
- $792,3003 bd3 ba2.1k sqft1871 Westleigh Dr, Glenview, IL 60025Off Market
- $809,2003 bd3 ba2.1k sqft1873 Westleigh Dr, Glenview, IL 60025Off Market
- $626,6002 bd3 ba1.7k sqft1857 Westleigh Dr, Glenview, IL 60025Off Market
Nearby schools
GreatSchools rating
- 8/10Pleasant Ridge Elementary SchoolGrades: 3-5Distance: 1.1 mi
- 7/10Attea Middle SchoolGrades: 6-8Distance: 1.1 mi
- 9/10Glenbrook South High SchoolGrades: 9-12Distance: 2.5 mi
Schools provided by the listing agent
- Elementary: Lyon Elementary School
- Middle: Attea Middle School
- High: Glenbrook South High School
- District: 34
Source: MRED as distributed by MLS GRID. This data may not be complete. We recommend contacting the local school district to confirm school assignments for this home.
Get a cash offer in 3 minutes
Find out how much your home could sell for in as little as 3 minutes with a no-obligation cash offer.
Estimated market value
$827,000
Get a cash offer in 3 minutes
Find out how much your home could sell for in as little as 3 minutes with a no-obligation cash offer.
Estimated market value
$827,000
- Illinois
- Cook County
- Glenview
- 60025
- 1865 Westleigh Dr
Nearby cities
Nearby zip codes
Other Glenview Topics
