Skip main navigation
Sold for $487,000
  • $487,000

    1865 Windover Ct, Fountain, CO 80817

    5beds
    2,698sqft
    Single Family Residence
    Built in 2000
    9,853 Square Feet Lot
    $486,800 Zestimate®
    $181/sqft
    $2,672 Estimated rent

    Home value

    $486,800

    $462,000 - $511,000

    $2,672/mo

    Zestimate® history
    Loading
    Loading...

    Owner options

    List your home for rent

    $2,672/mo

    Rent Zestimate®

    Find your next renter with Zillow Rental Manager. Plus, with online applications, you can quickly screen prospective tenants – for free.

    Learn more

    $2,672/mo

    Rent Zestimate®

    Refinance and save

    $3,004/mo

    Est. payment

    Refinancing to a lower rate could help reduce your monthly payments and save thousands over the life of the loan.

    See today's rates

    $3,004/mo

    Est. payment

    Explore your selling options

    Work with a Zillow partner agent

    Leverage their expertise and Zillow's premium Showcase listings to get your home seen by more buyers.

    Get started

    List with your own agent

    Get your home in front of millions of buyers by listing it on Zillow.

    Learn how to do it

    Sell it yourself

    Take full control of how buyers see your home on Zillow by listing For Sale by Owner (FSBO).

    List your home

    What's special

    Newer roofNewer shedCovered porchSeparate laundry on mainQuarter acre lotGenerous counter spaceNew quartz counters
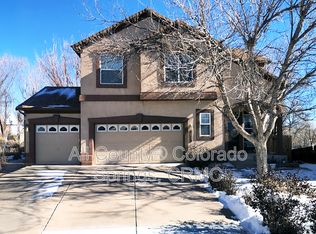
    Looks Like Brand New Construction - Only Better...On a Quarter Acre Lot & Backing to Treed Open Space, This Fully Remodeled & Spacious Home is Truly An Exception - Welcoming Curb Appeal w/Mature Shade Trees & Flowering Bushes Bids One to Come Onto the Covered Porch - True Hardwood Entry Opens Up to Soaring, Vaulted Ceiling Living Rm - Fully Remodeled & Convenient Powder Rm on Main Level - Kitchen & Family Rm Enjoy Views to the Canopy of Trees & Open Space - Fully Remodeled Kitchen w/New Quartz Counters, New Cabinetry, New SS Appliances to Include Gas Stove/Oven, Pantry, Generous Counter Space & Hardwood Flooring - Convenient Separate Laundry on Main - The Chef Can Easily Converse w/Family & Guests in Adjacent Family Rm w/Hardwood Flooring, Built Ins & Cozy Fireplace - Walkout Onto the Generous Deck & View the Massive Private Backyard & Open Space Beyond - Expansive & Luxurious Primary Bedroom Suite w/Two Closets Has Lovely Views & Private Bathroom w/Large Shower, Separate Soaking Tub, Commode Rm & Double Vanity w/New Cabinetry - Three More Bedrms Up/Some w/Mountain Views & Fully Remodeled Full Hall Bath - 5th Large Basement Bedrm w/Walk in Closet & Fully Remodeled 3/4 Bathrm - Secondary Family Rm in Basement w/Lots of Natural Light & Walkout Onto Covered, Stamped Concrete Patio - Storage Rm w/Shelving Plus Another Closet - Three Car Garage w/Shop, 220 Outlet, Storage Shelving & Expanded Driveway - Private, Fenced Backyard Perfect for Pets, Children & Family Gatherings has Newer Shed - NO HOA - Some New interior Paint - New Exterior Paint - Whole House Humidifier - Additional Washer/Dryer Hook Up in Basement - Newer Furnace - Newer A/C - Newer Water Heater - Newer Roof - Solar System Offers Electricity Savings - Peaceful Cul De Sac Location - Property Goes 10 Feet Beyond East Fence - Close to Ft. Carson/Schriever/Pete Field - Dining/Shopping/Schools Very Nearby - Hiking/Walking/Biking & Fountain Creek Park/Nature Center Very Nearby - Get Ready for the WOW Factor!

    Zillow last checked:

    Listing updated:

    Listed by:

    Christine Chiaro GRI SFR SRS 719-330-6773,

    HomeSmart

    Bought with:

    Gisela Spencer ABR GRI MRP PSA RENE

    Exp Realty LLC

    Source: elevateMLS,MLS#: 7411367MLS Logo

    Facts & features

    Interior

    Bedrooms & bathrooms
    • Bedrooms: 5
    • Bathrooms: 4
    • Full bathrooms: 2
    • 3/4 bathrooms: 1
    • 1/2 bathrooms: 1
    Other
    • Level: Upper
    • Area: 280 Square Feet
    • Dimensions: 14 x 20
    Heating
    • Forced Air, Natural Gas
    Cooling
    • Central Air
    Appliances
    • Included: Dishwasher, Disposal, Gas in Kitchen, Oven, Range, Refrigerator, Humidifier
    • Laundry: In Basement, Electric Hook-up, Main Level
    Features
    • 5-Pc Bath, 9Ft + Ceilings, Great Room, Vaulted Ceiling(s), High Speed Internet, Pantry
    • Flooring: Carpet, Tile, Vinyl/Linoleum, Wood
    • Windows: Window Coverings
    • Basement: Full,Partially Finished
    • Number of fireplaces: 1
    • Fireplace features: One
    Interior area
    • Total structure area: 2,698
    • Total interior livable area: 2,698 sqft
    • Finished area above ground: 1,857
    • Finished area below ground: 841

    Property

    Parking
    • Total spaces: 3
    • Parking features: Attached, Garage Door Opener, Workshop in Garage, Concrete Driveway
    • Attached garage spaces: 3
    Features
    • Levels: Two
    • Stories: 2
    • Patio & porch: Concrete, Covered, Wood Deck
    • Fencing: Back Yard
    • Has view: Yes
    • View description: Mountain(s)
    Lot
    • Size: 9,853 Square Feet
    • Features: Backs to Open Space, Cul-De-Sac, Wooded, Hiking Trail, Near Fire Station, Near Hospital, Near Park, Near Public Transit, Near Schools, Near Shopping Center, Front Landscaped
    Details
    • Additional structures: Storage
    • Parcel number: 5532223025

    Construction

    Type & style
    • Home type: SingleFamily
    • Property subtype: Single Family Residence
    Materials
    • Brick, Masonite, Framed on Lot, Frame
    • Foundation: Walk Out
    • Roof: Composite Shingle
    Condition
    • Existing Home
    • New construction: No
    • Year built: 2000

    Utilities & green energy

    • Electric: 220 Volts in Garage
    • Water: Municipal
    • Utilities for property: Electricity Connected, Natural Gas Connected

    Community & HOA

    Location
    • Region: Fountain

    Financial & listing details

    • Price per square foot: $181/sqft
    • Tax assessed value: $454,831
    • Annual tax amount: $1,868
    • Date on market: 8/13/2026
    • Listing terms: Cash,Conventional,VA Loan
    • Electric utility on property: Yes

    Price history

    DateEventPrice
    9/28/2026Sold$487,000-1.6%$181/sqft
    Source: elevateMLS #7411367 Report a problem
    9/7/2026Pending sale$495,000$183/sqft
    Source: elevateMLS #7411367 Report a problem
    8/28/2026Listed for sale$495,000$183/sqft
    Source: elevateMLS #7411367 Report a problem
    8/21/2026Pending sale$495,000$183/sqft
    Source: elevateMLS #7411367 Report a problem
    8/13/2026Listed for sale$495,000$183/sqft
    Source: elevateMLS #7411367 Report a problem
    3/21/2023Sold$495,000-1%$183/sqft
    Source: HomeSmart Intl Solds #3028860_80817 Report a problem
    2/18/2023Pending sale$500,000$185/sqft
    Source: HomeSmart Report a problem
    2/17/2023Contingent$500,000$185/sqft
    Source: elevateMLS #3028860 Report a problem
    1/4/2023Listed for sale$500,000$185/sqft
    Source: elevateMLS #3028860 Report a problem
    1/4/2023Pending sale$500,000$185/sqft
    Source: HomeSmart #3028860 Report a problem
    1/1/2023Contingent$500,000$185/sqft
    Source: elevateMLS #3028860 Report a problem
    11/25/2022Price change$500,000-4.8%$185/sqft
    Source: elevateMLS #3028860 Report a problem
    10/25/2022Price change$525,000-1.9%$195/sqft
    Source: elevateMLS #3028860 Report a problem
    10/14/2022Listed for sale$535,000+131.6%$198/sqft
    Source: elevateMLS #3028860 Report a problem
    1/20/2016Sold$231,000+1.3%$86/sqft
    Source: Public Record Report a problem
    11/12/2015Listed for sale$227,981+20.6%$85/sqft
    Source: Flying Horse Realty, LLC #eps-1370024099-1447024209 Report a problem
    8/21/2001Sold$189,100+575.4%$70/sqft
    Source: Public Record Report a problem
    12/28/2000Sold$28,000$10/sqft
    Source: Public Record Report a problem

    Public tax history

    YearProperty taxesTax assessment
    2025$1,716 +10.8%$32,070 +0.1%
    2024$1,549 +17%$32,030
    2023$1,324 +7.7%$32,030 +41.2%
    2022$1,229 $22,690 -2.8%
    2021-- $23,340 +9.7%
    2020$1,145 +1.9%$21,270
    2019$1,123 +14.8%$21,270 +17.4%
    2018$978 -1.2%$18,110
    2017$990 +1.2%$18,110 +1.4%
    2016$978 +1.3%$17,860
    2015$965 +8.2%$17,860 +7.8%
    2014$892 $16,570
    2013-- --
    2012-- $16,570
    2011$908 $16,570 -5.4%
    2010-- $17,520 +3.6%
    2009-- $16,910 +1%
    2008-- $16,740
    2006-- $16,740 +14.8%
    2004-- $14,580
    2003$893 +246.9%$14,580 -10.1%
    2002$258 +3516.9%$16,210 +13408.3%
    2001$7 $120
    Find assessor info on the county website

    Neighborhood: 80817

    Nearby schools

    GreatSchools rating
    Schools provided by the listing agent
    • District: Ftn/Ft Carson 8

    Source: elevateMLS. This data may not be complete. We recommend contacting the local school district to confirm school assignments for this home.

    Get a cash offer in 3 minutes
    Find out how much your home could sell for in as little as 3 minutes with a no-obligation cash offer.
    Estimated market value
    $486,800
    Get a cash offer in 3 minutes
    Find out how much your home could sell for in as little as 3 minutes with a no-obligation cash offer.
    Estimated market value
    $486,800