Welcome to 1865 Woodpointe Drive in the highly sought-after, gated community of Woodpointe! This stunning 3-bedroom, 3-bathroom pool home offers a spacious and beautifully maintained living environment with thoughtful upgrades. Enjoy the ideal split floor plan with designated formal dining and living rooms, a bonus room, breakfast nook, and a convenient laundry room complete with a washer and dryer. The well-appointed kitchen will inspire any chef, featuring stone countertops, wood cabinetry, stainless steel appliances, a recently updated microwave, tile backsplash, and a breakfast bar that provides plenty of counter space. The expansive primary bedroom is designed for privacy, with direct access to the pool area. Its luxurious en-suite bath includes dual sinks, stone countertops, a separate shower, a jacuzzi tub, and walk-in closets. Additional upgrades include elegant barn doors in the primary bedroom and bonus room, adding a modern touch, as well as a charming wood-accented ceiling. A whole-house generator installed in 2016 ensures peace of mind, while the new roof and HVAC system, both replaced in late 2017, add long-term reliability. The exterior was also freshly repainted, adding to the home’s impeccable curb appeal. The fully fenced backyard is your private oasis with a serene setting of no rear neighbors and a stunning saltwater pool surrounded by a spacious brick-pavered and covered lanai—perfect for relaxing and entertaining. The pool area is fully screened and equipped with a gas water heater for enjoyment year around. The oversized circular drive and garage, complete with custom cabinetry and attic access, make guest parking and storage a breeze. Enjoy scenic lake views from the front yard, making this home a true gem in the gated Woodpointe community. Schedule your showing today to experience everything this exceptional home has to offer!
Sold for $520,000
$520,000
1865 WOODPOINTE DRIVE, WINTER HAVEN, FL 33884
3beds
2,382sqft
Single Family Residence
Built in 2005
0.32 Acres Lot
$517,300 Zestimate®
$218/sqft
$2,507 Estimated rent
Home value
$517,300
$481,000 - $559,000
$2,507/mo
Zestimate® history
Owner options
List your home for rent
$2,507/mo
Rent Zestimate®
Find your next renter with Zillow Rental Manager. Plus, with online applications, you can quickly screen prospective tenants – for free.
$2,507/mo
Rent Zestimate®
Refinance and save
$3,577/mo
Est. payment
Refinancing to a lower rate could help reduce your monthly payments and save thousands over the life of the loan.
$3,577/mo
Est. payment
Explore your selling options
Work with a Zillow partner agent
Leverage their expertise and Zillow's premium Showcase listings to get your home seen by more buyers.
Get startedList with your own agent
Get your home in front of millions of buyers by listing it on Zillow.
Learn how to do itSell it yourself
Take full control of how buyers see your home on Zillow by listing For Sale by Owner (FSBO).
List your homeWhat's special
Private oasisBreakfast barBonus roomStunning saltwater poolImpeccable curb appealCustom cabinetryExpansive primary bedroom
Zillow last checked:
Listing updated:
Listed by:
Patricia De Graaff, LLC 863-307-0061,
RE/MAX HERITAGE PROFESSIONALS 863-256-2188
Bought with:
Iliana Perez, 3520026
LPT REALTY, LLC
Source: Stellar MLS,MLS#: P4932664 Originating MLS: East Polk
Originating MLS: East Polk
Facts & features
Interior
Bedrooms & bathrooms
- Bedrooms: 3
- Bathrooms: 3
- Full bathrooms: 3
Rooms
- Room types: Bonus Room, Utility Room
Primary bedroom
- Features: Walk-In Closet(s)
- Level: First
- Dimensions: 15x17
Bedroom 2
- Features: Built-in Closet
- Level: First
- Dimensions: 14x11
Bedroom 3
- Features: Built-in Closet
- Level: First
- Dimensions: 14x11
Dinette
- Level: First
- Dimensions: 11x10
Dining room
- Level: First
- Dimensions: 13x12
Foyer
- Level: First
- Dimensions: 6x13
Kitchen
- Level: First
- Dimensions: 13x12
Laundry
- Level: First
- Dimensions: 7x6
Living room
- Level: First
- Dimensions: 20x22
Office
- Features: No Closet
- Level: First
- Dimensions: 12x12
Heating
- Central
Cooling
- Central Air
Appliances
- Included: Dishwasher, Dryer, Microwave, Range, Refrigerator, Washer
- Laundry: Gas Dryer Hookup, Inside, Laundry Room
Features
- Ceiling Fan(s), Crown Molding, Eating Space In Kitchen, Split Bedroom, Stone Counters, Thermostat, Tray Ceiling(s), Walk-In Closet(s)
- Flooring: Carpet, Ceramic Tile, Luxury Vinyl, Tile
- Windows: Window Treatments
- Has fireplace: No
Interior area
- Total structure area: 3,304
- Total interior livable area: 2,382 sqft
Property
Parking
- Total spaces: 2
- Parking features: Circular Driveway, Driveway, Oversized
- Attached garage spaces: 2
- Has uncovered spaces: Yes
Features
- Levels: One
- Stories: 1
- Exterior features: Lighting, Private Mailbox
- Has private pool: Yes
- Pool features: Heated, Screen Enclosure
Lot
- Size: 0.32 Acres
Details
- Parcel number: 272831850507000500
- Special conditions: None
Construction
Type & style
- Home type: SingleFamily
- Property subtype: Single Family Residence
Materials
- Block
- Foundation: Slab
- Roof: Shingle
Condition
- New construction: No
- Year built: 2005
Utilities & green energy
- Sewer: Public Sewer
- Water: Public
- Utilities for property: Cable Connected, Electricity Connected, Natural Gas Connected, Public, Sewer Connected, Sprinkler Well, Street Lights, Water Connected
Community & HOA
Community
- Features: Gated Community - No Guard
- Security: Security System
- Pet fee: $0 monthly
- Subdivision: WOODPOINTE PH 02
HOA
- Has HOA: Yes
- HOA fee: $71 monthly
- HOA name: John Wood Management / Anne Wood
- HOA phone: 863-324-9663
Location
- Region: Winter Haven
Financial & listing details
- Price per square foot: $218/sqft
- Tax assessed value: $392,565
- Annual tax amount: $4,830
- Date on market: 11/8/2024
- Cumulative days on market: 8 days
- Listing terms: Cash,Conventional,FHA,VA Loan
- Ownership: Fee Simple
- Total actual rent: 0
- Electric utility on property: Yes
- Road surface type: Asphalt
Price history
| Date | Event | Price |
|---|---|---|
| 12/20/2024 | Sold | $520,000+4%$218/sqft |
Source:  Stellar MLS #P4932664 Report a problem Stellar MLS #P4932664 Report a problem | ||
| 11/17/2024 | Pending sale | $499,900$210/sqft |
Source: Stellar MLS #P4932664 Report a problem | ||
| 11/8/2024 | Listed for sale | $499,900+60.2%$210/sqft |
Source: Stellar MLS #P4932664 Report a problem | ||
| 5/25/2016 | Sold | $312,000-2.2%$131/sqft |
Source: Public Record Report a problem | ||
| 5/11/2016 | Pending sale | $319,000$134/sqft |
Source: BY DESIGN REAL ESTATE SERVICES #P4709213 Report a problem | ||
| 5/10/2016 | Listed for sale | $319,000$134/sqft |
Source: BY DESIGN REAL ESTATE SERVICES #P4709213 Report a problem | ||
| 5/10/2016 | Pending sale | $319,000$134/sqft |
Source: BY DESIGN REAL ESTATE SERVICES #P4709213 Report a problem | ||
| 3/12/2016 | Listed for sale | $319,000$134/sqft |
Source: BY DESIGN REAL ESTATE SERVICES #P4709213 Report a problem | ||
| 3/11/2016 | Pending sale | $319,000$134/sqft |
Source: BY DESIGN REAL ESTATE SERVICES #P4709213 Report a problem | ||
| 2/25/2016 | Listed for sale | $319,000+17.1%$134/sqft |
Source: BY DESIGN REAL ESTATE SERVICES #P4709213 Report a problem | ||
| 1/24/2014 | Sold | $272,500-2.7%$114/sqft |
Source: Public Record Report a problem | ||
| 12/10/2013 | Price change | $279,999-1.7%$118/sqft |
Source: Legacy Real Estate Center, Inc. #K4587769 Report a problem | ||
| 11/20/2013 | Price change | $284,900-1.7%$120/sqft |
Source: Legacy Real Estate Center, Inc. #K4587769 Report a problem | ||
| 10/29/2013 | Price change | $289,900-3%$122/sqft |
Source: Legacy Real Estate Center, Inc. #K4587769 Report a problem | ||
| 10/4/2013 | Price change | $298,900-0.3%$125/sqft |
Source: Legacy Real Estate Center, Inc. #K4587769 Report a problem | ||
| 8/16/2013 | Price change | $299,900-2.9%$126/sqft |
Source: Legacy Real Estate Center, Inc. #K4587769 Report a problem | ||
| 7/24/2013 | Price change | $309,000-4.6%$130/sqft |
Source: Legacy Real Estate Center, Inc. #K4587769 Report a problem | ||
| 6/6/2013 | Listed for sale | $324,000-17.2%$136/sqft |
Source: Legacy Real Estate Center, Inc. #K4587769 Report a problem | ||
| 12/30/2005 | Sold | $391,300$164/sqft |
Source: Public Record Report a problem | ||
Public tax history
| Year | Property taxes | Tax assessment |
|---|---|---|
| 2025 | $6,528 +31.8% | $392,565 +27.6% |
| 2024 | $4,951 +2.5% | $307,536 +3% |
| 2023 | $4,830 +2.7% | $298,579 +3% |
| 2022 | $4,702 -0.4% | $289,883 +3% |
| 2021 | $4,722 +1% | $281,440 +1.4% |
| 2020 | $4,675 +0.6% | $277,554 +2.3% |
| 2019 | $4,648 | $271,314 +1.9% |
| 2018 | $4,648 +1.3% | $266,255 +2.1% |
| 2017 | $4,588 +22.8% | $260,779 +10.5% |
| 2016 | $3,736 -10.3% | $236,005 -6.9% |
| 2015 | $4,164 +50.6% | $253,588 +38.2% |
| 2014 | $2,764 -4% | $183,432 +1.5% |
| 2013 | $2,880 +2.5% | $180,721 +1.7% |
| 2012 | $2,810 +2.9% | $177,700 +3% |
| 2011 | $2,730 -16.5% | $172,524 -12.2% |
| 2010 | $3,272 -24.1% | $196,401 -17.5% |
| 2009 | $4,313 -13% | $238,150 -14.5% |
| 2008 | $4,959 | $278,565 |
| 2007 | -- | -- |
| 2006 | $6,303 | -- |
| 2005 | -- | -- |
| 2004 | $166 | -- |
Find assessor info on the county website
Neighborhood: 33884
Nearby homes
- $501,6004 bd3 ba2.7k sqft1863 Woodpointe Dr, Winter Haven, FL 33884Off Market
- $623,3004 bd4 ba3.4k sqft1867 Woodpointe Dr, Winter Haven, FL 33884Off Market
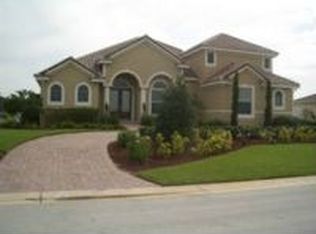
- $408,4004 bd3 ba2.4k sqft1861 Woodpointe Dr, Winter Haven, FL 33884Off Market
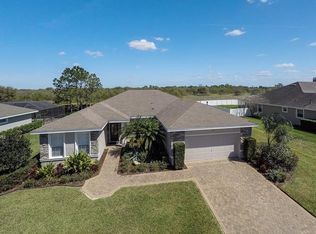
- $406,4004 bd3 ba2.4k sqft1869 Woodpointe Dr, Winter Haven, FL 33884Off Market
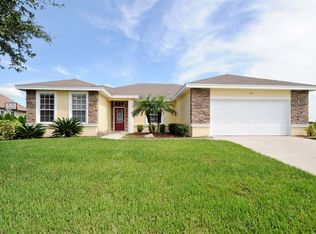
- $957,1860.689 Acres1862 Woodpointe Dr, Winter Haven, FL 33884Off Market
- $328,300-- bd-- ba-- sqft1864 Woodpointe Dr, Winter Haven, FL 33884Off Market
- $---- bd-- ba-- sqftWoodpointe Dr, Winter haven, FL 33884Off Market
- $568,6004 bd3 ba3k sqft1859 Woodpointe Dr, Winter Haven, FL 33884Off Market
Nearby schools
GreatSchools rating
- 2/10Elbert Elementary SchoolGrades: PK-5Distance: 3.5 mi
- 3/10Denison Middle SchoolGrades: 6-8Distance: 4.4 mi
- 3/10Winter Haven Senior High SchoolGrades: 9-12Distance: 4 mi
Schools provided by the listing agent
- Elementary: Elbert Elem
- Middle: Denison Middle
- High: Winter Haven Senior
Source: Stellar MLS. This data may not be complete. We recommend contacting the local school district to confirm school assignments for this home.
Get a cash offer in 3 minutes
Find out how much your home could sell for in as little as 3 minutes with a no-obligation cash offer.
Estimated market value
$517,300
Get a cash offer in 3 minutes
Find out how much your home could sell for in as little as 3 minutes with a no-obligation cash offer.
Estimated market value
$517,300
- Florida
- Polk County
- Winter Haven
- 33884
- 1865 WOODPOINTE DRIVE
Nearby cities
Nearby neighborhoods
Nearby zip codes
Other Winter Haven Topics
