Skip main navigation
Sold
  • Price Unknown

    18650 Gleneagles Dr, Baton Rouge, LA 70810

    4beds
    3,352sqft
    Single Family Residence, Residential
    Built in 1990
    0.5 Acres Lot
    $902,700 Zestimate®
    $--/sqft
    $4,954 Estimated rent

    Home value

    $902,700

    $849,000 - $966,000

    $4,954/mo

    Zestimate® history
    Loading
    Loading...

    Owner options

    List your home for rent

    $4,954/mo

    Rent Zestimate®

    Find your next renter with Zillow Rental Manager. Plus, with online applications, you can quickly screen prospective tenants – for free.

    Learn more

    $4,954/mo

    Rent Zestimate®

    Refinance and save

    $3,300/mo

    Est. payment

    Refinancing to a lower rate could help reduce your monthly payments and save thousands over the life of the loan.

    See today's rates

    $3,300/mo

    Est. payment

    Explore your selling options

    Work with a Zillow partner agent

    Leverage their expertise and Zillow's premium Showcase listings to get your home seen by more buyers.

    Get started

    List with your own agent

    Get your home in front of millions of buyers by listing it on Zillow.

    Learn how to do it

    Sell it yourself

    Take full control of how buyers see your home on Zillow by listing For Sale by Owner (FSBO).

    List your home

    What's special

    Three-car garageMaster suitePrivate courtyardTowel warmerSpacious gated backyardCovered outdoor cabanaGranite countertops
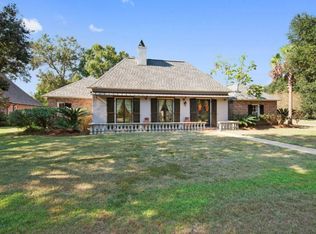
    If you haven’t heard of The Country Club of Louisiana, ask your realtor for a deep dive, but just know that the golfing is top tier, the security makes you feel like Darth Vader, and you have everything you could need inside the club gates. Enter this 4 bed 3.5 bath French Acadian home and you’re welcomed by warm pine floors and a wide foyer that makes the house feel important. The living room has a massive window that’s filled with light in the morning and catches the soft glow of the evening through another, framing views of your private courtyard. The kitchen feels like Louisiana, with brick floors, rich wood details, and Monogram/Café appliances. The island’s retractable vent lets you sear your steak without singeing your eyebrows, or you can keep your hair perfect by using your advantium induction/convection oven - just look up recipes. The keeping room has its own fireplace that matches the brick floors, with a view out to the backyard. The formal dining room is connected to the kitchen by a butler’s pantry and is flooded with natural light from a gorgeous rounded window. Outside, the brick continues, wrapping around a courtyard and pool that gives the backyard a European vibe. Lounge back on your covered outdoor cabana by the pool, all set within a spacious gated backyard on nearly half an acre, and complemented by a three-car garage and a 50-year roof. The master suite was recently renovated and has an insane bathroom with granite countertops, a clawfoot tub, a towel warmer, and three windows so you can sunbathe while you soak. Upstairs, you have 2 bedrooms with a jack and jill bathroom with yet more natural light. So, look at the floorplan, look at the 3D tour, and if you want to see this house in its full glory, contact me or your agent and let’s do this!

    Zillow last checked:

    Listing updated:

    Listed by:

    Simon Shuler,

    Pivot Realty

    Bought with:

    Timothy DeAngelo, 0000070569

    Compass - Perkins

    Source: ROAM MLS,MLS#: 2025013532MLS Logo

    Facts & features

    Interior

    Bedrooms & bathrooms
    • Bedrooms: 4
    • Bathrooms: 4
    • Full bathrooms: 3
    • Partial bathrooms: 1
    Primary bedroom
    • Features: En Suite Bath, Ceiling 9ft Plus, Ceiling Fan(s), Walk-In Closet(s), Master Downstairs
    • Level: First
    • Area: 247.94
    • Width: 16.1
    Bedroom 1
    • Level: First
    • Area: 184.15
    • Width: 12.7
    Bedroom 2
    • Level: Second
    • Area: 174.38
    • Width: 12.11
    Bedroom 3
    • Level: Second
    • Area: 174.96
    • Width: 12.4
    Primary bathroom
    • Features: Double Vanity, Walk-In Closet(s), Multi Head Shower, Clawfoot Tub
    Dining room
    • Level: First
    • Area: 246.4
    • Length: 16
    Kitchen
    • Features: Stone Counters, Kitchen Island, Pantry
    • Level: First
    • Area: 140
    • Dimensions: 14 x 10
    Living room
    • Level: First
    • Area: 361
    • Dimensions: 19 x 19
    Heating
    • Central
    Cooling
    • Central Air, Ceiling Fan(s)
    Appliances
    • Included: Electric Cooktop, Dishwasher, Disposal, Microwave, Double Oven, Separate Cooktop, Stainless Steel Appliance(s)
    • Laundry: Inside
    Features
    • Built-in Features, Ceiling 9'+, Beamed Ceilings, Crown Molding
    • Flooring: Brick, Wood
    • Number of fireplaces: 2
    Interior area
    • Total structure area: 4,351
    • Total interior livable area: 3,352 sqft

    Property

    Parking
    • Total spaces: 3
    • Parking features: 3 Cars Park, Garage, Off Street
    • Has garage: Yes
    Features
    • Stories: 2
    • Patio & porch: Covered, Patio
    • Exterior features: Courtyard
    • Has private pool: Yes
    • Pool features: In Ground, Gunite
    • Has spa: Yes
    • Spa features: Heated
    • Fencing: Wood
    Lot
    • Size: 0.50 Acres
    • Dimensions: 94 x 166 x 171 x 165
    Details
    • Additional structures: Cabana, Gazebo
    • Parcel number: 00886866
    • Special conditions: Standard

    Construction

    Type & style
    • Home type: SingleFamily
    • Architectural style: Acadian
    • Property subtype: Single Family Residence, Residential
    Materials
    • Brick Siding, Stucco Siding, Brick, Stucco
    • Foundation: Slab
    • Roof: Shingle
    Condition
    • New construction: No
    • Year built: 1990

    Utilities & green energy

    • Gas: Atmos
    • Water: Public

    Community & neighborhood

    Location
    • Region: Baton Rouge
    • Subdivision: Country Club Of Louisiana

    HOA & financial

    HOA
    • Has HOA: Yes
    • HOA fee: $3,300 annually
    • Services included: Common Areas, Maintenance Grounds, Maint Subd Entry HOA, Management, Rec Facilities

    Other

    Other facts
    • Listing terms: Cash,Conventional

    Price history

    DateEventPrice
    11/12/2025Sold--
    Source: ROAM MLS #2025013532 Report a problem
    10/13/2025Pending sale$900,000$268/sqft
    Source: ROAM MLS #2025013532 Report a problem
    8/29/2025Price change$900,000-5.3%$268/sqft
    Source: ROAM MLS #2025013532 Report a problem
    7/21/2025Price change$950,000-2%$283/sqft
    Source: ROAM MLS #2025013532 Report a problem
    3/12/2025Price change$969,000-3%$289/sqft
    Source: ROAM MLS #2024021415 Report a problem
    11/26/2024Listed for sale$999,000$298/sqft
    Source: ROAM MLS #2024021415 Report a problem

    Public tax history

    YearProperty taxesTax assessment
    2025$7,160 -0.5%$70,000
    2024$7,193 +17.6%$70,000 +16.7%
    2023$6,117 +3.3%$60,000
    2022$5,922 +2%$60,000
    2021$5,806 +0.7%$60,000
    2020$5,766 +0.9%$60,000 +20%
    2019$5,713 +1.3%$50,000
    2018$5,638 +17.5%$50,000
    2017$4,797 $50,000
    2016$4,797 +2.7%$50,000 +19%
    2015$4,671 +25.9%$42,000
    2014$3,709 $42,000
    2013$3,709 -17.7%$42,000
    2012$4,508 +9.1%$42,000 +10.1%
    2011$4,133 +1.2%$38,150
    2010$4,086 +25.5%$38,150
    2009$3,257 -0.6%$38,150
    2008$3,276 +10.5%$38,150 +8.5%
    2007$2,966 -1.4%$35,150
    2006$3,009 -1.7%$35,150
    2005$3,061 +3.7%$35,150
    2004$2,952 +9.6%$35,150 +9.8%
    2003$2,694 +0%$32,000
    2002$2,694 +3%$32,000
    2001$2,616 +1.2%$32,000
    2000$2,584 $32,000

    Find assessor info on the county website

    Neighborhood: Nicholson

    Nearby schools

    GreatSchools rating
    Schools provided by the listing agent
    • District: East Baton Rouge

    Source: ROAM MLS. This data may not be complete. We recommend contacting the local school district to confirm school assignments for this home.

    Get a cash offer in 3 minutes
    Find out how much your home could sell for in as little as 3 minutes with a no-obligation cash offer.
    Estimated market value
    $902,700
    Get a cash offer in 3 minutes
    Find out how much your home could sell for in as little as 3 minutes with a no-obligation cash offer.
    Estimated market value
    $902,700