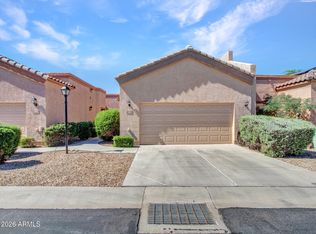
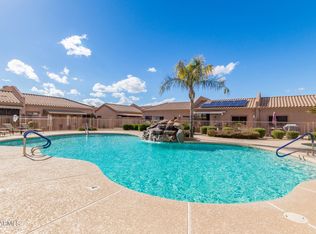
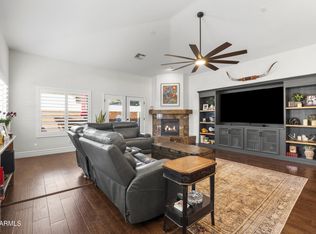
Check out this beautiful 3 bed, 2 bath townhome, now for sale in West Creek Villas! This is a 45+ gated community with a clubhouse and community pool. Featuring charming curb appeal, a low-maintenance front yard, and a 2 car garage. Inside you will find the third bedroom was converted into a bonus room, along with vaulted ceilings, fireplace, and new luxury vinyl plank flooring throughout the house. The kitchen comes equipped w/ample cabinetry, brand new stainless steel kitchen appliances, and a serving window with a breakfast bar. The primary bedroom has a walk-in closet and a private ensuite w/dual sinks and full shower remodel. Also including a quaint backyard w/a covered patio and extended paver seating area. New air conditioning unit and new hot water heater installed in 2025.
Sold for $360,000
$360,000
18650 N 91ST Avenue #2201, Peoria, AZ 85382
3beds
1,356sqft
Townhouse
Built in 2005
3,448 Square Feet Lot
$361,400 Zestimate®
$265/sqft
$1,931 Estimated rent
Home value
$361,400
$332,000 - $394,000
$1,931/mo
Zestimate® history
Owner options
List your home for rent
$1,931/mo
Rent Zestimate®
Find your next renter with Zillow Rental Manager. Plus, with online applications, you can quickly screen prospective tenants – for free.
$1,931/mo
Rent Zestimate®
Refinance and save
$2,286/mo
Est. payment
Refinancing to a lower rate could help reduce your monthly payments and save thousands over the life of the loan.
$2,286/mo
Est. payment
Explore your selling options
Work with a Zillow partner agent
Leverage their expertise and Zillow's premium Showcase listings to get your home seen by more buyers.
Get startedList with your own agent
Get your home in front of millions of buyers by listing it on Zillow.
Learn how to do itSell it yourself
Take full control of how buyers see your home on Zillow by listing For Sale by Owner (FSBO).
List your homeWhat's special
Charming curb appealLow-maintenance front yardExtended paver seating areaVaulted ceilings
Zillow last checked:
Listing updated:
Listed by:
Taylor Rivera 623-223-6030,
Long Realty Unlimited
Bought with:
Cori Bender, SA649360000
Coldwell Banker Realty
Source: ARMLS,MLS#: 6960380
Facts & features
Interior
Bedrooms & bathrooms
- Bedrooms: 3
- Bathrooms: 2
- Full bathrooms: 2
Heating
- Natural Gas
Cooling
- Central Air, Ceiling Fan(s)
Appliances
- Included: Dryer, Washer, Built-in Microwave, Dishwasher, Disposal, Gas Range
- Laundry: Inside, Gas Dryer Hookup
Features
- Quartz Countertops, High Speed Internet, Double Vanity, Breakfast Bar, No Interior Steps, Vaulted Ceiling(s), Pantry, 3/4 Bath Master Bdrm
- Flooring: Vinyl
- Windows: Double Pane Windows
- Has basement: No
- Number of fireplaces: 1
- Fireplace features: Family Room, Gas
- Common walls with other units/homes: Two Common Walls
Interior area
- Total structure area: 1,356
- Total interior livable area: 1,356 sqft
Property
Parking
- Total spaces: 2
- Parking features: Attached, Garage Door Opener, Direct Access
- Attached garage spaces: 2
Features
- Stories: 1
- Patio & porch: Covered, Patio
- Spa features: None
- Fencing: Back Yard,Block
Lot
- Size: 3,448 Square Feet
- Features: North/South Exposure, Desert Front
Details
- Parcel number: 23301755
- Special conditions: Age Restricted (See Remarks)
Construction
Type & style
- Home type: Townhouse
- Architectural style: Ranch
- Property subtype: Townhouse
- Attached to another structure: Yes
Materials
- Stucco, Wood Frame, Painted
- Roof: Tile
Condition
- Year built: 2005
Details
- Builder name: R B Homes
Utilities & green energy
- Sewer: Public Sewer
- Water: City Water
Community & HOA
Community
- Features: Pool, Gated, Community Spa, Near Bus Stop, Biking/Walking Path
- Senior community: Yes
- Subdivision: WESTCREEK VILLAS
HOA
- Has HOA: Yes
- Services included: Insurance, Maintenance Grounds, Street Maint, Maintenance Exterior
- HOA fee: $193 monthly
- HOA name: Westcreek Villas
- HOA phone: 623-825-7777
Location
- Region: Peoria
Financial & listing details
- Price per square foot: $265/sqft
- Tax assessed value: $267,100
- Annual tax amount: $1,271
- Date on market: 2/28/2026
- Cumulative days on market: 22 days
- Listing terms: Cash,Conventional,FHA,VA Loan
- Ownership: Fee Simple
- Road surface type: Asphalt
Price history
| Date | Event | Price |
|---|---|---|
| 2/19/2026 | Sold | $360,000-5.3%$265/sqft |
Source:  ARMLS #6960380 Report a problem ARMLS #6960380 Report a problem | ||
| 1/13/2026 | Pending sale | $380,000$280/sqft |
Source: ARMLS #6960380 Report a problem | ||
| 12/23/2025 | Listed for sale | $380,000+8.9%$280/sqft |
Source: ARMLS #6960380 Report a problem | ||
| 4/21/2023 | Sold | $349,000-0.3%$257/sqft |
Source: ARMLS #6506048 Report a problem | ||
| 4/21/2023 | Pending sale | $350,000$258/sqft |
Source: ARMLS #6506048 Report a problem | ||
| 3/8/2023 | Contingent | $350,000$258/sqft |
Source: ARMLS #6506048 Report a problem | ||
| 2/27/2023 | Price change | $350,000-2.8%$258/sqft |
Source: ARMLS #6506048 Report a problem | ||
| 2/20/2023 | Price change | $360,000-4%$265/sqft |
Source: ARMLS #6506048 Report a problem | ||
| 2/17/2023 | Price change | $375,000-1.3%$277/sqft |
Source: ARMLS #6506048 Report a problem | ||
| 1/26/2023 | Price change | $380,000-3.8%$280/sqft |
Source: ARMLS #6506048 Report a problem | ||
| 1/12/2023 | Listed for sale | $395,000+226.4%$291/sqft |
Source: ARMLS #6506048 Report a problem | ||
| 8/26/2011 | Sold | $121,000-10.3%$89/sqft |
Source: Public Record Report a problem | ||
| 7/28/2011 | Price change | $134,900-3.6%$99/sqft |
Source: RE/MAX Alliance Group #4614708 Report a problem | ||
| 7/13/2011 | Listed for sale | $139,900-43.6%$103/sqft |
Source: RE/MAX Alliance Group #4614708 Report a problem | ||
| 7/14/2006 | Sold | $248,000+47.4%$183/sqft |
Source: Public Record Report a problem | ||
| 3/7/2006 | Sold | $168,261$124/sqft |
Source: Public Record Report a problem | ||
Public tax history
| Year | Property taxes | Tax assessment |
|---|---|---|
| 2025 | $1,242 +2.8% | $26,710 -2.1% |
| 2024 | $1,208 -1.4% | $27,280 +84.1% |
| 2023 | $1,226 -16.5% | $14,815 -24.7% |
| 2022 | $1,468 -5.1% | $19,680 +10.1% |
| 2021 | $1,547 +3.1% | $17,870 +13.6% |
| 2020 | $1,500 +3.1% | $15,730 +10% |
| 2019 | $1,456 | $14,300 +2.4% |
| 2018 | $1,456 +0.3% | $13,960 -2.9% |
| 2017 | $1,451 +8.7% | $14,370 +22.8% |
| 2016 | $1,335 +10.3% | $11,700 -1.4% |
| 2015 | $1,210 | $11,870 +24.3% |
| 2014 | -- | $9,550 |
| 2013 | -- | $9,550 -3.5% |
| 2012 | -- | $9,900 +2.6% |
| 2011 | -- | $9,650 -13.1% |
| 2010 | -- | $11,100 -6.7% |
| 2009 | -- | $11,900 -19.9% |
| 2008 | -- | $14,850 +9.2% |
| 2007 | -- | $13,600 +580% |
| 2006 | -- | $2,000 +8.7% |
| 2005 | -- | $1,840 |
| 2004 | -- | $1,840 -8% |
| 2003 | -- | $2,000 |
Find assessor info on the county website
Neighborhood: Westbrook Village
Nearby homes
- $333,0003 bd2 ba1.3k sqft18650 N 91st Ave UNIT 1801, Peoria, AZ 85382Sold
- $425,0003 bd2 ba1.8k sqft18650 N 91st Ave UNIT 4801, Peoria, AZ 85382Sold
- $430,0003 bd2 ba1.8k sqft18650 N 91st Ave UNIT 1201, Peoria, AZ 85382Sold
- $352,5003 bd2 ba1.3k sqft18650 N 91st Ave UNIT 1101, Peoria, AZ 85382Sold

- $303,000-- bd2 ba1.3k sqft18650 N 91st Ave UNIT 3801, Peoria, AZ 85382Off Market
- $402,8003 bd2 ba1.8k sqft18650 N 91st Ave UNIT 4001, Peoria, AZ 85382Off Market
- $371,8003 bd2 ba1.8k sqft18650 N 91st Ave UNIT 4401, Peoria, AZ 85382Off Market
- $304,700-- bd2 ba1.3k sqft18650 N 91st Ave UNIT 4501, Peoria, AZ 85382Off Market
Nearby schools
GreatSchools rating
- 9/10Apache Elementary SchoolGrades: PK-8Distance: 0.8 mi
- 5/10Sunrise Mountain High SchoolGrades: 7-12Distance: 1.9 mi
Schools provided by the listing agent
- Elementary: Coyote Hills Elementary School
- Middle: Coyote Hills Elementary School
- High: Sunrise Mountain High School
- District: Peoria Unified School District
Source: ARMLS. This data may not be complete. We recommend contacting the local school district to confirm school assignments for this home.
Get a cash offer in 3 minutes
Find out how much your home could sell for in as little as 3 minutes with a no-obligation cash offer.
Estimated market value
$361,400
Get a cash offer in 3 minutes
Find out how much your home could sell for in as little as 3 minutes with a no-obligation cash offer.
Estimated market value
$361,400
- Arizona
- Maricopa County
- Peoria
- 85382
- Westbrook Village
- 18650 N 91ST Avenue Unit 2201
Nearby cities
Nearby neighborhoods
Nearby zip codes
Other Peoria Topics
