Skip main navigation
Closed
  • $285,000

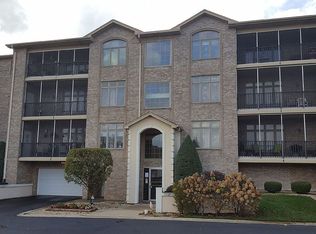
    18650 Pine Lake Dr APT 3A, Tinley Park, IL 60477

    2beds
    1,800sqft
    Condominium, Single Family Residence
    Built in 2006
    -- sqft lot
    $302,300 Zestimate®
    $158/sqft
    $2,998 Estimated rent

    Home value

    $302,300

    $287,000 - $317,000

    $2,998/mo

    Zestimate® history
    Loading
    Loading...

    Owner options

    List your home for rent

    $2,998/mo

    Rent Zestimate®

    Find your next renter with Zillow Rental Manager. Plus, with online applications, you can quickly screen prospective tenants – for free.

    Learn more

    $2,998/mo

    Rent Zestimate®

    Refinance and save

    $2,274/mo

    Est. payment

    Refinancing to a lower rate could help reduce your monthly payments and save thousands over the life of the loan.

    See today's rates

    $2,274/mo

    Est. payment

    Explore your selling options

    Work with a Zillow partner agent

    Leverage their expertise and Zillow's premium Showcase listings to get your home seen by more buyers.

    Get started

    List with your own agent

    Get your home in front of millions of buyers by listing it on Zillow.

    Learn how to do it

    Sell it yourself

    Take full control of how buyers see your home on Zillow by listing For Sale by Owner (FSBO).

    List your home

    What's special

    Hallway bathroomElegant bathroomNatural water preserveLaundry roomBeautiful window treatmentsLarge storage lockerCustomized kitchen layout
    Absolutely stunning penthouse condo located in very popular 55+ The Pines complex! Vaulted ceilings and customized kitchen layout enhance the openness of the space. This kitchen outshines anything sold in the complex over the past couple years: Custom cabinets made by Brakur, crown molding, glass doors, Cambria quartz countertop, high-end stainless appliances (Kitchen-aid b/i refrigerator & dual fuel O/R, Bosch dishwasher, microwave). Large master bedroom suite has a deep walk-in closet and elegant bathroom with 6 jet whirlpool tub, separate shower, and custom cabinetry w/side upper cabinets (same in hallway bathroom), Moen bronze faucets. The laundry room has Whirlpool washer and dryer and utilizes the space with cabinetry, counters and b/i sink. The furnace and A/C units are approx. 6 years new. Recessed lighting and custom lighting fixtures throughout. Beautiful window treatments, newer carpeting. The garage is heated, secure and has a large storage locker. Walking paths are right out the door and so are the 2 lakes (fishable for residents) that include a natural water preserve. Near easy access to major expressways, restaurants, and so many activities. The photos online truly speak for the wonderful home this is! Furniture is negotiable.

    Zillow last checked:

    Listing updated:

    Listed by:

    Bob Long 630-887-0222,

    Long Realty

    Bought with:

    Jimette Newton

    Baird & Warner

    Source: MRED as distributed by MLS GRID,MLS#: 11888938MLS Logo

    Facts & features

    Interior

    Bedrooms & bathrooms
    • Bedrooms: 2
    • Bathrooms: 2
    • Full bathrooms: 2
    Rooms
    • Room types: Balcony/Porch/Lanai, Walk In Closet
    Primary bedroom
    • Features: Bathroom (Full, Whirlpool & Sep Shwr)
    • Level: Main
    • Area: 240 Square Feet
    • Dimensions: 12X20
    Bedroom 2
    • Level: Main
    • Area: 176 Square Feet
    • Dimensions: 11X16
    Balcony porch lanai
    • Level: Main
    • Area: 96 Square Feet
    • Dimensions: 6X16
    Dining room
    • Features: Flooring (Carpet)
    • Level: Main
    • Area: 90 Square Feet
    • Dimensions: 9X10
    Kitchen
    • Features: Kitchen (Eating Area-Table Space, Custom Cabinetry), Flooring (Ceramic Tile)
    • Level: Main
    • Area: 152 Square Feet
    • Dimensions: 8X19
    Laundry
    • Level: Main
    • Area: 72 Square Feet
    • Dimensions: 9X8
    Living room
    • Features: Flooring (Carpet)
    • Level: Main
    • Area: 320 Square Feet
    • Dimensions: 20X16
    Walk in closet
    • Features: Flooring (Carpet)
    • Level: Main
    • Area: 48 Square Feet
    • Dimensions: 6X8
    Heating
    • Natural Gas, Forced Air
    Cooling
    • Central Air
    Appliances
    • Included: Range, Microwave, Dishwasher, Refrigerator, Washer, Dryer
    • Laundry: Main Level, Gas Dryer Hookup, In Unit
    Features
    • Cathedral Ceiling(s), Elevator, 1st Floor Bedroom, 1st Floor Full Bath, Storage, Flexicore, Walk-In Closet(s), Open Floorplan
    • Flooring: Carpet
    • Basement: None
    Interior area
    • Total structure area: 1,800
    • Total interior livable area: 1,800 sqft

    Property

    Parking
    • Total spaces: 1
    • Parking features: Garage Door Opener, On Site, Garage Owned, Attached, Garage
    • Attached garage spaces: 1
    • Has uncovered spaces: Yes
    Accessibility
    • Accessibility features: Door Width 32 Inches or More, Hall Width 36 Inches or More, Disability Access
    Features
    • Exterior features: Balcony
    Details
    • Parcel number: 31062070581093
    • Special conditions: None

    Construction

    Type & style
    • Home type: Condo
    • Property subtype: Condominium, Single Family Residence
    Materials
    • Brick
    • Foundation: Concrete Perimeter
    Condition
    • New construction: No
    • Year built: 2006

    Utilities & green energy

    • Sewer: Public Sewer
    • Water: Lake Michigan

    Community & HOA

    HOA
    • Has HOA: Yes
    • Amenities included: Elevator(s), Storage, Security Door Lock(s)
    • Services included: Insurance, Exterior Maintenance, Lawn Care, Scavenger, Snow Removal
    • HOA fee: $230 monthly
    Location
    • Region: Tinley Park

    Financial & listing details

    • Price per square foot: $158/sqft
    • Tax assessed value: $190,050
    • Annual tax amount: $6,212
    • Date on market: 9/22/2023
    • Listing terms: Cash
    • Ownership: Condo

    Price history

    DateEventPrice
    11/3/2023Sold$285,000+1.8%$158/sqft
    Source: MRED as distributed by MLS GRID #11888938 Report a problem
    10/4/2023Contingent$279,900$156/sqft
    Source: MRED as distributed by MLS GRID #11888938 Report a problem
    10/1/2023Listed for sale$279,900$156/sqft
    Source: MRED as distributed by MLS GRID #11888938 Report a problem
    9/26/2023Contingent$279,900$156/sqft
    Source: MRED as distributed by MLS GRID #11888938 Report a problem
    9/22/2023Listed for sale$279,900+18.6%$156/sqft
    Source: MRED as distributed by MLS GRID #11888938 Report a problem
    9/25/2006Sold$236,000$131/sqft
    Source: Public Record Report a problem

    Public tax history

    YearProperty taxesTax assessment
    2024$5,672 +10.9%$19,005 +0%
    2023$5,115 +8%$19,003 +20.5%
    2022$4,737 -23.8%$15,772
    2021$6,213 +0.6%$15,772
    2020$6,175 +13.1%$15,772 +9.1%
    2019$5,462 +1.3%$14,461
    2018$5,390 +1.2%$14,461
    2017$5,327 -1.2%$14,461 +5.4%
    2016$5,393 +3.5%$13,717
    2015$5,211 +0.6%$13,717
    2014$5,179 +15.5%$13,717 +5.1%
    2013$4,484 +3%$13,048
    2012$4,355 +1.4%$13,048
    2011$4,296 -28.1%$13,048 -18%
    2010$5,977 +15.9%$15,912 -7.7%
    2009$5,156 +2.9%$17,239 -5%
    2008$5,013 -7%$18,147 +1.2%
    2007$5,391 $17,939
    Find assessor info on the county website

    Neighborhood: 60477

    Nearby schools

    GreatSchools rating
    Schools provided by the listing agent
    • District: 159

    Source: MRED as distributed by MLS GRID. This data may not be complete. We recommend contacting the local school district to confirm school assignments for this home.

    Get a cash offer in 3 minutes
    Find out how much your home could sell for in as little as 3 minutes with a no-obligation cash offer.
    Estimated market value
    $302,300
    Get a cash offer in 3 minutes
    Find out how much your home could sell for in as little as 3 minutes with a no-obligation cash offer.
    Estimated market value
    $302,300