Bagley in 1938 was Detroit building at its most confident, and this brick two story shows it: steeply pitched gables with herringbone brickwork set into the peaks, a projecting bay carried on corbeled brick, cast stone at the entry and the original scrolled ironwork still on the porch. Inside, it is fully renovated, and it was done with restraint. The arched doorways stayed, along with the deep crown molding, the original hardwood floors and the fireplace under its columned mantel. Then there is the paint, which is genuinely custom work: hand painted stripes climbing the stairwell, a scalloped border along the upstairs hall, a ceiling scattered with silver stars, and rooms color drenched wall to ceiling in slate, plum and olive. Tasteful rather than trendy.
The living room runs wide and bright beneath the bay, then opens through an arch into a formal dining room where a tall divided light door leads out to the covered back porch. The kitchen is finished the way you would actually want it: white shaker cabinets, granite counters, subway tile backsplash, tile floors and a brand new Samsung appliance package. A half bath sits just off the main level. Three bedrooms upstairs share an impeccable full bath lit by the home's original stained glass window, the back bedroom opens onto a private second floor balcony, and a finished lower level adds a den, gym or guest room.
Outside, a privacy fenced backyard with fresh landscaping, an oversized patio strung with lights, a gated driveway and a detached two car garage. The mechanicals are handled: newer roof, furnace, central air, water heater, windows and driveway, plus a sewer line fully replaced to the city line. Pride of ownership on every surface. Actually turnkey, actually move in ready. Currently occupied and easy to show. Come see it for yourself.
Accepting backups
$269,900
18650 Roselawn St, Detroit, MI 48221
3beds
1,899sqft
Single Family Residence
Built in 1938
3,920 Square Feet Lot
$273,300 Zestimate®
$142/sqft
$-- HOA
What's special
- 12 days
- 880
- 140
Zillow last checked:
Listing updated:
Listed by:
Garrett Blair 810-623-0228,
Douglas Rose Realty 810-623-0228
Source: Realcomp II,MLS#: 20261072071
Facts & features
Interior
Bedrooms & bathrooms
- Bedrooms: 3
- Bathrooms: 2
- Full bathrooms: 1
- 1/2 bathrooms: 1
Bedroom
- Level: Second
- Area: 196
- Dimensions: 14 X 14
Bedroom
- Level: Second
- Area: 182
- Dimensions: 13 X 14
Bedroom
- Level: Second
- Area: 169
- Dimensions: 13 X 13
Other
- Level: Second
Other
- Level: Entry
Laundry
- Level: Basement
- Area: 180
- Dimensions: 15 X 12
Heating
- Forced Air, Natural Gas
Cooling
- Central Air
Appliances
- Included: Dishwasher, Free Standing Gas Range, Free Standing Refrigerator, Microwave, Stainless Steel Appliances
Features
- Basement: Daylight,Partially Finished
- Has fireplace: Yes
- Fireplace features: Living Room
Interior area
- Total interior livable area: 1,899 sqft
- Finished area above ground: 1,599
- Finished area below ground: 300
Property
Parking
- Total spaces: 2
- Parking features: Two Car Garage, Detached, Garage Door Opener
- Garage spaces: 2
Features
- Levels: Two
- Stories: 2
- Entry location: GroundLevelwSteps
- Patio & porch: Patio, Porch
- Exterior features: Awnings, Balcony
- Pool features: None
Lot
- Size: 3,920 Square Feet
- Dimensions: 35 x 117
Details
- Parcel number: W16I030438S
- Special conditions: Short Sale No,Standard
Construction
Type & style
- Home type: SingleFamily
- Architectural style: Tudor
- Property subtype: Single Family Residence
Materials
- Brick
- Foundation: Basement, Block
- Roof: Asphalt
Condition
- New construction: No
- Year built: 1938
- Major remodel year: 2023
Utilities & green energy
- Sewer: Public Sewer
- Water: Public
Community & HOA
Community
- Subdivision: BURGHARDTS SUB
HOA
- Has HOA: No
Location
- Region: Detroit
Financial & listing details
- Price per square foot: $142/sqft
- Tax assessed value: $2,698
- Annual tax amount: $6,414
- Date on market: 9/9/2026
- Cumulative days on market: 12 days
- Listing agreement: Exclusive Right To Sell
- Listing terms: Cash,Conventional,FHA,Va Loan,Warranty Deed
- Exclusions: Exclusion(s) Do Not Exist
Estimated market value
$273,300
$260,000 - $287,000
$1,582/mo
Price history
| Date | Event | Price |
|---|---|---|
| 9/9/2026 | Listed for sale | $269,900+10.2%$142/sqft |
Source:  Realcomp II #20261072071 Report a problem Realcomp II #20261072071 Report a problem | ||
| 3/2/2023 | Sold | $244,900$129/sqft |
Source: Realcomp II #20221056969 Report a problem | ||
| 12/6/2022 | Pending sale | $244,900$129/sqft |
Source: Realcomp II #20221056969 Report a problem | ||
| 11/14/2022 | Price change | $244,900-2%$129/sqft |
Source: Realcomp II #20221056969 Report a problem | ||
| 10/29/2022 | Listed for sale | $249,900+78.5%$132/sqft |
Source: Realcomp II #20221056969 Report a problem | ||
| 5/31/2022 | Sold | $140,000+7.7%$74/sqft |
Source: Public Record Report a problem | ||
| 4/8/2005 | Sold | $130,000$68/sqft |
Source: Public Record Report a problem | ||
Public tax history
| Year | Property taxes | Tax assessment |
|---|---|---|
| 2025 | -- | $80,700 +50% |
| 2024 | -- | $53,800 +27.2% |
| 2023 | -- | $42,300 +35.1% |
| 2022 | -- | $31,300 +20.8% |
| 2021 | -- | $25,900 |
| 2020 | $1,044 -42.1% | $25,900 +24.5% |
| 2019 | $1,803 | $20,800 +13.7% |
| 2018 | $1,803 | $18,300 +3.4% |
| 2017 | -- | $17,700 -40.4% |
| 2016 | $44 | $29,700 +3.8% |
| 2015 | $44 -43.3% | $28,600 +2502.4% |
| 2013 | $78 +76.3% | $1,099 |
| 2010 | $44 | $1,099 |
| 2009 | -- | $1,099 |
| 2008 | -- | $1,099 |
| 2007 | -- | $1,099 -98.3% |
| 2005 | $494 | $65,610 +3% |
| 2004 | -- | $63,699 +72.6% |
| 2001 | $2,403 +12.2% | $36,914 +3.2% |
| 2000 | $2,141 | $35,769 |
Find assessor info on the county website
Monthly payment
Est. payment
Payment breakdown
Explore the cost of this home by adjusting the details. Changes won't be saved.Climate risks
Neighborhood: Bagley
Similar homes
- $--4 bd2 ba2.2k sqft18095 Wisconsin St, Detroit, MI 48221Auction
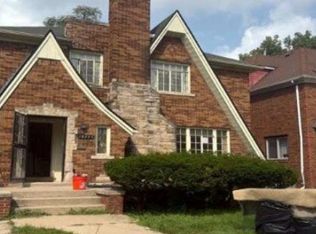 ServiceLink Auction
 - $260,0003 bd3 ba2k sqft18903 Pinehurst St, Detroit, MI 48221For Sale
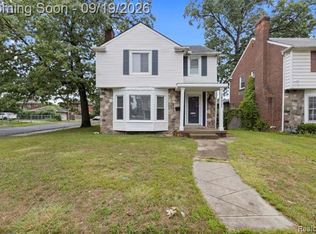
 MLS ID #20261074679, Keshia L Carr, EXP Realty Main. Realcomp II
 - $--3 bd1 ba1.5k sqft18950 Monica St, Detroit, MI 48221Auction
 Auction.com 2
 - $--3 bd3 ba1.8k sqft18114 Indiana St, Detroit, MI 48221Auction
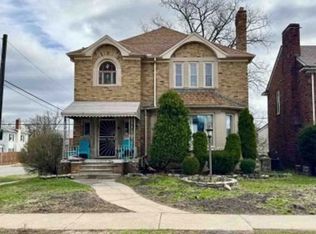 Xome
Xome - $245,0003 bd2 ba1.5k sqft17167 Kentucky St, Detroit, MI 48221For SaleMLS ID #20261068795, Karriem R Hunter Jr, @properties Christie's Int'l R.E. Detroit. Realcomp II
- $299,9003 bd3 ba1.6k sqft18947 Cherrylawn St, Detroit, MI 48221For SaleMLS ID #20261070714, Charles N Tamou, Top Agent Realty. Realcomp II
- $269,9004 bd2 ba1.8k sqft17127 San Juan Dr, Detroit, MI 48221For Sale
 MLS ID #26045593, Ali Baydoun, U.S. Investor Group. MichRIC
 - $249,9993 bd2 ba2.4k sqft18961 Pennington Dr, Detroit, MI 48221For SaleMLS ID #20261063929, Michael M Phillips, Keller Williams Legacy. Realcomp II
- $199,0003 bd3 ba1.8k sqft18217 Prairie St, Detroit, MI 48221For SaleMLS ID #20261075940, Bailee Clanton, Home Source Realty LLC. Realcomp II
- $290,0003 bd2 ba2.2k sqft17145 Fairfield St, Detroit, MI 48221For SaleMLS ID #20261071764, Willie E Harris Jr, Key Realty-Ann Arbor. Realcomp II
- $254,9003 bd3 ba2.3k sqft18421 Kentucky St, Detroit, MI 48221For SaleMLS ID #20261042802, Randi Schmidt, Keller Williams Realty-Great Lakes. Realcomp II
- $239,5004 bd3 ba2.3k sqft18603 Roselawn St, Detroit, MI 48221For SaleMLS ID #26033302, Carlos Bartell, KW Advantage. MichRIC
- $299,9005 bd3 ba2k sqft17205 Santa Barbara Dr, Detroit, MI 48221For SaleMLS ID #20261072619, Colleen Dely, Good Company. Realcomp II
- $275,0003 bd3 ba2.6k sqft17500 Pennington Dr, Detroit, MI 48221For SaleMLS ID #20261038174, Benjamin Ness, Clyde Realty LLC. Realcomp II
- $224,9003 bd2 ba2.6k sqft18420 Santa Barbara Dr, Detroit, MI 48221For SaleMLS ID #20261066892, Deborah A Johnson, S L A Professional Realty LLC. Realcomp II
- $219,9003 bd2 ba1.3k sqft18946 Cherrylawn St, Detroit, MI 48221For SaleMLS ID #20261063692, Gerald K Dixon, Professional Realty Team LLC. Realcomp II
