Welcome to the Enclave at Fieldstone Preserve in Strongsville! This stunning ranch home built in 2018 spans across an impressive 2,330 square feet. Nestled within a limited maintenance community, you can leave behind the hassle of mowing grass and shoveling snow, as these tasks are thoughtfully included in your low monthly maintenance fee. Situated on a generous .20 acre lot, this home boasts a fenced backyard that backs up to serene woods. The floor plan has been cleverly flipped to maximize the views & privacy of the adjacent nature preserve. The open floor plan that seamlessly blends functionality & aesthetics. The spacious kitchen is perfect for any culinary enthusiast, complete with an island and an abundance of cabinet space.The master suite is a true retreat, featuring its own private bathroom and a walk-in closet .Bedrooms 2and 3 offer ample space. A Bonus flex room adds a touch of versatility. This space could easily be transformed into an office, a craft room, or anything els
Closed
Tax assessed value
$415,000
18650 Whitemarsh Ln, Strongsville, OH 44149
3beds
2,330sqft
Single Family Residence
Built in 2018
8,746 Square Feet Lot
$465,900 Zestimate®
$178/sqft
$2,939 Estimated rent
Home value
$465,900
$443,000 - $489,000
$2,939/mo
Zestimate® history
Owner options
List your home for rent
$2,939/mo
Rent Zestimate®
Find your next renter with Zillow Rental Manager. Plus, with online applications, you can quickly screen prospective tenants – for free.
$2,939/mo
Rent Zestimate®
Refinance and save
$3,428/mo
Est. payment
Refinancing to a lower rate could help reduce your monthly payments and save thousands over the life of the loan.
$3,428/mo
Est. payment
Explore your selling options
Work with a Zillow partner agent
Leverage their expertise and Zillow's premium Showcase listings to get your home seen by more buyers.
Get startedList with your own agent
Get your home in front of millions of buyers by listing it on Zillow.
Learn how to do itSell it yourself
Take full control of how buyers see your home on Zillow by listing For Sale by Owner (FSBO).
List your homeWhat's special
Bonus flex roomCraft roomOpen floor planFormal dining roomPrivate bathroomMaster suiteSpacious kitchen
Zillow last checked:
Listing updated:
Listed by:
Jill Renee Hill jill@jillreneehill.com(330)310-5781,
HomeSmart Real Estate Momentum LLC
Bought with:
Dan McCaskey, 350659
RE/MAX Traditions
Source: MLS Now,MLS#: 4479798 Originating MLS: Medina County Board of REALTORS
Originating MLS: Medina County Board of REALTORSFacts & features
Interior
Bedrooms & bathrooms
- Bedrooms: 3
- Bathrooms: 2
- Full bathrooms: 2
- Main level bathrooms: 2
- Main level bedrooms: 3
Bedroom
- Description: Flooring: Luxury Vinyl Tile
- Level: First
- Dimensions: 11.00 x 12.00
Bedroom
- Description: Flooring: Luxury Vinyl Tile
- Level: First
- Dimensions: 10.00 x 11.00
Dining room
- Description: Flooring: Luxury Vinyl Tile
- Level: First
- Dimensions: 11.00 x 14.00
Eat in kitchen
- Description: Flooring: Luxury Vinyl Tile
- Level: First
- Dimensions: 11.00 x 18.00
Great room
- Description: Flooring: Luxury Vinyl Tile
- Features: Window Treatments
- Level: First
- Dimensions: 14.00 x 18.00
Laundry
- Description: Flooring: Luxury Vinyl Tile
- Level: First
- Dimensions: 8.00 x 8.00
Office
- Description: Flooring: Luxury Vinyl Tile
- Level: First
- Dimensions: 10.00 x 11.00
Sunroom
- Description: Flooring: Luxury Vinyl Tile
- Level: First
- Dimensions: 13.00 x 12.00
Heating
- Forced Air, Gas
Cooling
- Central Air
Appliances
- Included: Dishwasher, Disposal, Microwave, Range, Refrigerator
Features
- Basement: None
- Number of fireplaces: 1
Interior area
- Total structure area: 2,330
- Total interior livable area: 2,330 sqft
- Finished area above ground: 2,330
- Finished area below ground: 0
Property
Parking
- Total spaces: 2
- Parking features: Attached, Garage, Garage Door Opener, Paved
- Attached garage spaces: 2
Features
- Levels: One
- Stories: 1
- Patio & porch: Patio
- Fencing: Full
- Has view: Yes
- View description: Trees/Woods
Lot
- Size: 8,746 Square Feet
- Dimensions: 62 x 140
Details
- Parcel number: 39426182
Construction
Type & style
- Home type: SingleFamily
- Architectural style: Ranch
- Property subtype: Single Family Residence
Materials
- Vinyl Siding
- Roof: Asphalt,Fiberglass
Condition
- Year built: 2018
Utilities & green energy
- Water: Public
Community & HOA
Community
- Subdivision: Enclave At Fieldstone Preserve
HOA
- Has HOA: Yes
- Services included: Maintenance Grounds, Snow Removal
- HOA fee: $500 annually
- HOA name: Enclave At Fieldstone Preserve
- Second HOA fee: $119 monthly
Location
- Region: Strongsville
Financial & listing details
- Price per square foot: $178/sqft
- Tax assessed value: $415,000
- Annual tax amount: $7,260
- Date on market: 8/4/2023
- Cumulative days on market: 6 days
- Listing terms: Cash,Conventional,FHA,VA Loan
Price history
| Date | Event | Price |
|---|---|---|
| 8/30/2023 | Sold | $415,000$178/sqft |
Source:  MLS Now #4479798 Report a problem MLS Now #4479798 Report a problem | ||
| 8/10/2023 | Pending sale | $415,000$178/sqft |
Source: MLS Now #4479798 Report a problem | ||
| 8/4/2023 | Listed for sale | $415,000+24.4%$178/sqft |
Source: MLS Now #4479798 Report a problem | ||
| 6/18/2018 | Sold | $333,650$143/sqft |
Source: Public Record Report a problem | ||
Public tax history
| Year | Property taxes | Tax assessment |
|---|---|---|
| 2025 | $6,819 0% | $145,250 |
| 2024 | $6,819 -6.8% | $145,250 +24.4% |
| 2023 | $7,313 +0.7% | $116,800 |
| 2022 | $7,260 +0.8% | $116,800 |
| 2021 | $7,203 -11.5% | $116,800 |
| 2020 | $8,142 +0.7% | $116,800 |
| 2019 | $8,087 +315% | $116,800 +277.5% |
| 2018 | $1,949 | $30,940 |
Find assessor info on the county website
Neighborhood: 44149
Nearby homes
- $446,0002 bd2 ba2.1k sqft18662 Whitemarsh Ln, Strongsville, OH 44149Off Market
- $490,7003 bd3 ba2.4k sqft18674 Whitemarsh Ln, Strongsville, OH 44149Off Market
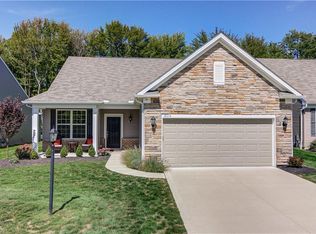
- $497,5003 bd2 ba2.1k sqft18680 Whitemarsh Ln, Strongsville, OH 44149Off Market
- $561,3004 bd3 ba3.1k sqft18547 Whitemarsh Ln, Strongsville, OH 44149Off Market
- $416,8002 bd2 ba1.8k sqft18552 Whitemarsh Ln, Strongsville, OH 44149Off Market
- $520,8003 bd2 ba2.1k sqft18645 Whitemarsh Ln, Strongsville, OH 44149Off Market
- $440,0002 bd2 ba1.9k sqft18679 Whitemarsh Ln, Strongsville, OH 44149Sold
- $432,2002 bd2 ba2.1k sqft18639 Whitemarsh Ln, Strongsville, OH 44149Off Market
Nearby schools
GreatSchools rating
- 8/10Kinsner Elementary SchoolGrades: K-5Distance: 0.3 mi
- 8/10Strongsville Middle SchoolGrades: 6-8Distance: 2.3 mi
- 9/10Strongsville High SchoolGrades: 9-12Distance: 1.4 mi
Schools provided by the listing agent
- District: Strongsville CSD - 1830
Source: MLS Now. This data may not be complete. We recommend contacting the local school district to confirm school assignments for this home.
Get a cash offer in 3 minutes
Find out how much your home could sell for in as little as 3 minutes with a no-obligation cash offer.
Estimated market value
$465,900
Get a cash offer in 3 minutes
Find out how much your home could sell for in as little as 3 minutes with a no-obligation cash offer.
Estimated market value
$465,900
- Ohio
- Cuyahoga County
- Strongsville
- 44149
- 18650 Whitemarsh Ln
Nearby cities
Nearby zip codes
Other Strongsville Topics
