One Owner, impeccably maintained 2 bedrm,2 bath, 1278sq ft home.Both bedrms tout walk-in closets.Primary bath offers walk-in shower.Guest bedrm offers a Murphy bed.Open concept kitchen w/ pantry & elegant wood cabinets oversee the living rm w/ an entertainment center which engages guest conversations. Stunning sunsets from the shaded west-facing front patio.Enjoy the east-facing morning sunrise & water fountain while lounging under the backyard covered patio; privacy wall & folding heavy duty security door. Easy yard maintenance w/ front & back irrigation.2 car garage lined w/ cabinets & an updated Smart garage door opener.Int. laundry--W/D included.Take advantage of the comfortable lifestyle in The Grand w/ample commerce,golf courses,fitness centers, clubs,cafes & live music.Welcome Home!
For sale
$335,500
18651 N Sundrift Court, Surprise, AZ 85374
2beds
1,278sqft
Single Family Residence
Built in 2000
6,670 Square Feet Lot
$-- Zestimate®
$263/sqft
$165/mo HOA
What's special
Privacy wall
- 154 days
- 335
- 8
Zillow last checked:
Listing updated:
Listed by:
Cie Marchi 509-881-5545,
Award Realty
Source: ARMLS,MLS#: 7010443
Facts & features
Interior
Bedrooms & bathrooms
- Bedrooms: 2
- Bathrooms: 2
- Full bathrooms: 2
Heating
- Forced Air, Natural Gas
Cooling
- Central Air, Ceiling Fan(s)
Appliances
- Included: Dryer, Washer, Refrigerator, Built-in Microwave, Dishwasher, Disposal, Electric Oven, Electric Cooktop
- Laundry: Inside
Features
- Double Vanity, Pantry, 3/4 Bath Master Bdrm, Bidet
- Flooring: Carpet, Tile
- Has basement: No
- Has fireplace: No
Interior area
- Total structure area: 1,278
- Total interior livable area: 1,278 sqft
Property
Parking
- Total spaces: 4
- Parking features: Garage, Open
- Garage spaces: 2
- Uncovered spaces: 2
Features
- Stories: 1
- Patio & porch: Patio
- Spa features: None
- Fencing: Back Yard,Block,Partial
Lot
- Size: 6,670 Square Feet
- Features: Desert Back, Desert Front, Cul-De-Sac, Auto Timer H2O Front, Auto Timer H2O Back, Irrigation Front, Irrigation Back
Details
- Parcel number: 23240800
- Special conditions: Age Restricted (See Remarks)
Construction
Type & style
- Home type: SingleFamily
- Property subtype: Single Family Residence
Materials
- Stucco, Wood Frame
- Roof: Tile
Condition
- Year built: 2000
Details
- Builder name: Dell Webb
Utilities & green energy
- Sewer: Public Sewer
- Water: Pvt Water Company
Community & HOA
Community
- Features: Pool, Golf, Pickleball, Community Spa Htd, Tennis Court(s), Biking/Walking Path, Fitness Center
- Senior community: Yes
- Subdivision: SUN CITY GRAND STARRY NIGHT
HOA
- Has HOA: Yes
- Services included: No Fees
- HOA fee: $1,976 annually
- HOA name: CAM
- HOA phone: 623-546-7444
Location
- Region: Surprise
Financial & listing details
- Price per square foot: $263/sqft
- Tax assessed value: $169,200
- Annual tax amount: $966
- Date on market: 4/7/2026
- Cumulative days on market: 154 days
- Listing terms: Cash,Conventional,1031 Exchange,FHA,VA Loan
- Ownership: Fee Simple
Estimated market value
Not available
Estimated sales range
Not available
Not available
Price history
| Date | Event | Price |
|---|---|---|
| 4/8/2026 | Listed for sale | $335,500$263/sqft |
Source:  ARMLS #7010443 Report a problem ARMLS #7010443 Report a problem | ||
| 2/9/2026 | Listing removed | $335,500$263/sqft |
Source: ARMLS #6955743 Report a problem | ||
| 12/19/2025 | Listed for sale | $335,500+175.8%$263/sqft |
Source: ARMLS #6955743 Report a problem | ||
| 11/30/2000 | Sold | $121,642$95/sqft |
Source: Public Record Report a problem | ||
Public tax history
| Year | Property taxes | Tax assessment |
|---|---|---|
| 2025 | $895 -7.2% | $16,920 |
| 2024 | $964 -4.2% | $16,920 |
| 2023 | $1,006 -10.5% | $16,920 |
| 2022 | $1,124 -14.4% | $16,920 |
| 2021 | $1,313 +4.2% | $16,920 |
| 2020 | $1,261 +23.7% | $16,920 -1.1% |
| 2019 | $1,019 | $17,110 +1.1% |
| 2018 | $1,019 +10.7% | $16,920 +10.8% |
| 2017 | $920 +19.3% | $15,270 -9.8% |
| 2016 | $772 -1.7% | $16,920 |
| 2015 | $785 | $16,920 +24.4% |
| 2014 | -- | $13,600 -0.2% |
| 2013 | -- | $13,630 -19.4% |
| 2012 | -- | $16,920 |
| 2011 | -- | $16,920 +8.3% |
| 2010 | -- | $15,630 -7.6% |
| 2009 | -- | $16,920 -10.5% |
| 2008 | -- | $18,900 +1.6% |
| 2007 | -- | $18,600 +59% |
| 2006 | -- | $11,700 |
| 2005 | -- | $11,700 +11.4% |
| 2004 | -- | $10,500 |
| 2003 | -- | $10,500 +95.9% |
| 2002 | -- | $5,360 |
Find assessor info on the county website
Monthly payment
Est. payment
Payment breakdown
Explore the cost of this home by adjusting the details. Changes won't be saved.Climate risks
Neighborhood: 85374
Nearby schools
Schools provided by the listing agent
- Elementary: Dysart Middle School
- Middle: Dysart iSchool
- High: Dysart High School
- District: Dysart Unified District
Source: ARMLS. This data may not be complete. We recommend contacting the local school district to confirm school assignments for this home.

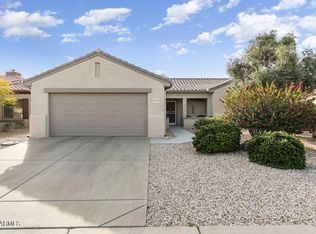
Similar homes
- $320,0002 bd2 ba1k sqft14957 W BOTTLE TREE Avenue, Surprise, AZ 85374For Sale
 MLS ID #7048207, Stephanie Moser, Resident Realty. ARMLS
 - $345,9993 bd3 ba1.6k sqft18530 W LEGEND Drive, Surprise, AZ 85374For Sale
 MLS ID #7044613, C Lorena Schmit, HomeSmart. ARMLS
 - $355,0002 bd2 ba1.6k sqft20810 N 143RD Way, Sun City West, AZ 85375For Sale
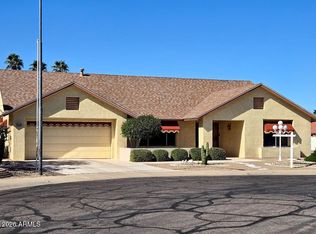 MLS ID #6981686, Dana Barrette, HomeSmart. ARMLS
 - $373,0002 bd2 ba1.7k sqft17220 W CORDOVA Court, Surprise, AZ 85387For Sale
 MLS ID #7071560, Tara Jones, Opendoor Brokerage, LLC. ARMLS
