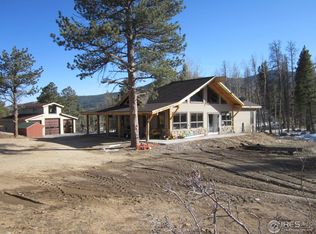
Discover your mountain retreat with this charming year-round cabin, located near Rocky Mountain National Park on the scenic Peak to Peak Byway. Fully furnished and ready for immediate enjoyment, this turn-key property allows you to enjoy the peaceful mountain lifestyle today. The cabin offers 1,670 square feet of finished living space, featuring two bedrooms, a study and two bathrooms. Inside, you'll find a welcoming open-concept living area with a cozy wood-burning stove, a well-equipped kitchen and a spacious living and dining area with beautiful views of the surrounding nature. Spread out downstairs with a large recreation room with separate entrance, a study and 2nd bathroom. Outside, a large deck provides the perfect spot for outdoor dining and relaxation, with stunning views of the forest. With a strong AirBnb history, this cabin also offers a great investment opportunity. Offering all the comforts of home in a beautiful mountain setting this cozy cabin offers easy year round access, a private well, septic, and NEW furnace. Whether you're looking for a weekend escape, a permanent residence, or a lucrative investment, this property has everything you need. STR or vacation rental permit required to operate as a AirBnB. Be sure your GPS directs you towards Allenspark and not to Gold Hill
Sold for $539,000
$539,000
18651 Peak to Peak Hwy, Lyons, CO 80540
2beds
1,920sqft
Cabin
Built in 1970
2.41 Acres Lot
$562,200 Zestimate®
$281/sqft
$3,135 Estimated rent
Home value
$562,200
$517,000 - $613,000
$3,135/mo
Zestimate® history
Owner options
List your home for rent
$3,135/mo
Rent Zestimate®
Find your next renter with Zillow Rental Manager. Plus, with online applications, you can quickly screen prospective tenants – for free.
$3,135/mo
Rent Zestimate®
Refinance and save
$3,162/mo
Est. payment
Refinancing to a lower rate could help reduce your monthly payments and save thousands over the life of the loan.
$3,162/mo
Est. payment
Explore your selling options
Work with a Zillow partner agent
Leverage their expertise and Zillow's premium Showcase listings to get your home seen by more buyers.
Get startedList with your own agent
Get your home in front of millions of buyers by listing it on Zillow.
Learn how to do itSell it yourself
Take full control of how buyers see your home on Zillow by listing For Sale by Owner (FSBO).
List your homeWhat's special
Zillow last checked:
Listing updated:
Listed by:
Jill Allington 720-323-4214,
RE/MAX Nexus
Bought with:
Heather Slump, 100065463
Rhae Group Realty
Source: IRES as distributed by MLS GRID,MLS#: 1012061
Facts & features
Interior
Bedrooms & bathrooms
- Bedrooms: 2
- Bathrooms: 2
- Full bathrooms: 1
- 1/2 bathrooms: 1
- Main level bathrooms: 1
Primary bedroom
- Description: Carpet
- Features: Shared Primary Bath
- Level: Main
- Area: 132 Square Feet
- Dimensions: 12 x 11
Bedroom 2
- Description: Carpet
- Level: Main
- Area: 121 Square Feet
- Dimensions: 11 x 11
Dining room
- Description: Carpet
- Level: Main
- Area: 88 Square Feet
- Dimensions: 8 x 11
Kitchen
- Description: Vinyl
- Level: Main
- Area: 128 Square Feet
- Dimensions: 8 x 16
Laundry
- Description: Concrete
- Level: Basement
- Area: 154 Square Feet
- Dimensions: 14 x 11
Living room
- Description: Carpet
- Level: Main
- Area: 384 Square Feet
- Dimensions: 16 x 24
Recreation room
- Description: Luxury Vinyl
- Level: Basement
- Area: 456 Square Feet
- Dimensions: 24 x 19
Study
- Description: Concrete
- Level: Basement
- Area: 160 Square Feet
- Dimensions: 16 x 10
Heating
- Forced Air
Cooling
- Ceiling Fan(s), Whole House Fan
Appliances
- Included: Gas Range, Dishwasher, Refrigerator, Washer, Dryer, Microwave, Gas Bar-B-Q, Water Purifier Owned
- Laundry: Washer/Dryer Hookup
Features
- Separate Dining Room, Cathedral Ceiling(s), Open Floorplan
- Windows: Window Coverings
- Basement: Full,Partially Finished,Walk-Out Access
- Has fireplace: Yes
- Fireplace features: Two or More, Living Room, Family Room
Interior area
- Total structure area: 960
- Total interior livable area: 1,920 sqft
- Finished area above ground: 960
Property
Parking
- Parking features: RV Access/Parking
- Has garage: Yes
- Details: Off Street
Accessibility
- Accessibility features: Main Floor Bath, Accessible Bedroom
Features
- Levels: One
- Stories: 1
- Patio & porch: Deck
- Has view: Yes
- View description: Mountain(s)
Lot
- Size: 2.41 Acres
- Features: Wooded, Evergreen Trees, Deciduous Trees, Native Plants, Level, Sloped, Rock Outcropping, Unincorporated
Details
- Parcel number: R0057591
- Zoning: F
- Special conditions: Private Owner
- Other equipment: Fireplace Tools Included
- Horses can be raised: Yes
- Horse amenities: Horse(s) Allowed, Zoning Appropriate for 4+ Horses, Riding Trail
Construction
Type & style
- Home type: SingleFamily
- Architectural style: Cabin
- Property subtype: Cabin
Materials
- Frame, Wood Siding, Cedar
- Roof: Composition
Condition
- New construction: No
- Year built: 1970
Utilities & green energy
- Electric: Estes Park
- Gas: none
- Sewer: Septic Tank
- Water: Well
- Utilities for property: Electricity Available, Propane, Wood/Coal, Satellite Avail, High Speed Avail
Green energy
- Energy efficient items: Southern Exposure, Windows, High Efficiency Furnace, Thermostat
Community & HOA
Community
- Security: Fire Alarm
- Subdivision: Allenspark Area
HOA
- Has HOA: No
Location
- Region: Lyons
Financial & listing details
- Price per square foot: $281/sqft
- Tax assessed value: $495,600
- Annual tax amount: $1,763
- Date on market: 6/14/2024
- Listing terms: Cash,Conventional,FHA,VA Loan,USDA Loan
- Electric utility on property: Yes
- Road surface type: Dirt
Price history
| Date | Event | Price |
|---|---|---|
| 8/2/2024 | Sold | $539,000$281/sqft |
Source:  IRES as distributed by MLS GRID #1012061 Report a problem IRES as distributed by MLS GRID #1012061 Report a problem | ||
| 7/12/2024 | Pending sale | $539,000$281/sqft |
Source:  REcolorado as distributed by MLS GRID #IR1012061 Report a problem REcolorado as distributed by MLS GRID #IR1012061 Report a problem | ||
| 6/14/2024 | Listed for sale | $539,000+19.2%$281/sqft |
Source: IRES as distributed by MLS GRID #1012061 Report a problem | ||
| 2/26/2021 | Sold | $452,000-2.8%$235/sqft |
Source: IRES as distributed by MLS GRID #916546 Report a problem | ||
| 9/17/2020 | Listed for sale | $465,000$242/sqft |
Source: KL Realty #916546 Report a problem | ||
Public tax history
| Year | Property taxes | Tax assessment |
|---|---|---|
| 2025 | $1,811 +2.7% | $30,975 -7.8% |
| 2024 | $1,763 +13.5% | $33,580 -1% |
| 2023 | $1,553 -2.2% | $33,907 +40.8% |
| 2022 | $1,588 +13.3% | $24,089 -2.8% |
| 2021 | $1,401 | $24,782 +15.4% |
| 2020 | $1,401 +11.4% | $21,479 |
| 2019 | $1,258 | $21,479 +9.9% |
| 2018 | $1,258 | $19,548 -9.6% |
| 2017 | $1,258 +5.9% | $21,612 +13.4% |
| 2016 | $1,188 +2.4% | $19,064 +10.1% |
| 2015 | $1,160 +4.7% | $17,313 |
| 2014 | $1,108 -6.5% | $17,313 |
| 2013 | $1,185 -0.2% | $17,313 -7.4% |
| 2012 | $1,187 -7.7% | $18,706 |
| 2011 | $1,286 +2% | -- |
| 2010 | $1,261 -0.2% | $20,420 |
| 2009 | $1,263 +0.1% | $20,420 -12.8% |
| 2008 | $1,262 +7.1% | $23,420 |
| 2007 | $1,178 +10.7% | $23,420 +8.3% |
| 2006 | $1,064 +2% | $21,630 |
| 2005 | $1,043 +1.8% | $21,630 +3.3% |
| 2004 | $1,025 +1.3% | $20,930 |
| 2003 | $1,012 +10.4% | $20,930 +21.8% |
| 2002 | $917 | $17,180 -90.9% |
| 2001 | -- | $187,800 |
Find assessor info on the county website
Neighborhood: 80540
Nearby homes
- $239,5003 bd1 ba960 sqft18651 Peak To Peak Hwy, MOUNTAINS, CO 80540Off Market
- $625,6003 bd1 ba1k sqft18653 State Highway 7, Lyons, CO 80540Off Market
- $702,0003 bd2 ba2.1k sqft18653 Highway 7, Lyons, CO 80540Off Market
- $769,8002 bd3 ba2.7k sqft14880 State Highway 7, Allenspark, CO 80510Off Market
- $18024.016 Acres18677 State Highway 7, Lyons, CO 80540Off Market
- $913,4003 bd2 ba2k sqft2000 Bunce School Rd, Lyons, CO 80540Off Market
- $721,2203 bd2 ba2.4k sqft18655 Peak To Peak Hwy, Lyons, CO 80540Sold
- $727,000-- bd-- ba-- sqft32 Bunce School Rd, Lyons, CO 80540Off Market
Nearby schools
GreatSchools rating
- 4/10Estes Park K-5 SchoolGrades: PK-5Distance: 13.6 mi
- 6/10Estes Park Middle SchoolGrades: 6-8Distance: 13.6 mi
- 4/10Estes Park High SchoolGrades: 9-12Distance: 13.7 mi
Schools provided by the listing agent
- Elementary: Estes Park
- Middle: Estes Park
- High: Estes Park
Source: IRES as distributed by MLS GRID. This data may not be complete. We recommend contacting the local school district to confirm school assignments for this home.
Get a cash offer in 3 minutes
Find out how much your home could sell for in as little as 3 minutes with a no-obligation cash offer.
Estimated market value
$562,200
Get a cash offer in 3 minutes
Find out how much your home could sell for in as little as 3 minutes with a no-obligation cash offer.
Estimated market value
$562,200
- Colorado
- Boulder County
- Lyons
- 80540
- 18651 Peak to Peak Hwy
Nearby cities
Nearby zip codes
Other Lyons Topics
