Skip main navigation
Sold for $1,360,000
  • Listed by: Regency Real Estate Brokers • Ruth Bruno • Contact: 949-500-2661
    Bought with: Regency Real Estate Brokers
    $1,360,000

    18651 Saugus Ave, Santa Ana, CA 92705

    3beds
    1,684sqft
    Single Family Residence
    Built in 1956
    10,000 Square Feet Lot
    $1,499,900 Zestimate®
    $808/sqft
    $4,904 Estimated rent

    Home value

    $1,499,900

    $1.41M - $1.60M

    $4,904/mo

    Zestimate® history
    Loading
    Loading...

    Owner options

    List your home for rent

    $4,904/mo

    Rent Zestimate®

    Find your next renter with Zillow Rental Manager. Plus, with online applications, you can quickly screen prospective tenants – for free.

    Learn more

    $4,904/mo

    Rent Zestimate®

    Refinance and save

    $8,573/mo

    Est. payment

    Refinancing to a lower rate could help reduce your monthly payments and save thousands over the life of the loan.

    See today's rates

    $8,573/mo

    Est. payment

    Explore your selling options

    Work with a Zillow partner agent

    Leverage their expertise and Zillow's premium Showcase listings to get your home seen by more buyers.

    Get started

    List with your own agent

    Get your home in front of millions of buyers by listing it on Zillow.

    Learn how to do it

    Sell it yourself

    Take full control of how buyers see your home on Zillow by listing For Sale by Owner (FSBO).

    List your home

    What's special

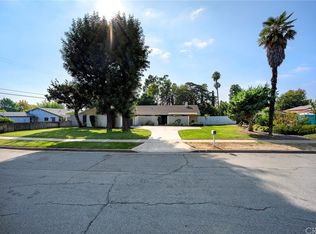
    Don’t miss this opportunity to own this lovely single-story home nestled in the coveted North Tustin neighborhood. Offering three bedrooms, two living rooms, and two and a half bathrooms, this residence spans approximately 1700-1800 square feet of living space. Situated on a sprawling 10,000 square foot lot, the property boasts an expansive backyard adorned with numerous fruit trees (peach, lemon, tangerine, kumquat, pomegranate, and fig), providing a serene retreat for outdoor activities and relaxation. There’s also a custom storage shed and side yard gate access. Convenience is assured with a two-car garage and a lovely long driveway adorned with beautiful pavers, offering ample parking for residents and guests. Nestled in a peaceful and friendly neighborhood, this home presents an exceptional opportunity to embrace the quintessential Southern California lifestyle. You’re steps from Holderman Park, Tustin Branch Trail and an elementary school in the Tustin Unified School District, which offers “School Choice.” With no HOA or Mello-Roos. Conveniently located to nearby shopping, dining, and entertainment, including Old Town Tustin and The Marketplace. It’s easy to commute or get out of town via 5, 55 & 22 freeways and the Toll Road. Don't miss the chance to make this your own haven. Schedule a showing today and envision the endless possibilities awaiting you in this delightful North Tustin residence.

    Zillow last checked:

    Listing updated:

    Listed by:

    Ruth Bruno DRE #02076443 949-500-2661,

    Regency Real Estate Brokers

    Bought with:

    Ruth Bruno, DRE #02076443

    Regency Real Estate Brokers

    Source: CRMLS,MLS#: OC24066893MLS LogoOriginating MLS: California Regional MLS

    Facts & features

    Interior

    Bedrooms & bathrooms
    • Bedrooms: 3
    • Bathrooms: 3
    • Full bathrooms: 2
    • 1/2 bathrooms: 1
    • Main level bathrooms: 3
    • Main level bedrooms: 3
    Rooms
    • Room types: Attic, Bedroom, Entry/Foyer, Family Room, Game Room, Kitchen, Laundry, Living Room, Primary Bedroom, Office, Dining Room
    Primary bedroom
    • Features: Main Level Primary
    Bedroom
    • Features: Bedroom on Main Level
    Bathroom
    • Features: Bathroom Exhaust Fan, Bathtub, Tub Shower, Walk-In Shower
    Kitchen
    • Features: Granite Counters, Kitchen/Family Room Combo, Updated Kitchen
    Heating
    • Central, Fireplace(s)
    Cooling
    • Central Air
    Appliances
    • Included: Dishwasher, Electric Cooktop, Electric Oven, Electric Range
    • Laundry: Washer Hookup, Inside, Laundry Room
    Features
    • Beamed Ceilings, Breakfast Bar, Ceiling Fan(s), Separate/Formal Dining Room, Eat-in Kitchen, Pantry, Storage, Attic, Bedroom on Main Level, Main Level Primary
    • Flooring: Carpet, Tile
    • Doors: Sliding Doors
    • Windows: Custom Covering(s), Double Pane Windows, Garden Window(s), Screens
    • Has fireplace: Yes
    • Fireplace features: Living Room
    • Common walls with other units/homes: No Common Walls
    Interior area
    • Total interior livable area: 1,684 sqft

    Property

    Parking
    • Total spaces: 2
    • Parking features: Driveway, Garage Faces Front, Garage, On Street
    • Attached garage spaces: 2
    Accessibility
    • Accessibility features: None
    Features
    • Levels: One
    • Stories: 1
    • Entry location: 1
    • Patio & porch: Enclosed, Front Porch, Tile, Wrap Around
    • Exterior features: Lighting, Rain Gutters
    • Pool features: None
    • Spa features: None
    • Fencing: Block,Wood
    • Has view: Yes
    • View description: Neighborhood, Trees/Woods
    Lot
    • Size: 10,000 Square Feet
    • Dimensions: 10000
    • Features: Back Yard, Drip Irrigation/Bubblers, Front Yard, Sprinklers In Rear, Sprinklers In Front, Lawn, Landscaped, Near Park, Sprinklers Timer, Sprinkler System, Street Level, Yard
    Details
    • Additional structures: Shed(s), Storage
    • Parcel number: 39545129
    • Special conditions: Standard

    Construction

    Type & style
    • Home type: SingleFamily
    • Architectural style: Ranch
    • Property subtype: Single Family Residence
    Materials
    • Concrete, Wood Siding
    • Foundation: Raised
    • Roof: Shingle
    Condition
    • Repairs Cosmetic
    • New construction: No
    • Year built: 1956

    Utilities & green energy

    • Electric: Standard
    • Sewer: Public Sewer
    • Water: Public
    • Utilities for property: Cable Available, Electricity Connected, Natural Gas Connected, Phone Available, Sewer Connected, Water Connected

    Community & HOA

    Community
    • Features: Curbs, Sidewalks, Park
    • Security: Carbon Monoxide Detector(s), Fire Detection System, Smoke Detector(s)
    Location
    • Region: Santa Ana

    Financial & listing details

    • Price per square foot: $808/sqft
    • Tax assessed value: $1,387,200
    • Annual tax amount: $15,696
    • Date on market: 4/16/2024
    • Cumulative days on market: 8 days
    • Listing terms: Cash,Cash to New Loan,Conventional,FHA,VA Loan
    • Road surface type: Paved

    Price history

    DateEventPrice
    1/2/2025Listing removed$4,350$3/sqft
    Source: Zillow Rentals Report a problem
    12/4/2024Price change$4,350-3.3%$3/sqft
    Source: Zillow Rentals Report a problem
    11/2/2024Price change$4,500-4.3%$3/sqft
    Source: Zillow Rentals Report a problem
    10/23/2024Price change$4,700-4.1%$3/sqft
    Source: Zillow Rentals Report a problem
    10/11/2024Listed for rent$4,900$3/sqft
    Source: Zillow Rentals Report a problem
    5/13/2024Sold$1,360,000+4.8%$808/sqft
    Source: CRMLS #OC24066893 Report a problem
    4/26/2024Pending sale$1,298,000$771/sqft
    Source: CRMLS #OC24066893 Report a problem

    Public tax history

    YearProperty taxesTax assessment
    2025$15,696 +13.1%$1,387,200 +11%
    2024$13,879 +370.3%$1,250,000 +425.6%
    2023$2,951 +1.9%$237,823 +2%
    2022$2,895 -0.6%$233,160 +2%
    2021$2,914 +0.6%$228,589 +1%
    2020$2,898 $226,246 +2%
    2019$2,898 +5%$221,810 +2%
    2018$2,759 +3.4%$217,461 +2%
    2017$2,669 $213,198 +2%
    2016$2,669 +1.8%$209,018 +1.5%
    2015$2,622 -0.7%$205,879 +2%
    2014$2,640 $201,847 +0.5%
    2013-- $200,935 +2%
    2012-- $196,996 +2%
    2011-- $193,134 +0.8%
    2010-- $191,691 -0.2%
    2009-- $192,148 +2%
    2008-- $188,381 +2%
    2007-- $184,688 +2%
    2006-- $181,067 +2%
    2005-- $177,517 +2%
    2004-- $174,037 +1.9%
    2003-- $170,848 +2%
    2002-- $167,499 +2%
    2001$1,676 +2.3%$164,215 +2%
    2000$1,639 $160,996
    Find assessor info on the county website

    Neighborhood: 92705

    Nearby schools

    GreatSchools rating
    Schools provided by the listing agent
    • Elementary: Arroyo
    • Middle: Hewes
    • High: Foothill

    Source: CRMLS. This data may not be complete. We recommend contacting the local school district to confirm school assignments for this home.

    Get a cash offer in 3 minutes
    Find out how much your home could sell for in as little as 3 minutes with a no-obligation cash offer.
    Estimated market value
    $1,499,900
    Get a cash offer in 3 minutes
    Find out how much your home could sell for in as little as 3 minutes with a no-obligation cash offer.
    Estimated market value
    $1,499,900