Skip main navigation
Sold for $243,000
  • $243,000

    18652 County Road 1541, Ada, OK 74820

    3beds
    1,629sqft
    Single Family Residence
    Built in 1975
    0.57 Acres Lot
    $247,300 Zestimate®
    $149/sqft
    $1,489 Estimated rent

    Home value

    $247,300

    Estimated sales range

    Not available

    $1,489/mo

    Zestimate® history
    Loading
    Loading...

    Owner options

    List your home for rent

    $1,489/mo

    Rent Zestimate®

    Find your next renter with Zillow Rental Manager. Plus, with online applications, you can quickly screen prospective tenants – for free.

    Learn more

    $1,489/mo

    Rent Zestimate®

    Refinance and save

    $1,522/mo

    Est. payment

    Refinancing to a lower rate could help reduce your monthly payments and save thousands over the life of the loan.

    See today's rates

    $1,522/mo

    Est. payment

    Explore your selling options

    Work with a Zillow partner agent

    Leverage their expertise and Zillow's premium Showcase listings to get your home seen by more buyers.

    Get started

    List with your own agent

    Get your home in front of millions of buyers by listing it on Zillow.

    Learn how to do it

    Sell it yourself

    Take full control of how buyers see your home on Zillow by listing For Sale by Owner (FSBO).

    List your home

    What's special

    Quiet cul-de-sacOpen-concept floor planBeautifully landscaped yardBright and inviting spaceUpdated en-suite bathroomPlenty of storageWell-appointed kitchen
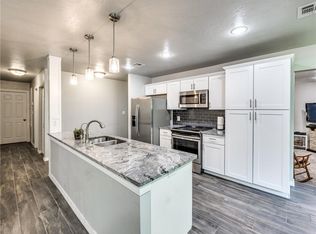
    Welcome to this beautifully updated ranch-style home, perfectly situated on a peaceful, park-like lot at the end of a quiet cul-de-sac. Offering the ideal combination of tranquility and convenience, this property is a true retreat just minutes from shopping, dining, and local amenities. This home features 3 spacious bedrooms and 2 fully updated bathrooms. The open-concept floor plan seamlessly connects the kitchen, living room, and dining area, creating a bright and inviting space for both everyday living and entertaining. The well-appointed kitchen is a chef’s dream, with all kitchen appliances staying with the home, ample counter space, and plenty of storage. Large windows throughout the home offer lovely views of the surrounding greenery and fill the space with natural light. The primary bedroom is complete with a spacious layout and an updated en-suite bathroom featuring modern finishes. Two additional bedrooms are generously sized and share a second full bathroom. The versatile additional room offers endless possibilities, whether you’re looking to create a fourth bedroom, an additional living area, or a home office. With ample space and a flexible layout, the options are limitless for your needs. This home also comes with thoughtful modern upgrades, including a stackable washer and dryer, Reverse Osmosis water system, water softener, and a home alarm system, ensuring comfort and peace of mind. Outside, the property continues to impress with a double attached carport, a large covered patio perfect for outdoor dining or relaxing, a cellar, and a storage shed for all your lawn and garden tools. The beautifully landscaped yard feels like your own personal park, offering plenty of room to play, garden, or simply unwind in the natural surroundings. With its ideal location within the Byng School District, thoughtful updates, and flexible living spaces, this home is a must-see! Don’t miss your chance to own this beautiful property—schedule a showing today!

    Zillow last checked:

    Listing updated:

    Listed by:

    Junior Vargas 580-310-2543,

    Gray Real Estate Elite, Inc.

    Bought with:

    Jill O'Grady, 174842

    Gray Real Estate Elite, Inc.

    Source: MLS Technology, Inc.,MLS#: 2504333MLS LogoOriginating MLS: MLS Technology

    Facts & features

    Interior

    Bedrooms & bathrooms
    • Bedrooms: 3
    • Bathrooms: 2
    • Full bathrooms: 2
    Heating
    • Central, Electric
    Cooling
    • Central Air
    Appliances
    • Included: Dishwasher, Electric Water Heater, Microwave, Oven, Range, Refrigerator
    • Laundry: Washer Hookup, Electric Dryer Hookup
    Features
    • Granite Counters, Other, Electric Oven Connection, Electric Range Connection
    • Flooring: Carpet, Tile
    • Windows: Vinyl, Storm Window(s)
    • Basement: None
    • Has fireplace: No
    Interior area
    • Total structure area: 1,629
    • Total interior livable area: 1,629 sqft

    Property

    Features
    • Levels: One
    • Stories: 1
    • Patio & porch: Covered, Patio, Porch
    • Exterior features: Rain Gutters
    • Pool features: None
    • Fencing: None
    Lot
    • Size: 0.57 Acres
    • Features: None
    Details
    • Additional structures: None
    • Parcel number: 082000004011000000

    Construction

    Type & style
    • Home type: SingleFamily
    • Architectural style: Ranch
    • Property subtype: Single Family Residence
    Materials
    • Brick Veneer, Wood Frame
    • Foundation: Slab
    • Roof: Asphalt,Fiberglass
    Condition
    • Year built: 1975

    Utilities & green energy

    • Sewer: Public Sewer
    • Water: Public
    • Utilities for property: Cable Available, Electricity Available

    Community & neighborhood

    Security
    • Security features: Storm Shelter
    Community
    • Community features: Gutter(s)
    Location
    • Region: Ada
    • Subdivision: Hill & Dell

    Other

    Other facts
    • Listing terms: Conventional,FHA,USDA Loan,VA Loan

    Price history

    DateEventPrice
    6/16/2025Sold$243,000-10%$149/sqft
    Source: MLS Technology, Inc. #2504333 Report a problem
    6/11/2025Pending sale$269,900$166/sqft
    Source: MLS Technology, Inc. #2504333 Report a problem
    6/11/2025Listing removed$269,900$166/sqft
    Source: MLS Technology, Inc. #2504333 Report a problem
    4/10/2025Pending sale$269,900$166/sqft
    Source: MLS Technology, Inc. #2504333 Report a problem
    1/30/2025Listed for sale$269,900$166/sqft
    Source: MLS Technology, Inc. #2504333 Report a problem

    Public tax history

    Tax history is unavailable.

    Neighborhood: 74820

    Nearby schools

    GreatSchools rating
    Schools provided by the listing agent
    • Elementary: Byng
    • High: Byng
    • District: Byng - Sch Dist (A11)

    Source: MLS Technology, Inc.. This data may not be complete. We recommend contacting the local school district to confirm school assignments for this home.

    Get pre-qualified for a loan
    At Zillow Home Loans, we can pre-qualify you in as little as 5 minutes with no impact to your credit score.

    An equal housing lender. NMLS #10287.

    Sell for more on Zillow
    Get a Zillow Showcase℠ listing at no additional cost and you could sell for .
    $247,300
    2% more
    +$4,946
    With Zillow Showcase(estimated)
    $252,246