Escape the city and enjoy your own private retreat in Jamul’s Deerhorn Valley. This custom 2010 home is designed for flexible and multi-generational living, featuring a fully detached casita with its own entrance and parking, ideal for extended family, guests, or rental income. The main home offers an open floor plan, vaulted wood ceilings, and large windows showcasing the surrounding mountain views. The kitchen includes granite counters, stainless steel appliances, and a large island. The primary suite features a gas fireplace, high ceilings, and a spa-style bathroom with dual sinks, a private sauna, oversized soaking tub, and walk-in shower. Two additional bedrooms complete the main residence. Outdoor amenities include an expansive patio, pizza oven, spa, and outdoor fireplace. The property also offers flat usable land, a horse corral, and a fully owned solar system for energy efficiency. With a detached ADU, versatile outdoor areas, and a peaceful setting, this home provides comfort, privacy, and options for multi-generation living in one of East County’s most desirable neighborhoods.
Sold for $995,000
Listed by: Coldwell Banker West • Michael Morero • Contact: 619-961-7234
Bought with: eXp Realty of Southern Calif.
$995,000
18652 Quail Trail Dr, Jamul, CA 91935
3beds
2,365sqft
Single Family Residence
Built in 2010
2.5 Acres Lot
$1,000,800 Zestimate®
$421/sqft
$4,850 Estimated rent
Home value
$1,000,800
$921,000 - $1.09M
$4,850/mo
Zestimate® history
Owner options
List your home for rent
$4,850/mo
Rent Zestimate®
Find your next renter with Zillow Rental Manager. Plus, with online applications, you can quickly screen prospective tenants – for free.
$4,850/mo
Rent Zestimate®
Refinance and save
$6,281/mo
Est. payment
Refinancing to a lower rate could help reduce your monthly payments and save thousands over the life of the loan.
$6,281/mo
Est. payment
Explore your selling options
Work with a Zillow partner agent
Leverage their expertise and Zillow's premium Showcase listings to get your home seen by more buyers.
Get startedList with your own agent
Get your home in front of millions of buyers by listing it on Zillow.
Learn how to do itSell it yourself
Take full control of how buyers see your home on Zillow by listing For Sale by Owner (FSBO).
List your homeWhat's special
Horse corralFlat usable landGas fireplaceOutdoor fireplaceSpa-style bathroomLarge islandPrivate sauna
Zillow last checked:
Listing updated:
Listed by:
Michael Morero DRE #01887620 moreromike@gmail.com,
Coldwell Banker West
Bought with:
Edward Rivera, DRE #02119060
eXp Realty of Southern Calif.
Source: CRMLS,MLS#: PTP2507655 Originating MLS: California Regional MLS (North San Diego County & Pacific Southwest AORs)
Originating MLS: California Regional MLS (North San Diego County & Pacific Southwest AORs)Facts & features
Interior
Bedrooms & bathrooms
- Bedrooms: 3
- Bathrooms: 3
- Full bathrooms: 2
- 1/2 bathrooms: 1
- Main level bathrooms: 2
- Main level bedrooms: 3
Rooms
- Room types: Family Room, Kitchen, Laundry, Living Room, Primary Bathroom, Primary Bedroom, Other, Sauna, Dining Room
Bathroom
- Features: Bathtub, Dual Sinks, Granite Counters, Soaking Tub, Separate Shower, Walk-In Shower
Kitchen
- Features: Granite Counters, Kitchen Island
Other
- Features: Walk-In Closet(s)
Heating
- Central, Fireplace(s)
Cooling
- Central Air
Appliances
- Included: Dishwasher, Electric Oven, Microwave, Propane Oven, Propane Range, Refrigerator, Range Hood
- Laundry: Laundry Room
Features
- Ceiling Fan(s), Separate/Formal Dining Room, Granite Counters, High Ceilings, Open Floorplan, Recessed Lighting, Storage, Walk-In Closet(s)
- Flooring: Tile, Wood
- Windows: Double Pane Windows
- Has fireplace: Yes
- Fireplace features: Dining Room, Family Room
- Common walls with other units/homes: No Common Walls
Interior area
- Total interior livable area: 2,365 sqft
Property
Parking
- Total spaces: 8
- Parking features: Garage
- Garage spaces: 3
- Uncovered spaces: 5
Accessibility
- Accessibility features: No Stairs
Features
- Levels: One
- Stories: 1
- Entry location: 1
- Patio & porch: Covered, Patio
- Exterior features: Koi Pond
- Has private pool: Yes
- Pool features: Above Ground
- Has spa: Yes
- Spa features: Above Ground, Heated
- Fencing: Chain Link,Partial
- Has view: Yes
- View description: Mountain(s), Rocks
Lot
- Size: 2.5 Acres
- Features: Horse Property
Details
- Parcel number: 6002101300
- Zoning: R-1:SINGLE FAM-RES
- Special conditions: Standard
- Horses can be raised: Yes
Construction
Type & style
- Home type: SingleFamily
- Architectural style: Contemporary,Ranch
- Property subtype: Single Family Residence
Materials
- Copper Plumbing
- Foundation: Concrete Perimeter
- Roof: Composition
Condition
- Turnkey
- New construction: No
- Year built: 2010
Utilities & green energy
- Electric: Photovoltaics on Grid, 220 Volts For Spa, Standard
- Sewer: Septic Tank
- Water: Well
- Utilities for property: Electricity Connected, Propane
Community & HOA
Community
- Features: Mountainous
- Security: Fire Detection System, Fire Sprinkler System, Smoke Detector(s)
Location
- Region: Jamul
Financial & listing details
- Price per square foot: $421/sqft
- Tax assessed value: $864,860
- Annual tax amount: $10,242
- Date on market: 10/7/2025
- Cumulative days on market: 55 days
- Listing terms: Cash,Conventional,FHA,VA Loan
- Road surface type: Paved
Price history
| Date | Event | Price |
|---|---|---|
| 1/12/2026 | Sold | $995,000-5.2%$421/sqft |
Source:  CRMLS #PTP2507655 Report a problem CRMLS #PTP2507655 Report a problem | ||
| 12/11/2025 | Pending sale | $1,050,000$444/sqft |
Source: CRMLS #PTP2507655 Report a problem | ||
| 11/7/2025 | Price change | $1,050,000-4.5%$444/sqft |
Source: CRMLS #PTP2507655 Report a problem | ||
| 10/8/2025 | Listed for sale | $1,100,000+37.7%$465/sqft |
Source: CRMLS #PTP2507655 Report a problem | ||
| 12/1/2020 | Sold | $799,000$338/sqft |
Source:  SDMLS #200043043 Report a problem SDMLS #200043043 Report a problem | ||
| 10/20/2020 | Pending sale | $799,000$338/sqft |
Source: Keller Williams Realty #200043043 Report a problem | ||
| 9/24/2020 | Listed for sale | $799,000$338/sqft |
Source: Keller Williams Realty #200043043 Report a problem | ||
| 9/23/2020 | Pending sale | $799,000$338/sqft |
Source: Keller Williams Realty #200043043 Report a problem | ||
| 9/11/2020 | Listed for sale | $799,000$338/sqft |
Source: Keller Williams Realty #200043043 Report a problem | ||
| 9/7/2020 | Pending sale | $799,000$338/sqft |
Source: Keller Williams Realty #200043043 Report a problem | ||
| 9/4/2020 | Listed for sale | $799,000+280.5%$338/sqft |
Source: Keller Williams Realty #200043043 Report a problem | ||
| 5/8/2000 | Sold | $210,000$89/sqft |
Source: Public Record Report a problem | ||
Public tax history
| Year | Property taxes | Tax assessment |
|---|---|---|
| 2025 | $10,242 +2.1% | $864,860 +2% |
| 2024 | $10,032 +1.6% | $847,903 +2% |
| 2023 | $9,874 +2.5% | $831,279 +2% |
| 2022 | $9,634 +1.3% | $814,980 +2% |
| 2021 | $9,512 +97.1% | $799,000 +100.4% |
| 2020 | $4,825 +3.3% | $398,648 +2% |
| 2019 | $4,672 -0.6% | $390,833 +2% |
| 2018 | $4,699 +2.1% | $383,171 +2% |
| 2017 | $4,604 +2.1% | $375,659 +2% |
| 2016 | $4,511 +1.1% | $368,294 +1.5% |
| 2015 | $4,463 +4.1% | $362,762 +2% |
| 2014 | $4,287 | $355,657 +0.5% |
| 2013 | -- | $354,051 +2% |
| 2012 | -- | $347,109 +2% |
| 2011 | -- | $340,304 +276.8% |
| 2010 | -- | $90,307 -0.2% |
| 2009 | -- | $90,522 +2% |
| 2008 | -- | $88,748 -65.6% |
| 2007 | -- | $257,883 +2% |
| 2006 | -- | $252,827 +2% |
| 2005 | -- | $247,871 +2% |
| 2004 | -- | $243,012 +1.9% |
| 2003 | -- | $238,559 +2% |
| 2002 | -- | $233,882 +9.2% |
| 2001 | -- | $214,199 |
Find assessor info on the county website
Neighborhood: 91935
Nearby homes
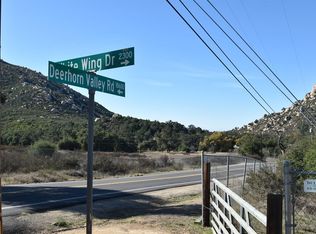
- $147,2092.5 Acres2365 White Wing Dr, Jamul, CA 91935Off Market
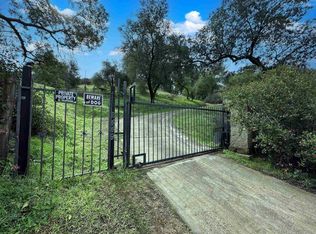
- $295,0002.5 Acres2449 White Wing Dr, Jamul, CA 91935Sold
- $567,4002 bd1 ba816 sqft2353 White Wing Dr, Jamul, CA 91935Off Market
- $1,171,4004 bd4 ba3.2k sqft18654 Quail Trail Dr, Jamul, CA 91935Off Market
- $679,2003 bd1 ba936 sqft18630 Quail Trail Dr, Jamul, CA 91935Off Market
- $971,6002 bd2 ba2k sqft2382 White Wing Dr, Jamul, CA 91935Off Market
- $707,2003 bd2 ba1.6k sqft2364 White Wing Dr, Jamul, CA 91935Off Market
- $786,5003 bd2 ba1.9k sqft18645 Quail Trail Dr, Jamul, CA 91935Off Market
Nearby schools
GreatSchools rating
- 6/10Jamul ElementaryGrades: K-5Distance: 6.9 mi
- 3/10Oak Grove Middle SchoolGrades: 6-8Distance: 7.3 mi
- 8/10Valhalla High SchoolGrades: 9-12Distance: 11.5 mi
Schools provided by the listing agent
- Elementary: Jamul
- Middle: Oak Grove
- High: Valhalla
Source: CRMLS. This data may not be complete. We recommend contacting the local school district to confirm school assignments for this home.
Get a cash offer in 3 minutes
Find out how much your home could sell for in as little as 3 minutes with a no-obligation cash offer.
Estimated market value
$1,000,800
Get a cash offer in 3 minutes
Find out how much your home could sell for in as little as 3 minutes with a no-obligation cash offer.
Estimated market value
$1,000,800
- California
- San Diego County
- Jamul
- 91935
- 18652 Quail Trail Dr
Nearby cities
Nearby zip codes
Other Jamul Topics
