Tenant occupied brick bungalow home located South of Seven Mile and West of Schoenherr. This property features a 1 car detached garage, living room, dining room, three bedrooms, one bathroom, and an unfinished basement. The tenant lease term is 9/6/25-9/5/26 and the monthly rent is 975 per month. The tenant does wish to stay. PROPERTY IS SOLD AS-IS. ALL DIMENSIONS ARE ESTIMATED AND SHOULD BE VERIFIED. ALL SHOWINGS REQUIRE A LICENSED AGENT TO BE PRESENT. BUYER TO PAY DETROIT INVESTMENT CO A 295 PROCESSING FEE AT CLOSING.
For sale
Price cut: $2K (9/15)
$67,900
18652 Waltham St, Detroit, MI 48205
3beds
1,030sqft
Single Family Residence
Built in 1949
4,356 Square Feet Lot
$-- Zestimate®
$66/sqft
$-- HOA
What's special
- 81 days
- 135
- 10
Zillow last checked:
Listing updated:
Listed by:
Mark Hutter 734-838-9197,
Detroit Investment Company 734-838-9197
Source: Realcomp II,MLS#: 20261056022
Facts & features
Interior
Bedrooms & bathrooms
- Bedrooms: 3
- Bathrooms: 1
- Full bathrooms: 1
Primary bedroom
- Level: Second
- Area: 264
- Dimensions: 22 X 12
Bedroom
- Level: Entry
- Area: 120
- Dimensions: 12 X 10
Bedroom
- Level: Entry
- Area: 110
- Dimensions: 10 X 11
Other
- Level: Entry
- Area: 48
- Dimensions: 8 X 6
Dining room
- Level: Entry
- Area: 72
- Dimensions: 9 X 8
Kitchen
- Level: Entry
- Area: 120
- Dimensions: 12 X 10
Living room
- Level: Entry
- Area: 156
- Dimensions: 12 X 13
Heating
- Forced Air, Natural Gas
Features
- Basement: Unfinished
- Has fireplace: No
Interior area
- Total interior livable area: 1,030 sqft
- Finished area above ground: 1,030
Property
Parking
- Total spaces: 1
- Parking features: One Car Garage, Detached
- Garage spaces: 1
Features
- Levels: One And One Half
- Stories: 1.5
- Entry location: GroundLevelwSteps
- Patio & porch: Porch
- Pool features: None
Lot
- Size: 4,356 Square Feet
- Dimensions: 35 x 120
Details
- Parcel number: W21I032621S
- Special conditions: Short Sale No,Standard
Construction
Type & style
- Home type: SingleFamily
- Architectural style: Bungalow
- Property subtype: Single Family Residence
Materials
- Brick
- Foundation: Basement, Block
Condition
- New construction: No
- Year built: 1949
Utilities & green energy
- Sewer: Public Sewer
- Water: Public
Community & HOA
Community
- Subdivision: GRATIOT MEADOWS
HOA
- Has HOA: No
Location
- Region: Detroit
Financial & listing details
- Price per square foot: $66/sqft
- Tax assessed value: $10,448
- Annual tax amount: $1,127
- Date on market: 7/20/2026
- Cumulative days on market: 81 days
- Listing agreement: Exclusive Right To Sell
- Listing terms: Cash
Estimated market value
Not available
Estimated sales range
Not available
$1,366/mo
Price history
| Date | Event | Price |
|---|---|---|
| 9/15/2026 | Price change | $67,900-2.9%$66/sqft |
Source:  Realcomp II #20261056022 Report a problem Realcomp II #20261056022 Report a problem | ||
| 7/20/2026 | Listed for sale | $69,900-15.8%$68/sqft |
Source: Realcomp II #20261056022 Report a problem | ||
| 9/4/2022 | Listing removed | -- |
Source: Zillow Rental Network Premium Report a problem | ||
| 8/10/2022 | Listed for rent | $915+30.7%$1/sqft |
Source: Zillow Rental Network Premium Report a problem | ||
| 6/1/2020 | Sold | $83,000+1666%$81/sqft |
Source: Public Record Report a problem | ||
| 1/13/2019 | Listing removed | $700$1/sqft |
Source: Zillow Rental Network Report a problem | ||
| 1/11/2019 | Listed for rent | $700$1/sqft |
Source: Zillow Rental Network Report a problem | ||
| 12/12/2008 | Sold | $4,700-92.2%$5/sqft |
Source:  MiRealSource #155038 Report a problem MiRealSource #155038 Report a problem | ||
| 3/19/2008 | Sold | $60,621$59/sqft |
Source: Public Record Report a problem | ||
Public tax history
| Year | Property taxes | Tax assessment |
|---|---|---|
| 2025 | -- | $14,200 +21.4% |
| 2024 | -- | $11,700 -0.8% |
| 2023 | -- | $11,800 +32.6% |
| 2022 | -- | $8,900 +1.1% |
| 2021 | -- | $8,800 |
| 2020 | $1,328 +53.2% | $8,800 -9.3% |
| 2019 | $867 | $9,700 -4% |
| 2018 | $867 | $10,100 +42.3% |
| 2017 | -- | $7,100 -45.4% |
| 2016 | $2,011 | $13,000 |
| 2015 | $2,011 +11.2% | $13,000 -28.1% |
| 2013 | $1,808 -10.1% | $18,083 -31.8% |
| 2010 | $2,011 | $26,512 -12% |
| 2009 | -- | $30,127 -13.5% |
| 2008 | -- | $34,829 |
| 2007 | -- | $34,829 +5.5% |
| 2005 | $106 | $33,013 +3% |
| 2004 | -- | $32,051 +304.5% |
| 2001 | $516 | $7,923 |
Find assessor info on the county website
Monthly payment
Est. payment
Payment breakdown
Explore the cost of this home by adjusting the details. Changes won't be saved.Climate risks
Neighborhood: Van Steuban

Similar homes
- $75,0003 bd1 ba1k sqft17834 Bradford St, Detroit, MI 48205For Sale

 MLS ID #20261081301, Zena Berri, U.S. Investor Group. Realcomp II
 - $64,9003 bd1 ba917 sqft17831 Hoover St, Detroit, MI 48205For Sale
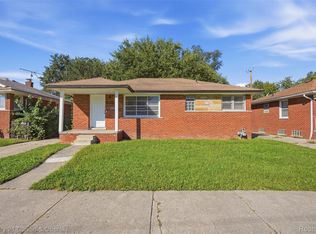 MLS ID #20261077605, Matthew Thibeault, Century 21 Curran & Oberski. Realcomp II
 - $67,9003 bd1 ba1.2k sqft20528 Hamburg St, Detroit, MI 48205For Sale

 MLS ID #26052113, Alana Paap, Investor's Prop Mgmt Detroit. MichRIC
 - $69,9003 bd2 ba1k sqft20226 Joann St, Detroit, MI 48205For Sale
 MLS ID #20261076187, Nicholas Sehy, Keller Williams Realty-Great Lakes. Realcomp II
 - $70,0003 bd1 ba1.3k sqft18983 Barlow St, Detroit, MI 48205For SaleMLS ID #20261078425, Benjamin Brandicourt, Real Estate Management Specialists Inc. Realcomp II
- $64,9003 bd1 ba1k sqft19386 Waltham St, Detroit, MI 48205For SaleMLS ID #20261078116, Christopher Davenport, Front Page Properties. Realcomp II
- $78,0003 bd2 ba1.2k sqft11767 Engleside St, Detroit, MI 48205For SaleMLS ID #20261081277, Wilkin Lai, Premier Agent Network Michigan LLC. Realcomp II
- $72,0003 bd2 ba1k sqft13801 Fordham St, Detroit, MI 48205For SaleMLS ID #20261053577, Randi Schmidt, Keller Williams Realty-Great Lakes. Realcomp II
- $67,5003 bd1 ba997 sqft11850 Engleside St, Detroit, MI 48205For SaleMLS ID #20261068109, Mark Hutter, Detroit Investment Company. Realcomp II
- $62,5003 bd1 ba1k sqft19360 Alcoy St, Detroit, MI 48205For SaleMLS ID #20261059380, Benjamin Ness, Clyde Realty LLC. Realcomp II
- $69,0003 bd1 ba908 sqft19303 Fairport St, Detroit, MI 48205For SaleMLS ID #26018276, Kristian Freiwald, Domus Realty. MichRIC
- $65,0003 bd-- ba1.1k sqft11766 Engleside St, Detroit, MI 48205For SaleMLS ID #26044757, Kristian Freiwald, Domus Realty. MichRIC
- $69,9003 bd1 ba1.2k sqft20521 Strasburg St, Detroit, MI 48205For SaleMLS ID #20261046174, Myia Covington, Keller Williams Realty-Great Lakes. Realcomp II
- $72,5003 bd1 ba998 sqft19780 Westphalia St, Detroit, MI 48205For SaleMLS ID #20261052595, Mark Hutter, Detroit Investment Company. Realcomp II
- $79,9003 bd2 ba1k sqft19129 Strasburg St, Detroit, MI 48205For SaleMLS ID #20261075094, Mark Fleming, Community Choice Realty Inc. Realcomp II
- $61,0003 bd2 ba1k sqft13411 Tacoma St, Detroit, MI 48205For SaleMLS ID #20261070406, Arius Richmond, Real Broker, LLC. Realcomp II
- $65,0004 bd2 ba1.2k sqft11783 Kenmoor St, Detroit, MI 48205For SaleMLS ID #20261060474, Erica Coleman, Moving Forward Realty. Realcomp II
- $64,9002 bd1 ba908 sqft19329 Waltham St, Detroit, MI 48205For SaleMLS ID #26047359, Kelly Norber, Palladium Realty. MichRIC
- $75,0003 bd1 ba993 sqft19395 Fairport St, Detroit, MI 48205For SaleMLS ID #20261048312, Randi Schmidt, Keller Williams Realty-Great Lakes. Realcomp II
