Exceptional Waterfront Retreat with Easy Boating Access to Charlotte Harbor! Solid home with NO hurricane damage! Discover your slice of paradise with this stunning waterfront home, ideally located with NO BRIDGES obstructing your path to Charlotte Harbor. This meticulously maintained residence offers an open concept design with soaring high ceilings, delivering a sense of grandeur and space. Enjoy breathtaking views of the sparkling heated Nautilus pool and serene canal from multiple vantage points. The heart of the home is the spacious kitchen, featuring abundant storage, a convenient wet bar, and a convection microwave oven—perfect for the home chef. The split floorplan enhances privacy, while the large master suite provides a luxurious retreat with panoramic views of the pool and canal. The master suite is complemented by his-and-hers closets & a built-in home safe. The en suite bathroom is a haven of relaxation with a deep soaking tub, an extra-large Roman shower with built-in benches, and elegant finishes. Step outside through the zero corner sliding glass doors to the expansive lanai, which provides a large covered area with a remote-controlled sun shade/storm screen, a small natural grass area for pets, and a picturesque heated pool with a sun shelf and soothing water feature. The second bath conveniently serves as a pool bath, adding functionality for guests. Additional features include a freshly painted exterior, a new HVAC system installed in 2023, a security system, exit alarms on rear sliding doors for added child safety, a whole house surge protector, a three-car garage, and a shed for extra storage. The home is designed to offer both comfort and security, making it the perfect choice for those seeking a refined waterfront lifestyle with easy access to Charlotte Harbor. Don’t miss out on this extraordinary opportunity—schedule your private tour today!
Sold for $750,000
$750,000
18653 OHARA DRIVE, PORT CHARLOTTE, FL 33948
3beds
2,259sqft
Single Family Residence
Built in 2007
0.29 Acres Lot
$667,800 Zestimate®
$332/sqft
$3,761 Estimated rent
Home value
$667,800
$621,000 - $715,000
$3,761/mo
Zestimate® history
Owner options
List your home for rent
$3,761/mo
Rent Zestimate®
Find your next renter with Zillow Rental Manager. Plus, with online applications, you can quickly screen prospective tenants – for free.
$3,761/mo
Rent Zestimate®
Refinance and save
$5,023/mo
Est. payment
Refinancing to a lower rate could help reduce your monthly payments and save thousands over the life of the loan.
$5,023/mo
Est. payment
Explore your selling options
Work with a Zillow partner agent
Leverage their expertise and Zillow's premium Showcase listings to get your home seen by more buyers.
Get startedList with your own agent
Get your home in front of millions of buyers by listing it on Zillow.
Learn how to do itSell it yourself
Take full control of how buyers see your home on Zillow by listing For Sale by Owner (FSBO).
List your homeWhat's special
Serene canalEn suite bathroomExpansive lanaiLarge master suiteSmall natural grass areaWaterfront homeSoothing water feature
Zillow last checked:
Listing updated:
Listed by:
Jeananne Blymyer 419-339-8515,
FATHOM REALTY 888-455-6040
Bought with:
Marianne Zeltner Roth
EXP REALTY LLC
Source: Stellar MLS,MLS#: D6138103 Originating MLS: Suncoast Tampa
Originating MLS: Suncoast Tampa
Facts & features
Interior
Bedrooms & bathrooms
- Bedrooms: 3
- Bathrooms: 2
- Full bathrooms: 2
Rooms
- Room types: Great Room, Utility Room
Primary bedroom
- Features: Ceiling Fan(s), En Suite Bathroom, Walk-In Closet(s)
- Level: First
Bedroom 2
- Features: Built-in Closet
- Level: First
Bedroom 3
- Features: Built-in Closet
- Level: First
Primary bathroom
- Features: Built-In Shower Bench, Dual Sinks, En Suite Bathroom, Exhaust Fan, Garden Bath, Makeup/Vanity Space, Tub with Separate Shower Stall, Water Closet/Priv Toilet, Linen Closet
- Level: First
Great room
- Level: First
Kitchen
- Features: Breakfast Bar, Pantry, Exhaust Fan, Granite Counters, Stone Counters, Wet Bar
- Level: First
Laundry
- Features: Dual Closets
- Level: First
Heating
- Central, Electric
Cooling
- Central Air
Appliances
- Included: Dishwasher, Disposal, Dryer, Electric Water Heater, Exhaust Fan, Microwave, Range, Refrigerator, Washer
- Laundry: Electric Dryer Hookup, Inside, Laundry Room, Washer Hookup
Features
- Ceiling Fan(s), Eating Space In Kitchen, High Ceilings, Kitchen/Family Room Combo, Living Room/Dining Room Combo, Open Floorplan, Primary Bedroom Main Floor, Solid Wood Cabinets, Split Bedroom, Stone Counters, Thermostat, Vaulted Ceiling(s), Walk-In Closet(s), Wet Bar
- Flooring: Carpet, Ceramic Tile
- Doors: Sliding Doors
- Windows: Hurricane Shutters, Shutters
- Has fireplace: No
Interior area
- Total structure area: 3,202
- Total interior livable area: 2,259 sqft
Property
Parking
- Total spaces: 3
- Parking features: Driveway, Garage Door Opener, Golf Cart Garage, Golf Cart Parking, Ground Level, Guest, Off Street
- Attached garage spaces: 3
- Has uncovered spaces: Yes
- Details: Garage Dimensions: 23X30
Features
- Levels: One
- Stories: 1
- Patio & porch: Covered, Front Porch, Patio, Rear Porch, Screened
- Exterior features: Irrigation System, Private Mailbox, Rain Gutters, Sprinkler Metered
- Has private pool: Yes
- Pool features: Gunite, Heated, In Ground, Outside Bath Access, Pool Alarm, Screen Enclosure
- Has view: Yes
- View description: Water, Canal
- Has water view: Yes
- Water view: Water,Canal
- Waterfront features: Canal - Saltwater, Bay/Harbor Access, Saltwater Canal Access, Gulf/Ocean Access, Gulf/Ocean to Bay Access, Bridges - No Fixed Bridges, Minimum Wake Zone, No Wake Zone, Sailboat Water, Seawall
- Body of water: CHARLOTTE HARBOR, GULF OF MEX.
Lot
- Size: 0.29 Acres
- Dimensions: 80 x 160 x 80 x 153
- Features: FloodZone
Details
- Additional structures: Shed(s)
- Parcel number: 402232126003
- Zoning: RSF3.5
- Special conditions: None
Construction
Type & style
- Home type: SingleFamily
- Architectural style: Custom,Ranch
- Property subtype: Single Family Residence
Materials
- Block, Stucco
- Foundation: Slab
- Roof: Tile
Condition
- New construction: No
- Year built: 2007
Utilities & green energy
- Sewer: Public Sewer
- Water: Public
- Utilities for property: BB/HS Internet Available, Cable Available, Electricity Connected, Phone Available, Public, Sewer Connected, Sprinkler Meter, Water Connected
Community & HOA
Community
- Security: Smoke Detector(s)
- Pet fee: $0 monthly
- Subdivision: PORT CHARLOTTE SEC 079
HOA
- Has HOA: No
Location
- Region: Pt Charlotte
Financial & listing details
- Price per square foot: $332/sqft
- Tax assessed value: $601,755
- Annual tax amount: $5,957
- Date on market: 9/14/2024
- Cumulative days on market: 58 days
- Listing terms: Cash,Conventional,FHA,VA Loan
- Ownership: Fee Simple
- Total actual rent: 0
- Electric utility on property: Yes
- Road surface type: Paved, Asphalt
Price history
| Date | Event | Price |
|---|---|---|
| 11/18/2024 | Sold | $750,000-3.8%$332/sqft |
Source:  Stellar MLS #D6138103 Report a problem Stellar MLS #D6138103 Report a problem | ||
| 11/14/2024 | Pending sale | $780,000$345/sqft |
Source: Stellar MLS #D6138103 Report a problem | ||
| 9/14/2024 | Listed for sale | $780,000+550%$345/sqft |
Source: Stellar MLS #D6138103 Report a problem | ||
| 5/23/2003 | Sold | $120,000+60%$53/sqft |
Source: Public Record Report a problem | ||
| 2/8/2002 | Sold | $75,000$33/sqft |
Source: Public Record Report a problem | ||
Public tax history
| Year | Property taxes | Tax assessment |
|---|---|---|
| 2025 | $9,952 +66.7% | $601,755 +58.4% |
| 2024 | $5,969 +0.2% | $379,999 +3% |
| 2023 | $5,957 +2.7% | $368,931 +3% |
| 2022 | $5,800 -0.4% | $358,185 +3% |
| 2021 | $5,825 +1.3% | $347,752 +1.4% |
| 2020 | $5,750 +2.1% | $342,951 +2.3% |
| 2019 | $5,629 +8.2% | $335,240 +2.6% |
| 2018 | $5,201 | $326,767 +13.7% |
| 2017 | $5,201 +12.3% | $287,408 -3.5% |
| 2016 | $4,630 -14.2% | $297,851 -12.6% |
| 2015 | $5,396 -16.2% | $340,849 +10% |
| 2014 | $6,443 +24.1% | $309,863 +21% |
| 2013 | $5,192 +19.3% | $256,085 -10.3% |
| 2012 | $4,351 -9.5% | $285,342 |
| 2011 | $4,806 -5.9% | $285,342 -4.4% |
| 2010 | $5,109 -0.1% | $298,362 -7% |
| 2009 | $5,116 | $320,915 |
Find assessor info on the county website
Neighborhood: 33948
Nearby homes
- $310,5002 bd2 ba1.3k sqft18647 Ohara Dr, Pt Charlotte, FL 33948Off Market
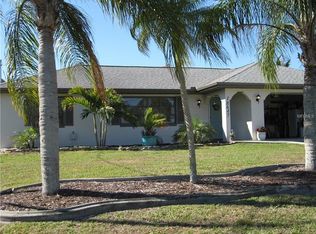
- $250,8002 bd2 ba1.3k sqft18647 Ohara Dr, Pt Charlotte, FL 33948Off Market
- $105,000-- bd-- ba-- sqft18659 Ohara Dr, Port Charlotte, FL 33948Sold
- $105,0000.274 Acres18659 Ohara Dr #4, Pt Charlotte, FL 33948Sold
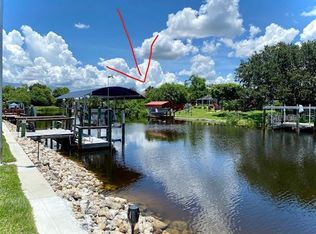
- $458,2003 bd2 ba1.9k sqft18665 Ohara Dr, Pt Charlotte, FL 33948Off Market
- $357,3003 bd2 ba1.9k sqft18665 Ohara Dr #NG, Port Charlotte, FL 33948Off Market
- $357,3003 bd2 ba1.9k sqft18665 Ohara Dr #SELLER, Port Charlotte, FL 33948Off Market
- $215,4003 bd2 ba1.2k sqft5010 Administration St, Port Charlotte, FL 33948Off Market
Nearby schools
GreatSchools rating
- 4/10Meadow Park Elementary SchoolGrades: PK-5Distance: 2 mi
- 5/10Murdock Middle SchoolGrades: 6-8Distance: 3.5 mi
- 2/10Port Charlotte High SchoolGrades: 9-12Distance: 3.3 mi
Schools provided by the listing agent
- Elementary: Meadow Park Elementary
- Middle: Port Charlotte Middle
- High: The Academy
Source: Stellar MLS. This data may not be complete. We recommend contacting the local school district to confirm school assignments for this home.
Get a cash offer in 3 minutes
Find out how much your home could sell for in as little as 3 minutes with a no-obligation cash offer.
Estimated market value
$667,800
Get a cash offer in 3 minutes
Find out how much your home could sell for in as little as 3 minutes with a no-obligation cash offer.
Estimated market value
$667,800
- Florida
- Charlotte County
- Port Charlotte
- 33948
- 18653 OHARA DRIVE
Nearby cities
Nearby zip codes
Other Port Charlotte Topics
