Welcome to the charming new neighborhood of Cheval Trail, where timeless elegance meets modern convenience. Nestled within this picturesque community are newly constructed homes,each boasting sturdy brick exteriors, spacious yards perfect for outdoor gatherings, curbs and gutters which enhance the overall appeal. The PURVIS is designed with the discerning homeowner in mind, featuring luxurious amenities such as soaring 10-foot ceilings throughout the living areas and in the primary suite and bedroom 1, creating an atmosphere of grandeur and openness. Step inside to discover the contemporary allure of LVT flooring throughout, providing both durability and style while eliminating the hassle of carpet maintenance. Functionality meets style with a convenient mud drop area and large utility room complete with cabinets, ensuring ample storage. The brick arch front porch exudes classic charm, welcoming you home with its timeless aesthetic. Natural light floods the living spaces, accentuating the elegant fireplace in the living room, perfect for cozy evenings with loved ones. In addition to its luxurious amenities, the PURVIS boasts an inviting open floor plan, perfect for modern living. The heart of the home is the spacious kitchen, featuring a large island adorned with sleek granite countertops that offer both beauty and functionality. This central gathering spot is ideal for meal prep, casual dining, or entertaining guests. Equipped with stainless steel appliances, including a gas range, the kitchen is a chef's dream, combining style with efficiency. Whether you're hosting a dinner party or simply enjoying a quiet evening at home, the seamless flow between the kitchen, dining area, and living room creates an inviting atmosphere for all occasions. With every detail carefully considered, Cheval Trails offers the epitome of contemporary living, where comfort and sophistication.
Sold
Price Unknown
18653 Seabiscuit Ln, Zachary, LA 70791
4beds
1,783sqft
Single Family Residence, Residential
Built in 2024
0.33 Acres Lot
$315,800 Zestimate®
$--/sqft
$2,340 Estimated rent
Home value
$315,800
$300,000 - $332,000
$2,340/mo
Zestimate® history
Owner options
List your home for rent
$2,340/mo
Rent Zestimate®
Find your next renter with Zillow Rental Manager. Plus, with online applications, you can quickly screen prospective tenants – for free.
$2,340/mo
Rent Zestimate®
Refinance and save
$648/mo
Est. payment
Refinancing to a lower rate could help reduce your monthly payments and save thousands over the life of the loan.
$648/mo
Est. payment
Explore your selling options
Work with a Zillow partner agent
Leverage their expertise and Zillow's premium Showcase listings to get your home seen by more buyers.
Get startedList with your own agent
Get your home in front of millions of buyers by listing it on Zillow.
Learn how to do itSell it yourself
Take full control of how buyers see your home on Zillow by listing For Sale by Owner (FSBO).
List your homeWhat's special
Sleek granite countertopsClassic charmSpacious kitchenOpen floor planLarge utility roomSpacious yardsPrimary suite
Zillow last checked:
Listing updated:
Listed by:
Leslie Gladney,
Burns & Co., Inc.
Bought with:
Leslie Gladney, 0000038773
Burns & Co., Inc.
Source: ROAM MLS,MLS#: 2024002650
Facts & features
Interior
Bedrooms & bathrooms
- Bedrooms: 4
- Bathrooms: 2
- Full bathrooms: 2
Rooms
- Room types: Bathroom, Primary Bathroom, Bedroom, Primary Bedroom, Breakfast Room, Den, Dining Room, Foyer, Kitchen, Living Room, Game Room, Storage, Utility Room
Primary bedroom
- Features: Ceiling 9ft Plus, Tray Ceiling(s), En Suite Bath, Walk-In Closet(s), Split, Master Downstairs
- Level: First
- Area: 170
- Width: 12.5
Bedroom 1
- Level: First
- Area: 120.75
- Width: 10.5
Bedroom 2
- Level: First
- Area: 118.72
- Width: 10.6
Bedroom 3
- Level: First
- Area: 125.19
- Width: 10.7
Primary bathroom
- Features: Double Vanity, Separate Shower, Walk-In Closet(s), Soaking Tub, Water Closet
Dining room
- Level: First
- Area: 67.2
- Length: 8
Kitchen
- Features: Cabinets Factory Built, Granite Counters, Kitchen Island, Pantry
- Level: First
- Area: 173.25
Living room
- Level: First
- Area: 267.3
Heating
- Central, Gas Heat
Cooling
- Central Air, Ceiling Fan(s)
Appliances
- Included: Gas Stove Con, Dishwasher, Disposal, Microwave, Range/Oven, Gas Water Heater, Stainless Steel Appliance(s), Tankless Water Heater
- Laundry: Laundry Room, Electric Dryer Hookup, Inside, Washer/Dryer Hookups, Mud Room
Features
- Ceiling 9'+, Ceiling Boxed, Ceiling Varied Heights, Crown Molding, Pantry, Primary Closet, Storage
- Flooring: Tile
- Attic: Storage
- Number of fireplaces: 1
- Fireplace features: Gas Log, Ventless
Interior area
- Total structure area: 2,447
- Total interior livable area: 1,783 sqft
Property
Parking
- Total spaces: 2
- Parking features: 2 Cars Park, Concrete, Garage, Garage Door Opener
- Has garage: Yes
Features
- Stories: 1
- Patio & porch: Porch
- Exterior features: Lighting
- Fencing: None
Lot
- Size: 0.33 Acres
- Dimensions: 132 x 132 x 32.77 x 162.83 x 36
- Features: Elevation Cert Avail, Irregular Lot, Oversized Lot, Landscaped
Details
- Parcel number: 30856113
Construction
Type & style
- Home type: SingleFamily
- Architectural style: Traditional
- Property subtype: Single Family Residence, Residential
Materials
- Brick Siding, Brick, Frame
- Foundation: Slab
- Roof: Shingle,Hip Roof
Condition
- Never Occupied,Under Construction
- New construction: Yes
- Year built: 2024
Details
- Builder name: Mallard Homes, LLC
Utilities & green energy
- Gas: Entergy
- Sewer: Public Sewer
- Water: Public
- Utilities for property: Cable Connected
Community & HOA
Community
- Features: Medical Facilities, Sidewalks
- Security: Smoke Detector(s)
- Subdivision: Cheval Trails
HOA
- Has HOA: Yes
- Services included: Accounting, Common Areas, Insurance, Maint Subd Entry HOA
- HOA fee: $648 annually
Location
- Region: Zachary
Financial & listing details
- Tax assessed value: $300,100
- Annual tax amount: $2,875
- Date on market: 2/16/2024
- Listing terms: Cash,Conventional,FHA,FMHA/Rural Dev,VA Loan
Price history
| Date | Event | Price |
|---|---|---|
| 4/26/2024 | Sold | -- |
Source:  ROAM MLS #2024002650 Report a problem ROAM MLS #2024002650 Report a problem | ||
| 3/15/2024 | Pending sale | $315,900$177/sqft |
Source: ROAM MLS #2024002650 Report a problem | ||
| 2/16/2024 | Listed for sale | $315,900$177/sqft |
Source: ROAM MLS #2024002650 Report a problem | ||
Public tax history
| Year | Property taxes | Tax assessment |
|---|---|---|
| 2025 | $2,875 +240.7% | $30,010 +361.7% |
| 2024 | $844 -83.2% | $6,500 -83.4% |
| 2023 | $5,034 | $39,130 |
Find assessor info on the county website
Neighborhood: 70791
Nearby homes
- $--3 bd2 ba1.7k sqft18633 Seabiscuit Ln, Zachary, LA 70791Sold
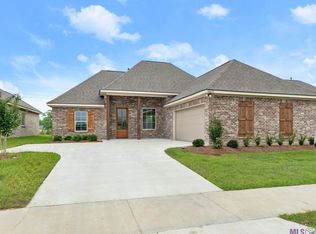
- $--4 bd3 ba2.3k sqft19038 Pharlap Way, Zachary, LA 70791Sold

- $--2.34 AcresA2 Plank Rd, Zachary, LA 70791Off Market
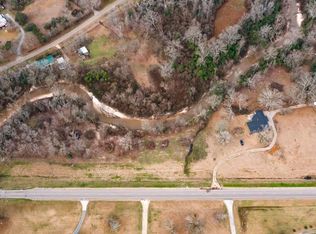
- $--3 Acres3525 Yardley Dr, Slaughter, LA 70777Sold

- $--10.05 Acres9910 Munson Dr, Zachary, LA 70791Off Market
- $--2 bd2 ba1.3k sqft4000 McHugh Rd LOT 10, Zachary, LA 70791Sold
- $--3 bd2 ba1.5k sqft18916 Pharlap Way, Zachary, LA 70791Sold
- $--3 bd2 ba1.5k sqft19027 Pharlap Way, Zachary, LA 70791Sold
Nearby schools
GreatSchools rating
- NANorthwestern Elementary SchoolGrades: KDistance: 0.3 mi
- 8/10Northwestern Middle SchoolGrades: 7-8Distance: 0.2 mi
- 7/10Zachary High SchoolGrades: 9-12Distance: 0.3 mi
Schools provided by the listing agent
- District: Zachary Community
Source: ROAM MLS. This data may not be complete. We recommend contacting the local school district to confirm school assignments for this home.
Get a cash offer in 3 minutes
Find out how much your home could sell for in as little as 3 minutes with a no-obligation cash offer.
Estimated market value
$315,800
Get a cash offer in 3 minutes
Find out how much your home could sell for in as little as 3 minutes with a no-obligation cash offer.
Estimated market value
$315,800
- Louisiana
- East Baton Rouge Parish
- Zachary
- 70791
- 18653 Seabiscuit Ln
Nearby cities
Nearby zip codes
Other Zachary Topics
