Discreetly tucked away on over 20 acres, this exceptional custom built estate offers the perfect balance of luxury and tranquil country living. Meticulously maintained and thoughtfully designed, the home showcases quality craftmanship and timeless elegance throughout. The spacious kitchen is the heart of the home, seamlessly connecting to a warm and inviting hearth room, where a see through fireplace creates an unforgettable gathering space. Walls of floor to ceiling windows frame picturesque views while the screened in deck provides the perfect setting to relax and take in the peaceful surroundings. Behind beautiful French doors, you will find an elegant primary suite with a generously sized sitting room and ensuite bathroom and large walk in closet. Upstairs are three additional bedrooms and two bathrooms. On the lower level is a stately wet bar, full bathroom and an impressive media room designed for exceptional home theater experience featuring a large projector and expansive screen. Additionally, the lower level has a secure safe room with a FEMA rated door and additional storage space. Step outside where there is a beautifully designed firepit area nestled among mature trees illuminated by enchanting twinkling lights. This is the perfect place to gather with family and friends. This extraordinary property is a rare opportunity to own a luxurious, secluded sanctuary where every detail has been thoughtfully designed to deliver comfort, beauty and an exceptional lifestyle. Its the place you've always wanted to call home.
* Photos 11 and 14 were virtually staged as a dining room and as an office
** New carpet and new paint throughout the house.
*** Agents and buyers to verify taxes, lot size and square footage.
Pending
$1,090,000
18655 Elm Grove Rd, Platte City, MO 64079
4beds
4,283sqft
Single Family Residence
Built in 1997
20.18 Acres Lot
$-- Zestimate®
$254/sqft
$-- HOA
What's special
See through fireplacePicturesque viewsAdditional storage spaceImpressive media roomThree additional bedroomsTwo bathroomsSpacious kitchen
- 57 days
- 68
- 6
Zillow last checked:
Listing updated:
Listed by:
Elizabeth Manning 816-651-6688,
BHG Kansas City Homes
Source: Heartland MLS as distributed by MLS GRID,MLS#: 2627555
Facts & features
Interior
Bedrooms & bathrooms
- Bedrooms: 4
- Bathrooms: 5
- Full bathrooms: 4
- 1/2 bathrooms: 1
Primary bedroom
- Features: All Carpet, Ceiling Fan(s)
- Level: First
Bedroom 2
- Features: All Carpet, Ceiling Fan(s)
- Level: Second
Bedroom 3
- Features: Carpet
- Level: Second
Bedroom 4
- Features: All Carpet
- Level: Second
Dining room
- Features: Carpet
- Level: First
Great room
- Features: Fireplace
- Level: First
Hearth room
- Features: Fireplace
- Level: First
Kitchen
- Features: Granite Counters, Kitchen Island
- Level: First
Recreation room
- Features: Built-in Features
- Level: Basement
Heating
- Propane
Cooling
- Electric
Appliances
- Included: Dishwasher, Disposal, Microwave, Refrigerator, Built-In Oven, Gas Range, Trash Compactor
- Laundry: Laundry Room, Off The Kitchen
Features
- Cedar Closet, Central Vacuum, Kitchen Island, Painted Cabinets, Pantry, Walk-In Closet(s), Wet Bar
- Flooring: Carpet, Tile, Wood
- Windows: Skylight(s)
- Basement: Finished,Radon Mitigation System,Walk-Out Access
- Number of fireplaces: 1
- Fireplace features: Gas Starter, Great Room, Hearth Room, See Through
Interior area
- Total structure area: 4,283
- Total interior livable area: 4,283 sqft
- Finished area above ground: 3,283
- Finished area below ground: 1,000
Video & virtual tour
Property
Parking
- Total spaces: 3
- Parking features: Attached, Garage Faces Side, Direct Access
- Attached garage spaces: 3
Features
- Patio & porch: Patio, Porch
- Exterior features: Fire Pit
Lot
- Size: 20.18 Acres
- Features: Acreage, Wooded
Details
- Additional structures: Outbuilding, Shed(s)
- Parcel number: 131001000000004002
Construction
Type & style
- Home type: SingleFamily
- Architectural style: Traditional
- Property subtype: Single Family Residence
Materials
- Brick Trim, Stucco
- Roof: Composition
Condition
- Year built: 1997
Utilities & green energy
- Sewer: Septic Tank
- Water: Public
Community & HOA
Community
- Subdivision: Other
HOA
- Has HOA: No
Location
- Region: Platte City
Financial & listing details
- Price per square foot: $254/sqft
- Tax assessed value: $440,421
- Annual tax amount: $6,055
- Date on market: 7/2/2026
- Listing terms: Cash,Conventional,FHA,VA Loan
- Ownership: Private
Estimated market value
Not available
Estimated sales range
Not available
Not available
Price history
| Date | Event | Price |
|---|---|---|
| 7/3/2026 | Pending sale | $1,090,000$254/sqft |
Source:  Heartland MLS as distributed by MLS GRID #2627555 Report a problem Heartland MLS as distributed by MLS GRID #2627555 Report a problem | ||
| 7/2/2026 | Listed for sale | $1,090,000+98.2%$254/sqft |
Source: Heartland MLS as distributed by MLS GRID #2627555 Report a problem | ||
| 7/27/2016 | Sold | -- |
Source: Heartland MLS as distributed by MLS GRID #1980033 Report a problem | ||
| 6/15/2016 | Price change | $550,000-4.3%$128/sqft |
Source: Custom Realty L.L.C. #1980033 Report a problem | ||
| 6/15/2016 | Pending sale | $575,000$134/sqft |
Source: Custom Realty L.L.C. #1980033 Report a problem | ||
| 4/21/2016 | Listed for sale | $575,000-10.2%$134/sqft |
Source: Custom Realty L.L.C. #1980033 Report a problem | ||
| 9/27/2015 | Listing removed | $640,000$149/sqft |
Source: Show-Me Real Estate #1928984 Report a problem | ||
| 3/30/2015 | Listed for sale | $640,000$149/sqft |
Source: Visual Tour #1928984 Report a problem | ||
Public tax history
| Year | Property taxes | Tax assessment |
|---|---|---|
| 2025 | $6,055 +6.1% | $82,785 |
| 2024 | $5,706 +4.6% | $82,785 |
| 2023 | $5,455 -0.9% | $82,785 |
| 2022 | $5,505 -0.3% | $82,785 |
| 2021 | $5,522 -1.6% | $82,785 -0.1% |
| 2020 | $5,610 | $82,839 |
| 2018 | -- | $82,839 |
| 2017 | $5,640 +25.8% | $82,839 +24.7% |
| 2016 | $4,485 -3.8% | $66,456 -3.9% |
| 2015 | $4,663 +3% | $69,124 +0.1% |
| 2013 | $4,528 | $69,040 |
| 2012 | -- | $69,040 |
| 2011 | -- | $69,040 |
| 2010 | -- | $69,040 |
| 2009 | -- | $69,040 |
Find assessor info on the county website
Monthly payment
Est. payment
Payment breakdown
Explore the cost of this home by adjusting the details. Changes won't be saved.Climate risks
Neighborhood: 64079
- $235,6623 bd3 ba1.7k sqft16905 Jowler Creek Rd, Platte City, MO 64079Off Market
- $1,411,4003 bd3 ba1.7k sqft16905 Jowler Creek Rd, Platte City, MO 64079Off Market
- $916,3003 bd3 ba2.9k sqft17045 Jowler Creek Rd, Platte City, MO 64079Off Market
- $870,6004 bd4 ba2.2k sqft18405 Elm Grove Rd, Platte City, MO 64079Off Market
Similar homes
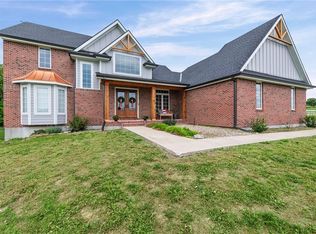
- $950,0004 bd5 ba4.4k sqft13195 NW 145th St, Platte City, MO 64079For Sale
 MLS ID #2624384, Dwayne Woldruff, Keller Williams KC North. Heartland MLS as distributed by MLS GRID
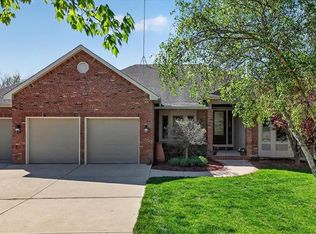
 - $1,249,0005 bd4 ba4.2k sqft8370 92nd Hwy, Platte City, MO 64079For Sale
 MLS ID #2618915, Russ Wolfe, ReeceNichols-KCN. Heartland MLS as distributed by MLS GRID
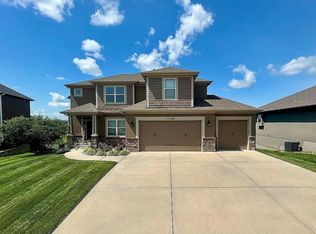
 - $1,049,9994 bd6 ba4.1k sqft8615 NW Baker Rd, Kansas City, MO 64153For Sale
 MLS ID #2614570, Mikki Sander, Redfin Corporation. Heartland MLS as distributed by MLS GRID
 - $575,0004 bd4 ba2.9k sqft17380 NW 130th Ter, Platte City, MO 64079For Sale
 MLS ID #2637731, Tony Farr TEAM, RE/MAX House of Dreams. Heartland MLS as distributed by MLS GRID
