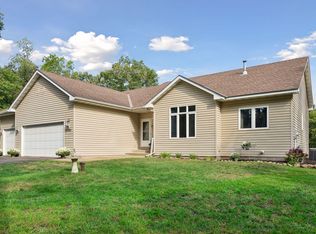
**Back on the market due to Buyer financing falling through** Take a look at this charming rambler tucked away on 1.3 peaceful acres in Elk River!
Offering 3 bedrooms, 2 bathrooms, and a heated 2-car garage, this home combines comfort, quality finishes, and a private setting. The inviting living room features a beautiful stone gas insert fireplace, while the kitchen showcases newly resurfaced cabinetry with soft-close drawers and doors, granite countertops, and plenty of storage.
The finished walkout lower level offers a spacious family room complete with a dry bar and an oversized patio door that fills the space with natural light. Both bathrooms feature granite countertops, with a tile surround tub/shower on the main level and a walk-in tiled shower in the lower level.
Step outside to the large deck off the dining room, complete with a convenient grill bump-out, and enjoy the peaceful views of your private backyard. Tucked back on 1.3 acres, this property offers the perfect blend of privacy and convenience, with mature trees creating a serene setting while still being just minutes from Highway 10, shopping, restaurants, golf courses, lakes, and more.
Additional features include LeafFilter gutter protection installed around the entire home, providing low-maintenance living and peace of mind for years to come.
If you're looking for a move-in ready home with acreage, privacy, and an excellent location, this is one you won't want to miss!
Active
$375,000
18655 Zebulon St NW, Elk River, MN 55330
3beds
1,926sqft
Single Family
Built in 1985
1.3 Acres Lot
$379,700 Zestimate®
$195/sqft
$-- HOA
What's special
Convenient grill bump-outPlenty of storageSpacious family roomGranite countertopsFinished walkout lower levelDry barCharming rambler
- 42 days
- 284
- 13
Likely to sell faster than
Zillow last checked:
Listing updated:
Listed by:
Jon D. Jondahl Group 763-286-7573,
eXp Realty
Source: NorthstarMLS as distributed by MLS GRID,MLS#: 7112699
Facts & features
Interior
Bedrooms & bathrooms
- Bedrooms: 3
- Bathrooms: 2
- Full bathrooms: 1
- 3/4 bathrooms: 1
Bedroom
- Level: Main
- Area: 130 Square Feet
- Dimensions: 13 x 10
Bedroom 2
- Level: Main
- Area: 108 Square Feet
- Dimensions: 12 x 9
Bedroom 3
- Level: Lower
- Area: 169 Square Feet
- Dimensions: 13 x 13
Other
- Level: Lower
- Area: 64 Square Feet
- Dimensions: 8 x 8
Deck
- Level: Main
- Area: 132 Square Feet
- Dimensions: 12 x 11
Deck
- Level: Main
- Area: 160 Square Feet
- Dimensions: 20 x 8
Dining room
- Level: Main
- Area: 121.5 Square Feet
- Dimensions: 13.5 x 9
Family room
- Level: Lower
- Area: 351 Square Feet
- Dimensions: 19.5 x 18
Kitchen
- Level: Main
- Area: 135 Square Feet
- Dimensions: 13.5 x 10
Living room
- Level: Main
- Area: 214.5 Square Feet
- Dimensions: 16.5x13
Storage
- Level: Lower
- Area: 88 Square Feet
- Dimensions: 11 x 8
Utility room
- Level: Lower
- Area: 127.5 Square Feet
- Dimensions: 17 x 7.5
Heating
- Forced Air
Cooling
- Central Air
Appliances
- Included: Dishwasher, Dryer, Exhaust Fan, Microwave, Range, Refrigerator, Stainless Steel Appliance(s), Water Softener Owned
- Laundry: Lower Level, Sink
Features
- Basement: Finished,Full,Walk-Out Access
- Number of fireplaces: 1
- Fireplace features: Gas, Insert, Living Room, Other
Interior area
- Total structure area: 2,128
- Total interior livable area: 1,926 sqft
- Finished area above ground: 1,064
- Finished area below ground: 862
Property
Parking
- Total spaces: 2
- Parking features: Attached, Garage Door Opener, Heated Garage
- Attached garage spaces: 2
- Has uncovered spaces: Yes
Accessibility
- Accessibility features: None
Features
- Levels: One
- Stories: 1
- Patio & porch: Deck
- Fencing: None
Lot
- Size: 1.3 Acres
Details
- Additional structures: Storage Shed
- Foundation area: 1064
- Parcel number: 754960120
- Zoning description: Residential-Single Family
Construction
Type & style
- Home type: SingleFamily
- Property subtype: Single Family
Materials
- Block, Concrete, Frame
- Roof: Asphalt
Condition
- New construction: No
- Year built: 1985
Utilities & green energy
- Electric: Circuit Breakers
- Gas: Natural Gas
- Sewer: Private Sewer
- Water: Well
Community & HOA
HOA
- Has HOA: No
Location
- Region: Elk River
Financial & listing details
- Price per square foot: $195/sqft
- Tax assessed value: $337,500
- Annual tax amount: $4,340
- Date on market: 7/24/2026
- Cumulative days on market: 19 days
Estimated market value
$379,700
$361,000 - $399,000
$2,504/mo
Price history
| Date | Event | Price |
|---|---|---|
| 9/4/2026 | Listed for sale | $375,000$195/sqft |
Source:  NorthstarMLS as distributed by MLS GRID #7112699 Report a problem NorthstarMLS as distributed by MLS GRID #7112699 Report a problem | ||
| 8/11/2026 | Pending sale | $375,000$195/sqft |
Source: NorthstarMLS as distributed by MLS GRID #7112699 Report a problem | ||
| 7/24/2026 | Listed for sale | $375,000+233.3%$195/sqft |
Source: NorthstarMLS as distributed by MLS GRID #7112699 Report a problem | ||
| 6/3/1998 | Sold | $112,500$58/sqft |
Source: Public Record Report a problem | ||
Public tax history
| Year | Property taxes | Tax assessment |
|---|---|---|
| 2025 | $4,244 +0.5% | $321,325 +0.8% |
| 2024 | $4,222 +14.9% | $318,709 -3.3% |
| 2023 | $3,674 +11.5% | $329,654 +23.1% |
| 2022 | $3,296 +3.5% | $267,742 +34.4% |
| 2021 | $3,184 +9.9% | $199,181 +14.3% |
| 2020 | $2,898 | $174,329 |
Find assessor info on the county website
Monthly payment
Est. payment
Payment breakdown
Explore the cost of this home by adjusting the details. Changes won't be saved.Climate risks
Neighborhood: 55330

Similar homes
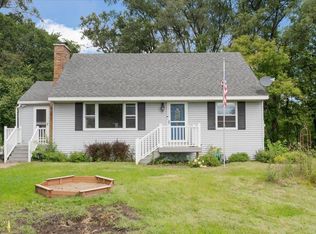
- $369,9003 bd2 ba2.3k sqft18011 Johnson St NW, Elk River, MN 55330For Sale

 MLS ID #7134221, Jennifer Olstad, BRIX Real Estate. NorthstarMLS as distributed by MLS GRID
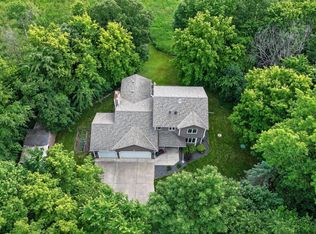
 - $434,9003 bd3 ba2.1k sqft19972 Troy St NW, Elk River, MN 55330For Sale
 MLS ID #7092930, Gao Nou, Partners Realty Inc.. NorthstarMLS as distributed by MLS GRID
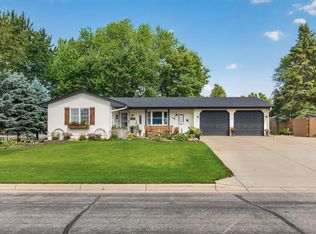
 - $399,9004 bd2 ba2.6k sqft517 5 1/2 St NW, Elk River, MN 55330For Sale
 MLS ID #7130788, Mark Bofenkamp, Wits Realty. NorthstarMLS as distributed by MLS GRID
 - $475,0003 bd3 ba2.8k sqft13185 Island View Dr NW, Elk River, MN 55330For Sale
 MLS ID #7123152, Meghan Buckley, Keller Williams Classic Rlty NW. NorthstarMLS as distributed by MLS GRID
 - $450,0003 bd2 ba1.7k sqft15365 182nd Ave NW, Elk River, MN 55330For SaleMLS ID #7114716, The DVC Team, eXp Realty. NorthstarMLS as distributed by MLS GRID
- $499,0004 bd2 ba2.2k sqft13812 196th Ave NW, Elk River, MN 55330For SaleMLS ID #7109510, Frank J Feela, Keller Williams Classic Realty. NorthstarMLS as distributed by MLS GRID
- $385,0004 bd2 ba1.8k sqft4697 McAllister Ave NE, Saint Michael, MN 55376For SaleMLS ID #7084776, Dean Zachman-Zachman Realty Group, RE/MAX Results. NorthstarMLS as distributed by MLS GRID
- $375,0003 bd2 ba1.6k sqft7260 152nd Ave NW, Ramsey, MN 55303For SaleMLS ID #7103386, Brian R Lee, Keller Williams Integrity NW. NorthstarMLS as distributed by MLS GRID
- $379,9004 bd2 ba2.1k sqft500 Maple Knoll Way NW, Saint Michael, MN 55376For SaleMLS ID #7127356, Scott P Schmidt, Coldwell Banker Realty. NorthstarMLS as distributed by MLS GRID
- $350,0004 bd2 ba1.8k sqft10761 Crow Hassan Park Rd, Hanover, MN 55341For SaleMLS ID #7131799, Kerby & Cristina Real Estate Experts, RE/MAX Results. NorthstarMLS as distributed by MLS GRID
- $549,9004 bd2 ba2.1k sqft10496 181st Ave NW, Elk River, MN 55330For SaleMLS ID #7118112, Tina P. Buss, Coldwell Banker Realty. NorthstarMLS as distributed by MLS GRID
- $525,0004 bd4 ba2.7k sqft9429 Nason Ct NE, Otsego, MN 55330For SaleMLS ID #7097935, Patty Hoyle, Keller Williams Integrity NW. NorthstarMLS as distributed by MLS GRID
- $374,9005 bd2 ba2.1k sqft15040 Kamacite St NW, Ramsey, MN 55303For SaleMLS ID #7124383, Hollie Engle, Pemberton RE. NorthstarMLS as distributed by MLS GRID
- $364,8004 bd2 ba1.7k sqft10607 56th St NE, Albertville, MN 55301For SaleMLS ID #7115066, Andrew Mayamba, Real Broker, LLC. NorthstarMLS as distributed by MLS GRID
- $409,9004 bd3 ba2.4k sqft1475 Oak Ridge Cir, Monticello, MN 55362For SaleMLS ID #7133696, JoLynn M Cafferty, Lakes Area Realty. NorthstarMLS as distributed by MLS GRID
- $350,0003 bd2 ba1.6k sqft13425 309th Ave NW, Princeton, MN 55371For SaleMLS ID #7131505, Amy Grafenstein, RE/MAX RESULTS. NorthstarMLS as distributed by MLS GRID
- $399,0003 bd3 ba1.7k sqft12949 Fremont Ave, Zimmerman, MN 55398For SaleMLS ID #7098684, Elizabeth Kuker, Pemberton RE. NorthstarMLS as distributed by MLS GRID
- $419,9003 bd2 ba2.1k sqft23785 170th St NW, Big Lake, MN 55309For SaleMLS ID #7126242, Elizabeth J Gemelli, Ashworth Real Estate. NorthstarMLS as distributed by MLS GRID
- $399,9003 bd2 ba1.8k sqft11683 10th St NE, Hanover, MN 55341For SaleMLS ID #7133226, Ryan Edick, Reliance Realty Advisers, LLC. NorthstarMLS as distributed by MLS GRID
- $379,0003 bd2 ba2.4k sqft3891 N Enchanted Dr NW, Andover, MN 55304For SaleMLS ID #7114971, Elisabeth Feldkamp, RE/MAX Results. NorthstarMLS as distributed by MLS GRID
