This two-level townhome in Germantown is truly move-in ready, with a comfortable layout and thoughtful updates that make everyday living easy. Major system updates include a brand new roof and an AC unit replaced in 2018. On the main level, you’ll find laminate wood-like flooring and a welcoming living room with a wood-burning stove, perfect for cozy nights in. The updated kitchen features quartz countertops, a tile backsplash, and a pass-through window that helps the space feel more open while bringing in extra natural light and makes serving meals a breeze. There’s an eat-in area plus a sliding door that leads out to a flat, fully fenced backyard. Laundry is on the main level, and the half bath is finished with a lighted mirror for a modern touch. Upstairs, you’ll find four bedroom and a full bathroom. Parking is straightforward with one reserved space directly in front plus guest parking throughout. The community offers paths, a pool, and a tot lot, and the location is convenient to I-270, the popular Amish Market, and Topgolf nearby plus shopping, hospital, library and more.
Sold for $360,000
$360,000
18656 Winding Creek Pl, Germantown, MD 20874
4beds
1,260sqft
Townhouse
Built in 1982
1,280 Square Feet Lot
$361,800 Zestimate®
$286/sqft
$2,545 Estimated rent
Home value
$361,800
$333,000 - $394,000
$2,545/mo
Zestimate® history
Owner options
List your home for rent
$2,545/mo
Rent Zestimate®
Find your next renter with Zillow Rental Manager. Plus, with online applications, you can quickly screen prospective tenants – for free.
$2,545/mo
Rent Zestimate®
Refinance and save
$1,923/mo
Est. payment
Refinancing to a lower rate could help reduce your monthly payments and save thousands over the life of the loan.
$1,923/mo
Est. payment
Explore your selling options
Work with a Zillow partner agent
Leverage their expertise and Zillow's premium Showcase listings to get your home seen by more buyers.
Get startedList with your own agent
Get your home in front of millions of buyers by listing it on Zillow.
Learn how to do itSell it yourself
Take full control of how buyers see your home on Zillow by listing For Sale by Owner (FSBO).
List your homeWhat's special
Extra natural lightLaminate wood-like flooringPass-through windowQuartz countertopsEat-in areaTile backsplashWood-burning stove
Zillow last checked:
Listing updated:
Listed by:
Drew Lowe 301-830-1398,
Long & Foster Real Estate, Inc.
Bought with:
Joana Gomes
The Agency DC
Source: Bright MLS,MLS#: MDMC2212166
Facts & features
Interior
Bedrooms & bathrooms
- Bedrooms: 4
- Bathrooms: 2
- Full bathrooms: 1
- 1/2 bathrooms: 1
- Main level bathrooms: 1
Basement
- Area: 0
Heating
- Forced Air, Electric
Cooling
- Central Air, Electric
Appliances
- Included: Refrigerator, Microwave, Oven/Range - Electric, Dishwasher, Washer, Dryer, Electric Water Heater
- Laundry: Main Level
Features
- Doors: Sliding Glass
- Has basement: No
- Number of fireplaces: 1
Interior area
- Total structure area: 1,260
- Total interior livable area: 1,260 sqft
- Finished area above ground: 1,260
- Finished area below ground: 0
Property
Parking
- Total spaces: 256
- Parking features: Assigned, Parking Lot
- Details: Assigned Parking
Accessibility
- Accessibility features: None
Features
- Levels: Two
- Stories: 2
- Patio & porch: Patio
- Pool features: Community
Lot
- Size: 1,280 Square Feet
Details
- Additional structures: Above Grade, Below Grade
- Parcel number: 160901868941
- Zoning: PD9
- Special conditions: Standard
Construction
Type & style
- Home type: Townhouse
- Architectural style: Colonial
- Property subtype: Townhouse
Materials
- Frame
- Foundation: Slab
- Roof: Asphalt
Condition
- New construction: No
- Year built: 1982
Utilities & green energy
- Sewer: Public Sewer
- Water: Public
Community & HOA
Community
- Subdivision: Gunners Lake Village
HOA
- Has HOA: Yes
- HOA fee: $137 monthly
- HOA name: GUNNERS LAKE
Location
- Region: Germantown
Financial & listing details
- Price per square foot: $286/sqft
- Tax assessed value: $319,867
- Annual tax amount: $4,119
- Date on market: 1/7/2026
- Listing agreement: Exclusive Agency
- Ownership: Fee Simple
Price history
| Date | Event | Price |
|---|---|---|
| 2/27/2026 | Sold | $360,000-1.1%$286/sqft |
Source:  Bright MLS #MDMC2212166 Report a problem Bright MLS #MDMC2212166 Report a problem | ||
| 2/22/2026 | Pending sale | $363,900$289/sqft |
Source: Bright MLS #MDMC2212166 Report a problem | ||
| 1/31/2026 | Contingent | $363,900$289/sqft |
Source: Bright MLS #MDMC2212166 Report a problem | ||
| 1/30/2026 | Listed for sale | $363,900$289/sqft |
Source: Bright MLS #MDMC2212166 Report a problem | ||
| 1/19/2026 | Listing removed | $363,900$289/sqft |
Source:  Long & Foster Broker Feed #MDMC2212166 Report a problem Long & Foster Broker Feed #MDMC2212166 Report a problem | ||
| 1/13/2026 | Contingent | $363,900$289/sqft |
Source: Bright MLS #MDMC2212166 Report a problem | ||
| 1/7/2026 | Listed for sale | $363,900+45.6%$289/sqft |
Source: Bright MLS #MDMC2212166 Report a problem | ||
| 1/29/2024 | Listing removed | -- |
Source: Bright MLS #MDMC2118354 Report a problem | ||
| 1/24/2024 | Listed for rent | $2,200+46.7%$2/sqft |
Source: Bright MLS #MDMC2118354 Report a problem | ||
| 5/24/2017 | Sold | $250,000$198/sqft |
Source: Public Record Report a problem | ||
| 4/26/2017 | Pending sale | $250,000$198/sqft |
Source: RE/MAX Town Center #MC9907019 Report a problem | ||
| 4/26/2017 | Listed for sale | $250,000-11.7%$198/sqft |
Source: RE/MAX Town Center #MC9907019 Report a problem | ||
| 10/30/2011 | Listing removed | $1,500$1/sqft |
Source: RE/MAX TOWN CENTER #MC7618472 Report a problem | ||
| 7/30/2011 | Price change | $1,500-11.8%$1/sqft |
Source: RE/MAX TOWN CENTER #MC7618472 Report a problem | ||
| 7/8/2011 | Price change | $1,700-2.9%$1/sqft |
Source: RE/MAX TOWN CENTER #MC7618472 Report a problem | ||
| 6/4/2011 | Listed for rent | $1,750$1/sqft |
Source: Re/Max Town Center #MC7618472 Report a problem | ||
| 8/29/2007 | Sold | $283,000+197.9%$225/sqft |
Source: Public Record Report a problem | ||
| 8/7/1995 | Sold | $95,000$75/sqft |
Source: Public Record Report a problem | ||
Public tax history
| Year | Property taxes | Tax assessment |
|---|---|---|
| 2025 | $4,119 +23.9% | $319,867 +10.8% |
| 2024 | $3,324 +12% | $288,733 +12.1% |
| 2023 | $2,968 +6.9% | $257,600 +2.4% |
| 2022 | $2,777 +2.5% | $251,633 +2.4% |
| 2021 | $2,708 +2.4% | $245,667 +2.5% |
| 2020 | $2,644 +13.3% | $239,700 |
| 2019 | $2,334 -0.2% | $239,700 +13.3% |
| 2018 | $2,338 +2.4% | $211,633 +7.1% |
| 2017 | $2,283 -3.4% | $197,600 +10.1% |
| 2016 | $2,364 | $179,533 +11.2% |
| 2015 | $2,364 | $161,467 +12.6% |
| 2014 | $2,364 | $143,400 |
| 2013 | -- | $143,400 |
| 2012 | -- | $143,400 -37.1% |
| 2011 | -- | $228,040 |
| 2010 | -- | $228,040 |
| 2009 | -- | $228,040 -13.7% |
| 2008 | -- | $264,240 +18.6% |
| 2007 | -- | $222,716 +22.9% |
| 2006 | -- | $181,193 +29.7% |
| 2005 | -- | $139,670 +13.4% |
| 2004 | -- | $123,126 |
| 2003 | -- | $123,126 +36.7% |
| 2002 | -- | $90,040 |
| 2001 | -- | $90,040 |
Find assessor info on the county website
Neighborhood: 20874
Nearby homes
- $356,6003 bd2 ba1.2k sqft18654 Winding Creek Pl, Germantown, MD 20874Off Market
- $375,7004 bd2 ba1.2k sqft18658 Winding Creek Pl, Germantown, MD 20874Off Market

- $333,000-- bd1 ba1.2k sqft18652 Winding Creek Pl, Germantown, MD 20874Off Market
- $374,4004 bd2 ba1.2k sqft18660 Winding Creek Pl, Germantown, MD 20874Off Market
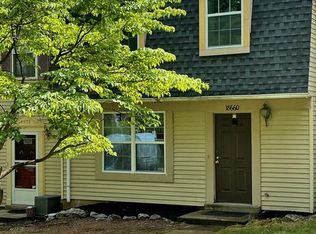
- $353,700-- bd1 ba1.2k sqft18650 Winding Creek Pl, Germantown, MD 20874Off Market
- $358,1003 bd3 ba1.2k sqft18662 Winding Creek Pl, Germantown, MD 20874Off Market
- $364,0003 bd1 ba1.2k sqft18646 Winding Creek Pl, Germantown, MD 20874Off Market
- $369,3004 bd2 ba1.2k sqft18664 Winding Creek Pl, Germantown, MD 20874Off Market
Nearby schools
GreatSchools rating
- 4/10Clopper Mill Elementary SchoolGrades: PK-5Distance: 0.7 mi
- 5/10Roberto W. Clemente Middle SchoolGrades: 6-8Distance: 0.4 mi
- 5/10Seneca Valley High SchoolGrades: 9-12Distance: 1.2 mi
Schools provided by the listing agent
- Elementary: S. Christa Mcauliffe
- Middle: Roberto W. Clemente
- High: Seneca Valley
- District: Montgomery County Public Schools
Source: Bright MLS. This data may not be complete. We recommend contacting the local school district to confirm school assignments for this home.
Get a cash offer in 3 minutes
Find out how much your home could sell for in as little as 3 minutes with a no-obligation cash offer.
Estimated market value
$361,800
Get a cash offer in 3 minutes
Find out how much your home could sell for in as little as 3 minutes with a no-obligation cash offer.
Estimated market value
$361,800
- Maryland
- Montgomery County
- Germantown
- 20874
- 18656 Winding Creek Pl
Nearby cities
Nearby zip codes
Other Germantown Topics
