Welcome to The Retreat, a beautiful new home community in Summerdale offering modern designs, quality finishes, and convenient access to Gulf Shores and Orange Beach, Tanger Outlets, and the OWA entertainment district.
The Gehrig floor plan features 4 bedrooms, 2 bathrooms, and a thoughtfully designed single-story layout that blends comfort, style, and everyday functionality. Three spacious secondary bedrooms are located near the front of the home with convenient access to a full bathroom, providing flexible space for guests, hobbies, or a home office.
At the heart of the home, the open-concept kitchen, dining area, and family room flow seamlessly together, creating a bright and inviting space for entertaining and everyday living. The stylish kitchen showcases quartz countertops, stainless steel appliances, 42-inch cabinetry, and ample workspace.
Privately situated at the rear, the owner's suite offers a relaxing retreat with a well-appointed en-suite bath and generous walk-in closet. A builder warranty provides added peace of mind.
Discover the comfort and convenience of The Retreat! Schedule your private tour today and ask about current builder incentives.
Information is deemed reliable but not guaranteed. Buyer or buyer's agent should verify all information. Pricing, features, and availability are subject to change without notice.
Pending
$266,500
18659 Dahlia Rd #Hs-88, Summerdale, AL 36580
4beds
1,732sqft
Single Family Residence
Built in 2026
-- sqft lot
$-- Zestimate®
$154/sqft
$90/mo HOA
What's special
- 10 days
- 6
- 0
Zillow last checked:
Listing updated:
Listed by:
Andrew Biegalski 256-772-8030,
Lennar Homes Coastal Realty LLC
Source: Baldwin Realtors,MLS#: 413106
Facts & features
Interior
Bedrooms & bathrooms
- Bedrooms: 4
- Bathrooms: 2
- Full bathrooms: 2
Heating
- Heat Pump
Cooling
- Heat Pump
Appliances
- Included: Disposal, Microwave, Dishwasher, Refrigerator, Electric Range
Features
- Termite Contract
- Flooring: Vinyl
- Has fireplace: No
Interior area
- Total interior livable area: 1,732 sqft
Property
Parking
- Parking features: Attached, Double Garage
- Has garage: Yes
Features
- Stories: 1
- Pool features: None
- Has view: Yes
- View description: None/Not Applicable
- Waterfront features: No Waterfront
Lot
- Features: Less Than 1 Acre
Details
- Parcel number: 055403060000003.053
- Special conditions: None
Construction
Type & style
- Home type: SingleFamily
- Architectural style: Single Story
- Property subtype: Single Family Residence
Materials
- Roof: Dimensional
Condition
- Year built: 2026
Details
- Warranty included: Yes
Utilities & green energy
- Utilities for property: Baldwin EMC, Riviera Utilities
Community & HOA
Community
- Features: Pets Allowed
- Security: Carbon Monoxide Detector(s), Smoke Detector(s)
- Subdivision: TheRetreat
HOA
- Has HOA: Yes
- Services included: Association Management, Common Area Maintenance
- HOA fee: $1,075 annually
- HOA name: Community Connect Partners
- HOA phone: 706-842-7531
Location
- Region: Summerdale
Financial & listing details
- Price per square foot: $154/sqft
- Date on market: 11/5/2026
- Ownership type: Whole Full
Estimated market value
Not available
Estimated sales range
Not available
Not available
Price history
| Date | Event | Price |
|---|---|---|
| 11/5/2026 | Pending sale | $266,500$154/sqft |
Source:  Baldwin Realtors #413106 Report a problem | ||
Public tax history
Tax history is unavailable.
Monthly payment
Est. payment
Payment breakdown
Explore the cost of this home by adjusting the details. Changes won't be saved.Climate risks
Neighborhood: 36580
Nearby schools
Schools provided by the listing agent
- Elementary: Summerdale School
- Middle: Summerdale School
- High: Elberta High School
Source: Baldwin Realtors. This data may not be complete. We recommend contacting the local school district to confirm school assignments for this home.
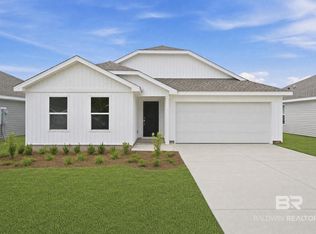
- $261,9903 bd2 ba1.4k sqft16870 Baltic Dr #HS-68, Summerdale, AL 36580For Sale
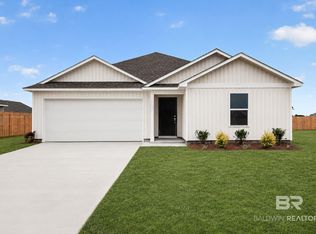
- $277,4904 bd2 ba1.7k sqft16894 Baltic Dr #HS-70, Summerdale, AL 36580Pending
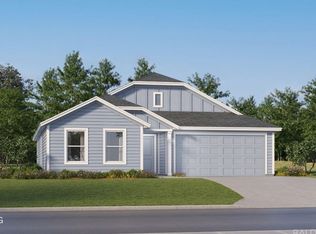
- $279,9904 bd2 ba1.8k sqft18671 Dahlia Rd #HS-89, Summerdale, AL 36580Pending
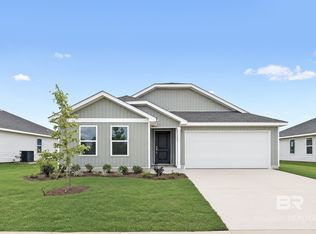
- $286,4904 bd2 ba1.8k sqft18684 Facet Rd #HS-95, Summerdale, AL 36580For Sale
Similar homes
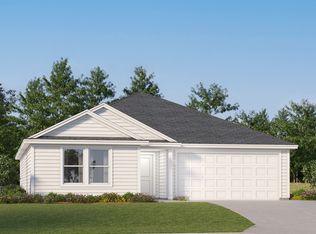
- $277,4904 bd2 ba1.7k sqft16924 Athens Ln, Summerdale, AL 36580New Construction
 Lennar Homes
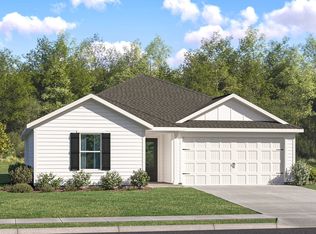
- $270,4903 bd2 ba1.5k sqft16944 Athens Ln, Summerdale, AL 36580New Construction
 Lennar Homes
- from $275,4904 bd2 ba1.7k sqftGehrig Plan, The Retreat : Majors Collection, Summerdale, AL 36580New ConstructionLennar Homes
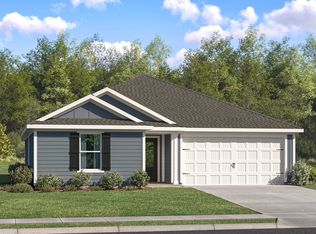
- from $254,9903 bd2 ba1.4k sqftWagner Plan, Autumn Fields, Summerdale, AL 36580New Construction
 Lennar Homes
