Nestled on nearly an acre perched atop a gentle rise, overlooking lush landscaping and vibrant blooms, stands this exceptional 6-bedroom, 3-bathroom home that offers space, comfort, and versatility, where owned solar panels and natural gas harmonize. This home boasts a unique feature - a 32x32 steel shop equipped w/ a solid cement foundation. This shop is specifically designed for the mechanic in mind and is outfitted w/ a bathroom, office, workbenches, pressure gauges w/ air compressor, set up w/ 240v to accommodate a welder, woodstove, serviced by its own meter, and is complemented by a convenient paint booth w/ exhaust fan. The property offers a blend of living and practical amenities, combining the tranquility of expansive lush landscaping w/ the functionality of a dedicated workshop space, making it a desirable haven for both relaxation and hobbyists. As you step inside, you are welcomed by a warm and inviting interior that exudes country charm and character. The main level features an oversized great room w/ french doors that open to large a covered lanai, kitchen w/ eating area, formal dining/living room, four bedrooms including the master bedroom featuring french doors and an en-suite bath and multi-purpose laundry room w/ utility sink. One of the many exceptional features of this home is the independent living quarters located upstairs, complete w/ a separate entrance from deck above. This private space can serve as guest quarters, a rental unit, or a home office, providing flexibility and additional accommodation options. Outside, the property offers a designated RV pad w/ hookups making it convenient for outdoor travelers. Surrounded by mature landscaping and peaceful surroundings, this property is a true gem w/ endless possibility for comfortable living and personalized use. Call your Realtor for a private showing today.
Sold for $429,000
Listed by: Table Mountain Realty, Inc. • Nina Bruschi • Contact: 530-589-3600
Bought with: Table Mountain Realty, Inc.
$429,000
1866 12th St, Oroville, CA 95965
6beds
2,328sqft
Single Family Residence
Built in 1964
0.98 Acres Lot
$473,500 Zestimate®
$184/sqft
$2,669 Estimated rent
Home value
$473,500
$440,000 - $507,000
$2,669/mo
Zestimate® history
Owner options
List your home for rent
$2,669/mo
Rent Zestimate®
Find your next renter with Zillow Rental Manager. Plus, with online applications, you can quickly screen prospective tenants – for free.
$2,669/mo
Rent Zestimate®
Refinance and save
$2,728/mo
Est. payment
Refinancing to a lower rate could help reduce your monthly payments and save thousands over the life of the loan.
$2,728/mo
Est. payment
Explore your selling options
Work with a Zillow partner agent
Leverage their expertise and Zillow's premium Showcase listings to get your home seen by more buyers.
Get startedList with your own agent
Get your home in front of millions of buyers by listing it on Zillow.
Learn how to do itSell it yourself
Take full control of how buyers see your home on Zillow by listing For Sale by Owner (FSBO).
List your homeWhat's special
Zillow last checked:
Listing updated:
Listed by:
Nina Bruschi DRE #01093661 530-828-2004,
Table Mountain Realty, Inc.
Bought with:
Malynda Stroup, DRE #01412399
Table Mountain Realty, Inc.
Source: CRMLS,MLS#: OR24090293 Originating MLS: California Regional MLS
Originating MLS: California Regional MLSFacts & features
Interior
Bedrooms & bathrooms
- Bedrooms: 6
- Bathrooms: 3
- Full bathrooms: 3
- Main level bathrooms: 2
- Main level bedrooms: 4
Rooms
- Room types: Bedroom, Center Hall, Entry/Foyer, Family Room, Kitchen, Laundry, Living Room, Primary Bedroom, Pantry, Workshop, Dining Room
Primary bedroom
- Features: Main Level Primary
Bedroom
- Features: Bedroom on Main Level
Bathroom
- Features: Bathroom Exhaust Fan, Bathtub, Separate Shower, Tub Shower, Vanity, Walk-In Shower
Heating
- Central, Fireplace(s)
Cooling
- Central Air, Whole House Fan
Appliances
- Included: Dishwasher, Electric Cooktop, Electric Oven, Disposal, Water Heater
- Laundry: Inside, Laundry Room
Features
- Balcony, Ceiling Fan(s), Separate/Formal Dining Room, Eat-in Kitchen, In-Law Floorplan, Laminate Counters, Storage, Bedroom on Main Level, Main Level Primary, Multiple Primary Suites, Walk-In Pantry, Workshop
- Flooring: Carpet, Laminate
- Doors: French Doors, Mirrored Closet Door(s)
- Windows: Double Pane Windows, Wood Frames
- Has fireplace: Yes
- Fireplace features: Electric, Living Room
- Common walls with other units/homes: No Common Walls
Interior area
- Total interior livable area: 2,328 sqft
Property
Parking
- Total spaces: 7
- Parking features: Attached Carport, Asphalt, Carport, Detached Carport, Driveway, Deck, RV Hook-Ups, RV Access/Parking
- Garage spaces: 1
- Carport spaces: 6
- Covered spaces: 7
Features
- Levels: Two
- Stories: 2
- Entry location: Level
- Patio & porch: Rear Porch, Concrete, Covered, Front Porch, Patio
- Exterior features: Rain Gutters
- Pool features: None
- Spa features: None
- Fencing: Chain Link,Good Condition,Partial,Security,Wood
- Has view: Yes
- View description: Hills
Lot
- Size: 0.98 Acres
- Features: 0-1 Unit/Acre, Front Yard, Garden, Lawn, Landscaped, Near Public Transit, Rectangular Lot, Secluded, Sloped Up, Yard
Details
- Additional structures: Outbuilding, Shed(s), Storage, Workshop
- Parcel number: 031202051000
- Zoning: AR
- Special conditions: Standard
- Horse amenities: Riding Trail
Construction
Type & style
- Home type: SingleFamily
- Architectural style: Ranch
- Property subtype: Single Family Residence
Materials
- Roof: Composition
Condition
- New construction: No
- Year built: 1964
Utilities & green energy
- Electric: 220 Volts in Garage, 220 Volts in Laundry
- Sewer: Public Sewer
- Water: Public
- Utilities for property: Cable Available, Electricity Connected, Sewer Connected, Water Connected
Community & HOA
Community
- Features: Biking, Foothills, Fishing, Golf, Gutter(s), Hiking, Horse Trails, Hunting, Lake, Mountainous, Near National Forest, Park, Rural, Water Sports
Location
- Region: Oroville
Financial & listing details
- Price per square foot: $184/sqft
- Tax assessed value: $437,580
- Annual tax amount: $4,933
- Date on market: 5/8/2024
- Cumulative days on market: 11 days
- Listing terms: Cash,Cash to New Loan,Conventional
- Road surface type: Paved
Price history
| Date | Event | Price |
|---|---|---|
| 6/20/2024 | Sold | $429,000+2.4%$184/sqft |
Source:  CRMLS #OR24090293 Report a problem CRMLS #OR24090293 Report a problem | ||
| 5/21/2024 | Contingent | $419,000$180/sqft |
Source: CRMLS #OR24090293 Report a problem | ||
| 5/9/2024 | Listed for sale | $419,000-23.8%$180/sqft |
Source: CRMLS #OR24090293 Report a problem | ||
| 12/28/2023 | Listing removed | -- |
Source: Owner Report a problem | ||
| 11/26/2023 | Listed for sale | $550,000$236/sqft |
Source: Owner Report a problem | ||
Public tax history
| Year | Property taxes | Tax assessment |
|---|---|---|
| 2025 | $4,933 +36.5% | $437,580 +36.7% |
| 2024 | $3,614 +3.7% | $320,065 +2% |
| 2023 | $3,486 +57.5% | $313,790 +54.2% |
| 2022 | $2,213 +1.2% | $203,479 +2% |
| 2021 | $2,188 +0.5% | $199,490 +1% |
| 2020 | $2,177 +1.4% | $197,446 +2% |
| 2019 | $2,147 +3.9% | $193,575 +2% |
| 2018 | $2,066 +3.7% | $189,781 +2% |
| 2017 | $1,992 +1% | $186,061 +2% |
| 2016 | $1,971 +4.8% | $182,414 +1.5% |
| 2015 | $1,880 | $179,675 +2% |
| 2014 | $1,880 | $176,156 +0.5% |
| 2013 | -- | $175,361 +2% |
| 2012 | -- | $171,923 +2% |
| 2011 | -- | $168,553 +0.8% |
| 2010 | -- | $167,294 -0.2% |
| 2009 | -- | $167,692 +2% |
| 2008 | -- | $164,405 +2% |
| 2007 | -- | $161,183 +2% |
| 2006 | -- | $158,023 +2% |
| 2005 | -- | $154,925 +2% |
| 2004 | -- | $151,888 +1.9% |
| 2003 | -- | $149,105 +2% |
| 2002 | -- | $146,183 +2% |
| 2001 | -- | $143,318 |
Find assessor info on the county website
Neighborhood: 95965
Nearby homes
- $575,000-- bd-- ba1.9k sqft974 Montgomery St, Oroville, CA 95965Pending
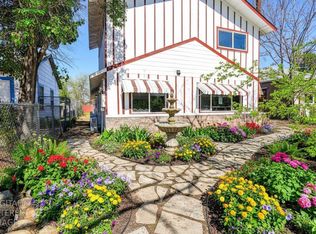
- $385,0005 bd2 ba1.8k sqft1180 18th St, Oroville, CA 95965Off Market
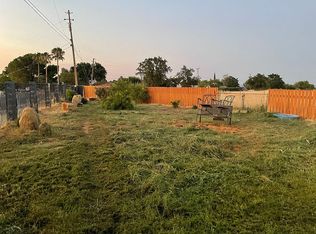
- $111,1003 bd2 ba1.2k sqft2920 Clark Rd #J5, Butte Valley, CA 95965Off Market
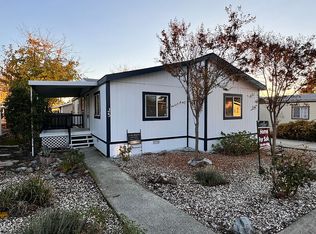
- $454,4001 bd3 ba2.1k sqft193 Louise Ln, Oroville, CA 95965Off Market
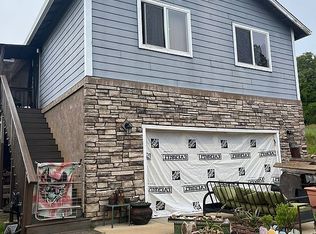
- $20,8082 bd1 ba760 sqft1047 14th St UNIT 17, Oroville, CA 95965Off Market
- $--1 bd1 ba660 sqft62 Cottonwood Cir, Oroville, CA 95965Off Market
- $139,0003 bd2 ba1.3k sqft2920 Clark Rd #B4, Oroville, CA 95965For Sale By Owner
- $--9 Acres7TH Avenue, Oroville, CA 95965Off Market
Nearby schools
GreatSchools rating
- 6/10Spring Valley ElementaryGrades: K-8Distance: 3.9 mi
- 4/10Oroville High SchoolGrades: 9-12Distance: 5.6 mi


Get pre-qualified for a loan
At Zillow Home Loans, we can pre-qualify you in as little as 5 minutes with no impact to your credit score.An equal housing lender. NMLS #10287.
Sell for more on Zillow
Get a Zillow Showcase℠ listing at no additional cost and you could sell for .
$473,500
2% more
+$9,470
With Zillow Showcase(estimated)
$482,970
- California
- Butte County
- Oroville
- 95965
- 1866 12th St
Nearby cities
Nearby zip codes
Other Oroville Topics
