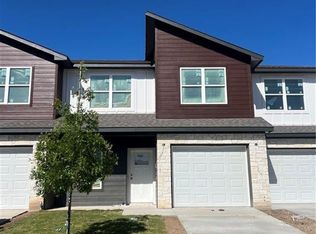
Rare Opportunity! Exceptional investment opportunity featuring a well-maintained portfolio of seven townhomes being sold as a package. This property offers an attractive unit mix, including three spacious 4-bedroom, 2.5 bath units and four 3-bedroom, 2.5 bath units. Each includes a one car garage, with two units offering two car garages. Interior features open concept layouts, granite countertops, generous bedroom sizes, ample storage, and washer/dryer hookups. Designed with low maintenance finishes and thoughtful details throughout, this property offers strong rental potential and is ideal for investors looking to expand their portfolio.
Active
$1,950,000
1866-1924 Royal Loop, Belton, TX 76513
24beds
21baths
10,886sqft
Townhouse, Quadruplex, Multi Family, Multi Family
Built in 2022
4,199 Square Feet Lot
$1,845,700 Zestimate®
$179/sqft
$350/mo HOA
What's special
Low maintenance finishesThoughtful details throughoutGranite countertopsOne car garageTwo car garagesGenerous bedroom sizesAmple storage
- 100 days |
- 108 |
- 4 |
Zillow last checked:
Listing updated:
Listed by:
Jimmy Ashby 254-913-3792,
Ashby Real Estate Group
Source: Central Texas MLS,MLS#: 608968 Originating MLS: Temple Belton Board of REALTORS
Originating MLS: Temple Belton Board of REALTORSLoading...
Facts & features
Interior
Bedrooms & bathrooms
- Bedrooms: 24
- Bathrooms: 21
Heating
- Electric, Heat Pump
Cooling
- Central Air, 1 Unit
Appliances
- Included: Dishwasher, Electric Range, Electric Water Heater, Disposal, Oven, Plumbed For Ice Maker, Refrigerator, Range Hood, Water Heater, Some Electric Appliances, Microwave, Range
- Laundry: Washer Hookup, Electric Dryer Hookup, Inside
Features
- Built-in Features, Ceiling Fan(s), Double Vanity, Breakfast Bar, Custom Cabinets, Eat-in Kitchen, Granite Counters, Kitchen Island, Kitchen/Family Room Combo, Kitchen/Dining Combo, Pantry, Solid Surface Counters
- Flooring: Carpet, Vinyl
- Attic: Access Only
- Has fireplace: No
- Fireplace features: None
Interior area
- Total interior livable area: 10,886 sqft
Video & virtual tour
Property
Parking
- Total spaces: 2
- Parking features: Garage
- Garage spaces: 2
Accessibility
- Accessibility features: Other, See Remarks
Features
- Levels: Two
- Stories: 2
- Pool features: None
- Fencing: None
- Has view: Yes
- View description: Other
- Body of water: Other-See Remarks
Lot
- Size: 4,199 Square Feet
Details
- Parcel number: 490070
Construction
Type & style
- Home type: Townhouse
- Property subtype: Townhouse, Quadruplex, Multi Family, Multi Family
- Attached to another structure: Yes
Materials
- Other, See Remarks
- Foundation: Slab
- Roof: Composition,Shingle
Condition
- Resale
- Year built: 2022
Utilities & green energy
- Sewer: Public Sewer
- Water: Multiple Meters, Public
- Utilities for property: Cable Available, Electricity Available, Fiber Optic Available, High Speed Internet Available, Phone Available, Trash Collection Public, Underground Utilities, Water Available
Community & HOA
Community
- Features: Curbs, Street Lights
- Subdivision: Royal Heights Add
HOA
- Has HOA: Yes
- Services included: Maintenance Grounds
- HOA fee: $4,200 annually
- HOA name: Royal Heights HOA
Location
- Region: Belton
Financial & listing details
- Price per square foot: $179/sqft
- Date on market: 4/1/2026
- Cumulative days on market: 102 days
- Listing agreement: Exclusive Right To Sell
- Listing terms: Cash,Conventional
- Electric utility on property: Yes
- Road surface type: Asphalt, Paved
Estimated market value
$1,845,700
$1.75M - $1.94M
$1,875/mo
Price history
| Date | Event | Price |
|---|---|---|
| 4/2/2026 | Listed for sale | $1,950,000+1.6%$179/sqft |
Source:  Central Texas MLS #608968 Report a problem Central Texas MLS #608968 Report a problem | ||
| 9/12/2022 | Sold | -- |
Source: Central Texas MLS #475052 Report a problem | ||
| 6/30/2022 | Pending sale | $1,918,785$176/sqft |
Source: Central Texas MLS #475052 Report a problem | ||
| 6/9/2022 | Listed for sale | $1,918,785$176/sqft |
Source: Central Texas MLS #475052 Report a problem | ||
Public tax history
Tax history is unavailable.
Monthly payment
Est. payment$--/mo
Payment breakdown
Explore the cost of this home by adjusting the details. Changes won't be saved.All calculations are estimates and provided by Zillow, Inc. for informational purposes only. Actual amounts may vary.
HOA fees may include property taxes on listings classified as Co-Ops. Contact the listing agent and/or owner for fee details.
Mortgage interest rates are dependent on a number of factors, including credit score, down payment, and repayment length. Interest rate data provided by Zillow Group Marketplace, Inc. as of 1/1/1970 from various mortgage lenders with which we have lead or other similar arrangements; the Estimated Payment is an average of those rates.
See how much you could borrow to make a competitive offer.
Climate risks
Neighborhood: 76513
Nearby schools
GreatSchools rating
- 3/10Hubbard Branch Elementary SchoolGrades: K-5Distance: 0.6 mi
- 6/10Belton MiddleGrades: 6-8Distance: 3.6 mi
- 6/10Belton High SchoolGrades: 9-12Distance: 3.7 mi
Schools provided by the listing agent
- District: Belton ISD
Source: Central Texas MLS. This data may not be complete. We recommend contacting the local school district to confirm school assignments for this home.
- $230,5003 bd3 ba1.4k sqft1924 Royal Loop #D, Belton, TX 76513Off Market

- $241,8004 bd3 ba1.6k sqft1810 Royal Loop, Belton, TX 76513Off Market
- $264,2004 bd3 ba1.6k sqft1814 Royal Loop, Belton, TX 76513Off Market
- $265,600-- bd-- ba1.4k sqft1928 Royal Loop, Belton, TX 76513Off Market
- $1,7954 bd3 ba1.6k sqft1920 Royal Loop, Belton, TX 76513For Rent
- $262,5004 bd3 ba1.6k sqft1826 Royal Loop, Belton, TX 76513Off Market
- $262,5004 bd3 ba1.6k sqft1830 Royal Loop, Belton, TX 76513Off Market
- $--4 bd3 ba1.6k sqft1830 Royal Loop #1830, Belton, TX 76513Off Market
A local agent can set up tours, give advice and negotiate with sellers.
A local lender can help you make sure your offer is ready when you are.
- Texas
- Bell County
- Belton
- 76513
- 1866-1924 Royal Loop
Nearby cities
Nearby zip codes
Other Belton Topics
