Skip main navigation
Sold for $779,000
  • $779,000

    1866 Arrowhead Trl, Oxford, MI 48371

    4beds
    5,942sqft
    Single Family Residence
    Built in 2000
    0.88 Acres Lot
    $893,000 Zestimate®
    $131/sqft
    $4,446 Estimated rent

    Home value

    $893,000

    $839,000 - $956,000

    $4,446/mo

    Zestimate® history
    Loading
    Loading...

    Owner options

    List your home for rent

    $4,446/mo

    Rent Zestimate®

    Find your next renter with Zillow Rental Manager. Plus, with online applications, you can quickly screen prospective tenants – for free.

    Learn more

    $4,446/mo

    Rent Zestimate®

    Refinance and save

    $5,394/mo

    Est. payment

    Refinancing to a lower rate could help reduce your monthly payments and save thousands over the life of the loan.

    See today's rates

    $5,394/mo

    Est. payment

    Explore your selling options

    Work with a Zillow partner agent

    Leverage their expertise and Zillow's premium Showcase listings to get your home seen by more buyers.

    Get started

    List with your own agent

    Get your home in front of millions of buyers by listing it on Zillow.

    Learn how to do it

    Sell it yourself

    Take full control of how buyers see your home on Zillow by listing For Sale by Owner (FSBO).

    List your home

    What's special

    Custom lockersSpacious studyWalk-in pantryBreakfast nookFull second kitchenPrimary suiteHigh ceilings
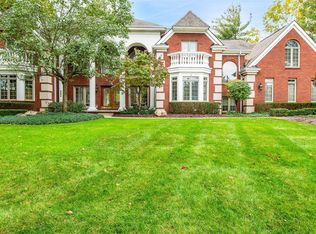
    This stately split level is nestled on a quiet cul-de-sac. This home is filled with thoughtful touches from the mudroom with custom lockers to the convenient entry level laundry room. The great room is the place to be with skylights and a cozy fireplace. The spacious study features French doors, high ceilings and decorative moulding. The gourmet kitchen is one to brag about with top of the line appliances, granite counters, under cabinet lighting, a breakfast nook and a walk-in pantry. The impressive family room has a cathedral ceiling, an inviting fireplace and a hidden television. The formal dining room is fit for hosting gatherings of all sizes. The main floor primary suite is filled with charm with a vaulted ceiling, interior shutters, a dressing room with a vanity and a great walk-in closet. It also has a dreamy spa inspired bathroom with leaded windows, a jetted soaking tub and walk-in shower. The upstairs has two freshly renovated bathrooms and the well sized bedrooms with nice closets and clean paint jobs. The finished daylight basement has plenty of room for recreation and entertaining. It has a full second kitchen with a breakfast bar and stainless steel appliances. The lower level also offers plenty of storage space, a bonus bedroom and even a home gym with 1/2" rubber flooring. The yard is just as ready for hosting and playing as the inside is. There is beautiful hardscaping and landscaping around the lot, complete with water access and riparian rights to lake. The private backyard has a large brick patio with a built in firepit perfect for bonfires. The extra-large parking pad also doubles as a basketball court with an adjustable net. There is even extra outdoor storage under the family room.

    Zillow last checked:

    Listing updated:

    Listed by:

    Sherry L Pyszczynski 248-609-8000,

    KW Metro

    Bought with:

    Sherry L Pyszczynski, 6506043542

    KW Metro

    Source: Realcomp II,MLS#: 20230070979MLS Logo

    Facts & features

    Interior

    Bedrooms & bathrooms
    • Bedrooms: 4
    • Bathrooms: 5
    • Full bathrooms: 3
    • 1/2 bathrooms: 2
    Heating
    • Forced Air, Natural Gas
    Cooling
    • Ceiling Fans, Central Air
    Appliances
    • Included: Built In Electric Oven, Dishwasher, Disposal, Dryer, Electric Cooktop, Exhaust Fan, Free Standing Gas Range, Free Standing Refrigerator, Microwave, Stainless Steel Appliances, Washer
    • Laundry: Gas Dryer Hookup, Laundry Room, Washer Hookup
    Features
    • Central Vacuum, Entrance Foyer, Jetted Tub, Other, Programmable Thermostat
    • Basement: Daylight,Finished
    • Has fireplace: Yes
    • Fireplace features: Family Room, Gas, Great Room
    Interior area
    • Total interior livable area: 5,942 sqft
    • Finished area above ground: 3,642
    • Finished area below ground: 2,300

    Property

    Parking
    • Total spaces: 3
    • Parking features: Three Car Garage, Attached, Direct Access, Driveway, Electricityin Garage, Garage Door Opener, Garage Faces Side, Side Entrance, Workshop In Garage
    • Attached garage spaces: 3
    Features
    • Levels: One and One Half
    • Stories: 1.5
    • Entry location: GroundLevelwSteps
    • Patio & porch: Covered, Patio, Porch
    • Exterior features: Lighting
    • Pool features: None
    • Fencing: Fencingnot Allowed,Fencing Requiredwith Pool
    • On waterfront: Yes
    • Waterfront features: Direct Water Frontage
    • Body of water: Indianwood Lake
    Lot
    • Size: 0.88 Acres
    • Dimensions: 185.00 x 206.00
    • Features: Wooded
    Details
    • Parcel number: 0434377002
    • Special conditions: Short Sale No,Standard
    • Other equipment: Intercom

    Construction

    Type & style
    • Home type: SingleFamily
    • Architectural style: Colonial
    • Property subtype: Single Family Residence
    Materials
    • Brick, Stone, Vinyl Siding
    • Foundation: Basement, Insulating Concrete Forms, Sump Pump
    • Roof: Asphalt
    Condition
    • New construction: No
    • Year built: 2000
    • Major remodel year: 2020

    Utilities & green energy

    • Sewer: Public Sewer
    • Water: Public

    Community & HOA

    Community
    • Security: Carbon Monoxide Detectors, Smoke Detectors
    • Subdivision: LAKES OF INDIANWOOD SUB NO 6 - OXF TWP
    HOA
    • Has HOA: Yes
    • HOA fee: $330 annually
    Location
    • Region: Oxford

    Financial & listing details

    • Price per square foot: $131/sqft
    • Tax assessed value: $303,580
    • Annual tax amount: $11,340
    • Date on market: 8/24/2023
    • Cumulative days on market: 6 days
    • Listing agreement: Exclusive Right To Sell
    • Listing terms: Cash,Conventional
    • Exclusions: Exclusion(s) Exist

    Price history

    DateEventPrice
    9/29/2023Sold$779,000-2%$131/sqft
    Source: Realcomp II #20230070979 Report a problem
    8/30/2023Pending sale$794,500$134/sqft
    Source: Realcomp II #20230070979 Report a problem
    8/24/2023Listed for sale$794,500+18.9%$134/sqft
    Source: Realcomp II #20230070979 Report a problem
    2/19/2021Sold$668,000-1%$112/sqft
    Source: MiRealSource #50030835 Report a problem
    1/12/2021Pending sale$674,900$114/sqft
    Source: EXP Realty LLC Rochester #50030835 Report a problem
    1/4/2021Price change$674,900-2%$114/sqft
    Source: EXP Realty LLC Rochester #50030835 Report a problem
    12/16/2020Listed for sale$689,000+21.1%$116/sqft
    Source: EXP Realty LLC Rochester #50030835 Report a problem
    6/27/2013Sold$569,000$96/sqft
    Source: Public Record Report a problem
    4/17/2013Listed for sale$569,000+32.3%$96/sqft
    Source: COLDWELL BANKER SHOOLTZ-OXFORD #213034275 Report a problem
    8/24/2010Sold$430,000-4.2%$72/sqft
    Source: Public Record Report a problem
    6/20/2010Listed for sale$449,000-16.1%$76/sqft
    Source: CENTURY 21 TOWN & COUNTRY-ROCH #210070620 Report a problem
    8/28/2007Sold$535,000$90/sqft
    Source: Public Record Report a problem
    3/1/2001Sold$535,000+350.9%$90/sqft
    Source: Public Record Report a problem
    11/1/2000Sold$118,655$20/sqft
    Source: Public Record Report a problem

    Public tax history

    YearProperty taxesTax assessment
    2024$11,902 +5%$370,050 +9.7%
    2023$11,340 +11.3%$337,480 +11.2%
    2022$10,188 -0.4%$303,580 +10%
    2021$10,225 $276,050 +0.2%
    2020-- $275,550 -2.1%
    2019$10,066 +2.3%$281,540 +0%
    2018$9,837 +0.2%$281,470 +0.6%
    2017$9,817 $279,790 +0.7%
    2016$9,817 $277,940 +2.3%
    2015-- $271,620 +1.9%
    2014-- $266,460 +31.8%
    2011-- $202,110 +9.3%
    2010$6,157 +41%$184,950 -20%
    2009$4,368 -8.1%$231,230 -60.9%
    2005$4,751 $590,640 +113.1%
    2003-- $277,130 +12.1%
    2002-- $247,190 +166%
    2001$3,048 +1179.8%$92,920 +1839.9%
    2000$238 $4,790
    Find assessor info on the county website

    Neighborhood: 48371

    Nearby schools

    GreatSchools rating
    Get a cash offer in 3 minutes
    Find out how much your home could sell for in as little as 3 minutes with a no-obligation cash offer.
    Estimated market value
    $893,000
    Get a cash offer in 3 minutes
    Find out how much your home could sell for in as little as 3 minutes with a no-obligation cash offer.
    Estimated market value
    $893,000