This inviting home is nestled in a quiet neighborhood. The two-car garage, w/ new insulated garage door, gives you plenty of space for parking & storage. As you enter, you're greeted by laminate wood floors & a spacious open floor plan. Enjoy cool evenings in front of the cozy gas fireplace in the family room. The remodeled kitchen boasts recessed & pendant lighting, stainless steel appliances, granite countertops, new cabinets, new fixtures (including a pot filler), a stylish subway tile backsplash, & a large island. The spacious master bedroom features a walk-in closet, w/ custom built-in storage, & a remodeled en suite bathroom w/ a dual vanity, a luxurious jetted soaker tub, & a large tile shower. The other bedrooms also feature closets w/ custom built-in storage. The relaxing stone patio, w/ outdoor fireplace, & privacy-fenced backyard will be perfect for grilling out & entertaining. Gazebo is negotiable. Conveniently located near shopping, dining, & I-77. Come see today!
Closed
$375,000
1866 Baylor Dr, Rock Hill, SC 29732
4beds
1,983sqft
Single Family Residence
Built in 2002
0.18 Acres Lot
$367,000 Zestimate®
$189/sqft
$2,136 Estimated rent
Home value
$367,000
Estimated sales range
Not available
$2,136/mo
Zestimate® history
Owner options
List your home for rent
$2,136/mo
Rent Zestimate®
Find your next renter with Zillow Rental Manager. Plus, with online applications, you can quickly screen prospective tenants – for free.
$2,136/mo
Rent Zestimate®
Refinance and save
$2,302/mo
Est. payment
Refinancing to a lower rate could help reduce your monthly payments and save thousands over the life of the loan.
$2,302/mo
Est. payment
Explore your selling options
Work with a Zillow partner agent
Leverage their expertise and Zillow's premium Showcase listings to get your home seen by more buyers.
Get startedList with your own agent
Get your home in front of millions of buyers by listing it on Zillow.
Learn how to do itSell it yourself
Take full control of how buyers see your home on Zillow by listing For Sale by Owner (FSBO).
List your homeWhat's special
Cozy gas fireplaceOutdoor fireplaceRemodeled kitchenNew cabinetsNew insulated garage doorLarge islandStainless steel appliances
Zillow last checked:
Listing updated:
Listed by:
Lindsey Martin lindsey.martin@jeffcookrealestate.com,
Jeff Cook Real Estate LPT Realty
Bought with:
Christopher Jones
Fathom Realty NC LLC
Source: Canopy MLS as distributed by MLS GRID,MLS#: 4216316
Facts & features
Interior
Bedrooms & bathrooms
- Bedrooms: 4
- Bathrooms: 3
- Full bathrooms: 2
- 1/2 bathrooms: 1
Primary bedroom
- Level: Upper
Bedroom s
- Level: Upper
Bathroom half
- Level: Main
Bathroom full
- Level: Upper
Bathroom full
- Level: Upper
Dining area
- Level: Main
Family room
- Level: Main
Kitchen
- Level: Main
Laundry
- Level: Upper
Heating
- Central, Forced Air, Natural Gas
Cooling
- Central Air
Appliances
- Included: Dishwasher, Exhaust Hood, Gas Range, Gas Water Heater
- Laundry: In Hall, Laundry Closet, Upper Level, Washer Hookup
Features
- Built-in Features, Soaking Tub, Kitchen Island, Open Floorplan, Storage
- Flooring: Laminate, Tile, Vinyl
- Doors: Sliding Doors
- Has basement: No
- Attic: Pull Down Stairs
- Fireplace features: Family Room, Gas
Interior area
- Total structure area: 1,983
- Total interior livable area: 1,983 sqft
- Finished area above ground: 1,983
- Finished area below ground: 0
Property
Parking
- Total spaces: 2
- Parking features: Attached Garage, Garage on Main Level
- Attached garage spaces: 2
Features
- Levels: Two
- Stories: 2
- Patio & porch: Front Porch, Patio, Rear Porch
- Exterior features: Fire Pit, Storage
- Fencing: Back Yard,Privacy
Lot
- Size: 0.18 Acres
- Dimensions: 61 x 130 x 61 x 130
Details
- Additional structures: Shed(s), Other
- Parcel number: 6361101059
- Zoning: MF-15
- Special conditions: Standard
Construction
Type & style
- Home type: SingleFamily
- Architectural style: Traditional
- Property subtype: Single Family Residence
Materials
- Vinyl
- Foundation: Slab
- Roof: Shingle
Condition
- New construction: No
- Year built: 2002
Utilities & green energy
- Sewer: Public Sewer
- Water: City
Community & HOA
Community
- Features: Sidewalks
- Security: Carbon Monoxide Detector(s), Smoke Detector(s)
- Subdivision: Bristol Park
HOA
- Has HOA: Yes
- HOA fee: $85 annually
Location
- Region: Rock Hill
Financial & listing details
- Price per square foot: $189/sqft
- Tax assessed value: $295,886
- Annual tax amount: $2,783
- Date on market: 1/23/2025
- Cumulative days on market: 28 days
- Listing terms: Cash,Conventional,FHA,VA Loan
- Road surface type: Concrete, Paved
Price history
| Date | Event | Price |
|---|---|---|
| 3/25/2025 | Sold | $375,000$189/sqft |
Source:  Canopy MLS as distributed by MLS GRID #4216316 Report a problem Canopy MLS as distributed by MLS GRID #4216316 Report a problem | ||
| 2/13/2025 | Price change | $375,000-1.3%$189/sqft |
Source: Canopy MLS as distributed by MLS GRID #4216316 Report a problem | ||
| 1/23/2025 | Listed for sale | $380,000+24.2%$192/sqft |
Source: Canopy MLS as distributed by MLS GRID #4216316 Report a problem | ||
| 1/24/2022 | Sold | $306,000+259.6%$154/sqft |
Source: Public Record Report a problem | ||
| 12/26/2012 | Sold | $85,100-17.8%$43/sqft |
Source: Public Record Report a problem | ||
| 11/1/2012 | Pending sale | $103,500$52/sqft |
Source: Gibbs Realty #1082544 Report a problem | ||
| 10/24/2012 | Price change | $103,500-10%$52/sqft |
Source: Gibbs Realty #1082544 Report a problem | ||
| 8/13/2012 | Listed for sale | $115,000+4500%$58/sqft |
Source: foreclosure.com Report a problem | ||
| 8/2/2011 | Sold | $2,500-98.1%$1/sqft |
Source: Public Record Report a problem | ||
| 12/3/2002 | Sold | $129,000$65/sqft |
Source: Public Record Report a problem | ||
Public tax history
| Year | Property taxes | Tax assessment |
|---|---|---|
| 2025 | $2,783 +7.2% | $12,948 +9.4% |
| 2024 | $2,597 -0.3% | $11,835 0% |
| 2023 | $2,604 -0.8% | $11,838 -0.1% |
| 2022 | $2,626 +39.5% | $11,854 -16.5% |
| 2021 | $1,882 | $14,204 +55.4% |
| 2020 | -- | $9,142 +15% |
| 2019 | -- | $7,950 |
| 2018 | -- | $7,950 |
| 2017 | $1,285 | $7,950 |
| 2016 | $1,285 | $7,950 |
| 2014 | $1,285 | $7,950 -14.2% |
| 2013 | $1,285 | $9,270 |
| 2012 | -- | $9,270 +62.6% |
| 2010 | -- | $5,700 |
| 2009 | -- | $5,700 |
| 2008 | -- | $5,700 |
| 2007 | -- | $5,700 |
| 2006 | -- | $5,700 +6.7% |
| 2005 | -- | $5,340 |
| 2004 | -- | $5,340 |
| 2003 | -- | $5,340 +278.7% |
| 2002 | -- | $1,410 |
| 2001 | -- | $1,410 |
Find assessor info on the county website
Neighborhood: 29732
Nearby homes
- $301,400-- bd2 ba1.3k sqft1860 Baylor Dr, Rock Hill, SC 29732Off Market
- $320,0003 bd2 ba1.3k sqft1872 Baylor Dr, Rock Hill, SC 29732Sold
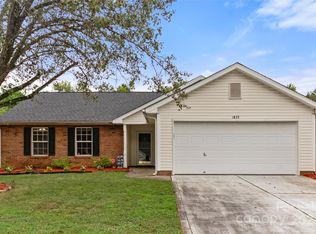
- $321,400-- bd2 ba1.5k sqft1854 Baylor Dr, Rock Hill, SC 29732Off Market
- $328,400-- bd2 ba1.6k sqft1878 Baylor Dr, Rock Hill, SC 29732Off Market
- $318,3003 bd2 ba1.1k sqft1867 Baylor Dr, Rock Hill, SC 29732Off Market
- $374,900-- bd2 ba1.9k sqft1848 Baylor Dr, Rock Hill, SC 29732Off Market
- $302,3003 bd2 ba1.4k sqft1861 Baylor Dr, Rock Hill, SC 29732Off Market
- $306,800-- bd2 ba1.1k sqft1873 Baylor Dr, Rock Hill, SC 29732Off Market
Nearby schools
GreatSchools rating
- 5/10India Hook Elementary SchoolGrades: K-5Distance: 1.6 mi
- 6/10Dutchman Creek Middle SchoolGrades: 6-8Distance: 3.8 mi
- 4/10Rock Hill High SchoolGrades: 9-12Distance: 5.6 mi
Schools provided by the listing agent
- Elementary: Rosewood
- Middle: Dutchman Creek
- High: Rock Hill
Source: Canopy MLS as distributed by MLS GRID. This data may not be complete. We recommend contacting the local school district to confirm school assignments for this home.
Get a cash offer in 3 minutes
Find out how much your home could sell for in as little as 3 minutes with a no-obligation cash offer.
Estimated market value
$367,000
Get a cash offer in 3 minutes
Find out how much your home could sell for in as little as 3 minutes with a no-obligation cash offer.
Estimated market value
$367,000
- South Carolina
- York County
- Rock Hill
- 29732
- 1866 Baylor Dr
Nearby cities
Nearby zip codes
Other Rock Hill Topics
