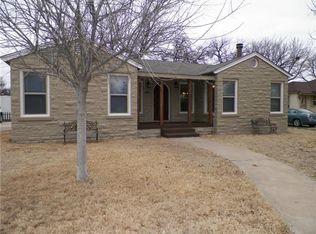
An Abilene Historic Landmark is on the market- don't miss your chance to own this beautiful 3 bedroom 2 full bathroom home! Step into a welcoming spacious living room that flows seamlessly into the dining area and kitchen. French doors add a touch of elegance, leading you to a versatile space perfect for dining and entertaining. The kitchen features beautiful granite countertops and breakfast bar, offering the ideal spot for casual meals or even your own personal bar setup. A rare find in Texas, this home boasts a BASEMENT, offering additional storage or home gym! Hvac was replaced in 2020! Full of charm and character, this home is ready for its next owner- schedule your showing today!
Sold
Price Unknown
1866 Belmont Blvd, Abilene, TX 79602
3beds
1,695sqft
Single Family Residence
Built in 1944
10,367 Square Feet Lot
$237,900 Zestimate®
$--/sqft
$2,288 Estimated rent
Home value
$237,900
$219,000 - $259,000
$2,288/mo
Zestimate® history
Owner options
List your home for rent
$2,288/mo
Rent Zestimate®
Find your next renter with Zillow Rental Manager. Plus, with online applications, you can quickly screen prospective tenants – for free.
$2,288/mo
Rent Zestimate®
Refinance and save
Refinancing to a lower rate could help reduce your monthly payments and save thousands over the life of the loan.
Explore your selling options
Work with a Zillow partner agent
Leverage their expertise and Zillow's premium Showcase listings to get your home seen by more buyers.
Get startedList with your own agent
Get your home in front of millions of buyers by listing it on Zillow.
Learn how to do itSell it yourself
Take full control of how buyers see your home on Zillow by listing For Sale by Owner (FSBO).
List your homeWhat's special
Beautiful granite countertopsBreakfast barFrench doors
Zillow last checked:
Listing updated:
Listed by:
Heather Thompson 0757760,
Epique Realty LLC 512-387-0722
Bought with:
Jackie Smith
Coldwell Banker Apex, REALTORS
Source: NTREIS,MLS#: 20854099
Facts & features
Interior
Bedrooms & bathrooms
- Bedrooms: 3
- Bathrooms: 2
- Full bathrooms: 2
Primary bedroom
- Level: First
- Dimensions: 1 x 1
Bedroom
- Level: First
- Dimensions: 1 x 1
Bedroom
- Level: First
- Dimensions: 1 x 1
Dining room
- Level: First
- Dimensions: 1 x 1
Other
- Level: First
- Dimensions: 1 x 1
Other
- Level: First
- Dimensions: 1 x 1
Living room
- Features: Fireplace
- Level: First
- Dimensions: 1 x 1
Living room
- Level: First
- Dimensions: 1 x 1
Heating
- Central, Natural Gas
Cooling
- Central Air, Ceiling Fan(s)
Appliances
- Included: Dishwasher, Electric Range
Features
- Cable TV
- Has basement: Yes
- Number of fireplaces: 1
- Fireplace features: Gas Log
Interior area
- Total interior livable area: 1,695 sqft
Property
Parking
- Total spaces: 2
- Parking features: Carport, Driveway
- Carport spaces: 2
- Has uncovered spaces: Yes
Features
- Levels: One
- Stories: 1
- Pool features: None
- Fencing: Wood
Lot
- Size: 10,367 Square Feet
Details
- Parcel number: 61500
Construction
Type & style
- Home type: SingleFamily
- Architectural style: Historic/Antique
- Property subtype: Single Family Residence
Materials
- Brick
- Foundation: Pillar/Post/Pier
- Roof: Composition
Condition
- Year built: 1944
Utilities & green energy
- Sewer: Public Sewer
- Water: Public
- Utilities for property: Sewer Available, Water Available, Cable Available
Community & HOA
Community
- Subdivision: Belmont Add
HOA
- Has HOA: No
Location
- Region: Abilene
Financial & listing details
- Tax assessed value: $234,047
- Annual tax amount: $5,281
- Date on market: 2/26/2025
- Cumulative days on market: 27 days
- Listing terms: Cash,Conventional,FHA,VA Loan
Price history
| Date | Event | Price |
|---|---|---|
| 4/9/2025 | Sold | -- |
Source: NTREIS #20854099 Report a problem | ||
| 3/24/2025 | Pending sale | $210,000$124/sqft |
Source: NTREIS #20854099 Report a problem | ||
| 3/10/2025 | Contingent | $210,000$124/sqft |
Source: NTREIS #20854099 Report a problem | ||
| 2/26/2025 | Listed for sale | $210,000+10.6%$124/sqft |
Source: NTREIS #20854099 Report a problem | ||
| 10/4/2024 | Listing removed | $189,900$112/sqft |
Source: NTREIS #20507631 Report a problem | ||
| 9/30/2024 | Listed for sale | $189,900$112/sqft |
Source: NTREIS #20507631 Report a problem | ||
| 9/19/2024 | Listing removed | $189,900-5%$112/sqft |
Source: NTREIS #20507631 Report a problem | ||
| 6/5/2024 | Price change | $199,900-4.8%$118/sqft |
Source: NTREIS #20507631 Report a problem | ||
| 5/7/2024 | Price change | $210,000-2.3%$124/sqft |
Source: NTREIS #20507631 Report a problem | ||
| 4/11/2024 | Price change | $215,000-2.3%$127/sqft |
Source: NTREIS #20507631 Report a problem | ||
| 3/29/2024 | Price change | $220,000-4.3%$130/sqft |
Source: NTREIS #20507631 Report a problem | ||
| 3/21/2024 | Price change | $230,000-2.1%$136/sqft |
Source: NTREIS #20507631 Report a problem | ||
| 2/20/2024 | Listed for sale | $235,000+56.7%$139/sqft |
Source: NTREIS #20507631 Report a problem | ||
| 7/8/2016 | Listing removed | $150,000$88/sqft |
Source: Coldwell Banker Panian and Mash, REALTORS #13384383 Report a problem | ||
| 5/31/2016 | Pending sale | $150,000$88/sqft |
Source: Coldwell Banker Panian & Mash Realtors #13384383 Report a problem | ||
| 5/23/2016 | Listed for sale | $150,000+11.1%$88/sqft |
Source: Coldwell Banker Panian and Mash, REALTORS #13384383 Report a problem | ||
| 3/11/2015 | Listing removed | $135,000$80/sqft |
Source: Stovall Realtors #13042502 Report a problem | ||
| 10/26/2014 | Price change | $135,000-2.5%$80/sqft |
Source: Stovall Realtors #13042502 Report a problem | ||
| 3/14/2014 | Listed for sale | $138,500+6.6%$82/sqft |
Source: The-Arnold Group, REALTORS #12105217 Report a problem | ||
| 7/1/2013 | Sold | -- |
Source: Agent Provided Report a problem | ||
| 5/29/2013 | Pending sale | $129,900$77/sqft |
Source: Keller Williams - Plano #11944970 Report a problem | ||
| 5/3/2013 | Price change | $129,900+0.3%$77/sqft |
Source: Keller Williams Realty #11944970 Report a problem | ||
| 4/15/2013 | Price change | $129,500-1.5%$76/sqft |
Source: Coldwell Banker Panian and Mash, REALTORS #11807617 Report a problem | ||
| 2/28/2013 | Price change | $131,500-3.7%$78/sqft |
Source: Coldwell Banker Panian and Mash, REALTORS #11807617 Report a problem | ||
| 1/9/2013 | Price change | $136,500-1.4%$81/sqft |
Source: Coldwell Banker Panian and Mash, REALTORS #11807617 Report a problem | ||
| 7/19/2012 | Listed for sale | $138,500$82/sqft |
Source: Coldwell Banker Panian & Mash, REALTORS #11807617 Report a problem | ||
| 7/26/2010 | Sold | -- |
Source: Agent Provided Report a problem | ||
Public tax history
| Year | Property taxes | Tax assessment |
|---|---|---|
| 2025 | $3,261 -8.9% | $234,047 +2% |
| 2024 | $3,581 +14.6% | $229,448 +10% |
| 2023 | $3,126 -15.8% | $208,589 +10% |
| 2022 | $3,712 | $189,626 +10% |
| 2021 | -- | $172,387 +10% |
| 2020 | $3,377 +3.8% | $156,715 +5.1% |
| 2019 | $3,254 -7.1% | $149,129 +2.1% |
| 2018 | $3,502 | $146,050 +1% |
| 2017 | $3,502 +8.5% | $144,606 +11.3% |
| 2016 | $3,228 +29.8% | $129,880 +1.2% |
| 2015 | $2,488 | $128,394 +0.2% |
| 2014 | $2,488 | $128,179 +1.1% |
| 2013 | -- | $126,727 +0.8% |
| 2012 | -- | $125,719 |
| 2011 | -- | $125,719 +7.4% |
| 2010 | -- | $117,055 |
| 2009 | -- | $117,055 -3% |
| 2008 | -- | $120,616 +99.9% |
| 2007 | -- | $60,346 +10% |
| 2006 | -- | $54,860 +0.6% |
| 2005 | -- | $54,550 +6.3% |
| 2004 | -- | $51,310 -10.8% |
| 2003 | -- | $57,541 +0.4% |
| 2002 | -- | $57,315 |
| 2001 | -- | $57,315 |
Find assessor info on the county website
Neighborhood: South Treadaway
Nearby homes
- $225,0003 bd2 ba1.9k sqft1858 Belmont Blvd, Abilene, TX 79602Off Market

- $254,500-- bd3 ba2.1k sqft1902 Belmont Blvd, Abilene, TX 79602Off Market
- $235,2003 bd2 ba1.8k sqft1850 Belmont Blvd, Abilene, TX 79602Off Market
- $12,1837,858 Square Feet1857 Butternut St, Abilene, TX 79602Off Market
- $12,1837,858 Square Feet1849 Butternut St, Abilene, TX 79602Off Market
- $157,3002 bd1 ba1.2k sqft1834 Belmont Blvd, Abilene, TX 79602Off Market
- $--3 bd3 ba2.8k sqft1910 Belmont Blvd, Abilene, TX 79602Sold
- $159,1003 bd2 ba1.4k sqft1841 Belmont Blvd, Abilene, TX 79602Off Market
Nearby schools
GreatSchools rating
- 3/10Bowie Elementary SchoolGrades: K-5Distance: 0.3 mi
- 3/10Madison Middle SchoolGrades: 6-8Distance: 1.5 mi
- 5/10Cooper High SchoolGrades: 9-12Distance: 1.5 mi
Schools provided by the listing agent
- Elementary: Bowie
- Middle: Madison
- High: Cooper
- District: Abilene ISD
Source: NTREIS. This data may not be complete. We recommend contacting the local school district to confirm school assignments for this home.
- Texas
- Taylor County
- Abilene
- 79602
- South Treadaway
- 1866 Belmont Blvd
Nearby cities
Nearby neighborhoods
Nearby zip codes
Other Abilene Topics
