Country setting with plenty of potential! This four-sided brick ranch sits on a spacious 1-acre lot and offers 4 bedrooms, 1 bath, and approximately 1,456 sq ft of living space. Features include a family room with fireplace, covered carport, crawl-space foundation, and a traditional ranch layout. The home offers an opportunity for updates and personalization while providing generous indoor and outdoor space. No HOA and convenient to Griffin-area amenities and major roadways. The photos have been generated with AI to show potential after items are removed. We have a new investor loan program with great rates and terms, contact us to learn more, and we can get you approved in 24 hours. This property is being sold as-is. Prospective buyers are encouraged to perform all necessary inspections and evaluations prior to purchase. Do not use ShowingTime. The agent is ONLY transactional. Please refer to private remarks for showing instructions. 3D Matterport tour available.
Active
$89,900
1866 Birdie Rd, Griffin, GA 30223
4beds
1,456sqft
Single Family Residence
Built in 1965
1 Acres Lot
$-- Zestimate®
$62/sqft
$-- HOA
What's special
Four-sided brick ranchCovered carportFamily room with fireplaceTraditional ranch layout
- 10 days
- 2,002
- 174
Zillow last checked:
Listing updated:
Listed by:
Lee Nicholson 4044752670,
Covenant Realty
Source: GAMLS,MLS#: 10846154
Facts & features
Interior
Bedrooms & bathrooms
- Bedrooms: 4
- Bathrooms: 1
- Full bathrooms: 1
- Main level bathrooms: 1
- Main level bedrooms: 4
Rooms
- Room types: Laundry, Sun Room
Heating
- Other
Cooling
- Other
Appliances
- Included: Other
- Laundry: Other
Features
- Master On Main Level, Walk-In Closet(s)
- Flooring: Hardwood, Other
- Windows: Window Treatments
- Basement: None
- Number of fireplaces: 1
- Fireplace features: Family Room
- Common walls with other units/homes: No Common Walls
Interior area
- Total structure area: 1,456
- Total interior livable area: 1,456 sqft
- Finished area above ground: 1,456
- Finished area below ground: 0
Property
Parking
- Total spaces: 2
- Parking features: Carport
- Has carport: Yes
Features
- Levels: One
- Stories: 1
- Patio & porch: Deck, Screened
- Exterior features: Other
- Waterfront features: No Dock Or Boathouse
- Body of water: None
Lot
- Size: 1 Acres
- Features: Open Lot, Private
Details
- Additional structures: Outbuilding
- Parcel number: 258 01011C
- Special conditions: As Is
Construction
Type & style
- Home type: SingleFamily
- Architectural style: Brick 4 Side,Ranch
- Property subtype: Single Family Residence
Materials
- Brick
- Foundation: Pillar/Post/Pier
- Roof: Composition
Condition
- Fixer
- New construction: No
- Year built: 1965
Utilities & green energy
- Electric: 220 Volts
- Sewer: Public Sewer
- Water: Public
- Utilities for property: Cable Available, Electricity Available, Phone Available, Sewer Available, Water Available
Community & HOA
Community
- Features: None
- Security: Smoke Detector(s)
- Subdivision: NONE
HOA
- Has HOA: No
- Services included: None
Location
- Region: Griffin
Financial & listing details
- Price per square foot: $62/sqft
- Tax assessed value: $101,124
- Annual tax amount: $1,431
- Date on market: 9/15/2026
- Listing agreement: Exclusive Right To Sell
- Listing terms: Cash,Other
- Electric utility on property: Yes
Estimated market value
Not available
Estimated sales range
Not available
$1,255/mo
Price history
| Date | Event | Price |
|---|---|---|
| 9/15/2026 | Listed for sale | $89,900+290.9%$62/sqft |
Source:  FMLS GA #7837940 Report a problem FMLS GA #7837940 Report a problem | ||
| 3/23/2015 | Sold | $23,000$16/sqft |
Source: Public Record Report a problem | ||
Public tax history
| Year | Property taxes | Tax assessment |
|---|---|---|
| 2025 | $1,431 -1.1% | $40,450 |
| 2024 | $1,447 +87.6% | $40,450 +87.8% |
| 2023 | $771 +1.6% | $21,534 +3.2% |
| 2022 | $759 +59.5% | $20,864 +59.5% |
| 2021 | $476 -2.3% | $13,080 |
| 2020 | $487 -2.6% | $13,080 |
| 2019 | $500 +7.4% | $13,080 +4.5% |
| 2018 | $465 -2.7% | $12,520 |
| 2017 | $478 +37.4% | $12,520 |
| 2016 | $348 | $12,520 |
| 2015 | $348 -28.6% | $12,520 |
| 2014 | $488 | $12,520 |
| 2013 | -- | -- |
| 2012 | -- | -- |
| 2011 | -- | -- |
| 2010 | -- | -- |
| 2009 | -- | -- |
| 2008 | -- | -- |
| 2007 | -- | -- |
| 2006 | -- | -- |
| 2004 | -- | -- |
| 2003 | -- | $9,290 |
| 2002 | -- | $9,290 +19.4% |
| 2001 | -- | $7,780 |
| 2000 | $24 | $7,780 |
Find assessor info on the county website
Monthly payment
Est. payment
Payment breakdown
Explore the cost of this home by adjusting the details. Changes won't be saved.Climate risks
Neighborhood: 30223
Nearby schools
Schools provided by the listing agent
- Elementary: Beaverbrook
- Middle: Cowan Road
- High: Griffin
Source: GAMLS. This data may not be complete. We recommend contacting the local school district to confirm school assignments for this home.
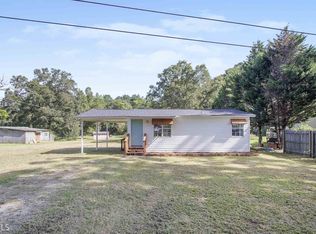
Similar homes
- $96,6113 bd1 ba1.1k sqft117 Lake Dr, Griffin, GA 30223For Sale By Owner
- $99,0002 bd2 ba1.2k sqft208 Manley Rd, Griffin, GA 30223Active

 MLS ID #10797798, Gary W Laster, Rawlings Realty LLC. GAMLS
 - $99,9002 bd1 ba1.3k sqft2471 Old Atlanta Rd, Griffin, GA 30223Active
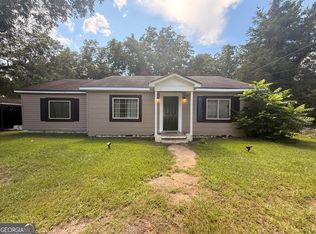 MLS ID #10842864, Kasie Pier, Century 21 Integra. GAMLS
 - $89,5002 bd1 ba960 sqft322 N 6th St, Griffin, GA 30223Active
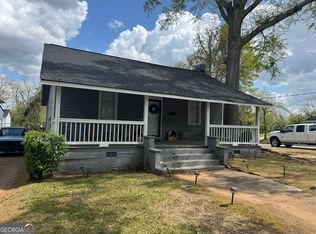 MLS ID #10845564, Jared Cordova, Keller Williams Southern Premier RE. GAMLS
 - $94,9004 bd3 ba1.9k sqft523 E Solomon St, Griffin, GA 30223ActiveMLS ID #10793433, Ezequiel Rivera, eXp Realty. GAMLS
- $74,9002 bd1 ba1k sqft54 Bleachery St, Griffin, GA 30223ActiveMLS ID #10822954, Allison Richardson, GA Realty Experts. GAMLS
- $87,5002 bd1 ba928 sqft52 5th St, Griffin, GA 30223ActiveMLS ID #10763689, Gary Walker, William G. Murray Realty Group. GAMLS
- $105,0002 bd1 ba900 sqft619 Melrose Ave, Griffin, GA 30223ActiveMLS ID #10832619, Randall Rawlings, Rawlings Realty LLC. GAMLS
- $115,0003 bd1 ba1k sqft719 Sherwood Dr, Griffin, GA 30224ActiveMLS ID #10839734, Mark Spain, Mark Spain Real Estate. GAMLS
- $62,0001 bd1 ba784 sqft824 White St, Griffin, GA 30223ActiveMLS ID #10791724, Kelly Adams Cooley, Adams Asset Management Inc.. GAMLS
- $45,0003 bd1 ba1.3k sqft113 Elm St, Griffin, GA 30223ActiveMLS ID #10784802, Randall Rawlings, Rawlings Realty LLC. GAMLS
- $122,9002 bd2 ba1k sqft149 Peachtree St, Griffin, GA 30223ActiveMLS ID #10794642, Tyler Pardee, Atlantic Real Estate Brokers. GAMLS
- $99,0002 bd2 ba980 sqft165 Brentwood Ln, Locust Grove, GA 30248ActiveMLS ID #10846590, Kelly Adams Cooley, Adams Asset Management Inc.. GAMLS
- $129,9992 bd1 ba1k sqft45 Wilson St, Griffin, GA 30223For Sale
 MLS ID #7792762, Vipul Patel, Homeland Realty Group, LLC.. FMLS GA
 - $73,5003 bd2 ba1.6k sqft225 Stratford Dr, Hampton, GA 30228ActiveMLS ID #10835770, Sheri Estes, Your Home Sold Guaranteed Realty HOR. GAMLS
- $75,0003 bd1 ba864 sqft111 W Mimosa Dr, Jonesboro, GA 30236ActiveMLS ID #10833678, Steven T Koleno, Beycome Brokerage Realty LLC. GAMLS
