Skip main navigation
Sold for $379,300
  • $379,300

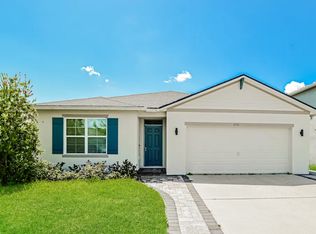
    1866 CASSIDY KNOLL DRIVE, KISSIMMEE, FL 34744

    4beds
    1,846sqft
    Single Family Residence
    Built in 2019
    6,970 Square Feet Lot
    $377,900 Zestimate®
    $205/sqft
    $2,417 Estimated rent

    Home value

    $377,900

    $359,000 - $397,000

    $2,417/mo

    Zestimate® history
    Loading
    Loading...

    Owner options

    List your home for rent

    $2,417/mo

    Rent Zestimate®

    Find your next renter with Zillow Rental Manager. Plus, with online applications, you can quickly screen prospective tenants – for free.

    Learn more

    $2,417/mo

    Rent Zestimate®

    Refinance and save

    $2,549/mo

    Est. payment

    Refinancing to a lower rate could help reduce your monthly payments and save thousands over the life of the loan.

    See today's rates

    $2,549/mo

    Est. payment

    Explore your selling options

    Work with a Zillow partner agent

    Leverage their expertise and Zillow's premium Showcase listings to get your home seen by more buyers.

    Get started

    List with your own agent

    Get your home in front of millions of buyers by listing it on Zillow.

    Learn how to do it

    Sell it yourself

    Take full control of how buyers see your home on Zillow by listing For Sale by Owner (FSBO).

    List your home

    What's special

    Welcome to this beautiful 4-bedroom, 2-bathroom home located in the Energy Star-certified city of Kindred!!!. It features a beautiful open layout with a combined kitchen, dining room, and living room. Equipped with stainless steel appliances, a walk-in pantry, wood cabinetry, and a spacious center island, it's the perfect setup for entertaining. The master suite has a large walk-in closet; the master bath features a double vanity and a large walk-in shower. The two secondary bedrooms each feature closets and share a full bathroom. The fourth bedroom with a closet is versatile enough to be used as an office, a teen suite, a media room, a game room, a hobby room, or a cozy classroom! The attached two-car garage comes with an attic, perfect for additional storage. There's plenty of natural light throughout the day, as well as beautiful light fixtures for the evenings. The community clubhouse features a large designer pool with plenty of shaded or screened seating, as well as lounge chairs and picnic tables with umbrellas around the pool. The community also features walking/nature trails, a dog park, tennis courts, an exercise/fitness area, a park, open green spaces, a shaded cabana, bike racks, beach volleyball, a soccer field, a playground, and relaxing benches. The sellers are waiting for the new owners so they can begin their next adventure. This property is a must see!

    Zillow last checked:

    Listing updated:

    Listed by:

    Andreina Herrera 321-418-5191,

    LA ROSA REALTY LLC 321-939-3748

    Bought with:

    Jorge Cachon, 3220001

    ENTERA REALTY LLC

    Source: Stellar MLS,MLS#: O6302691MLS LogoOriginating MLS: Osceola

    Facts & features

    Interior

    Bedrooms & bathrooms
    • Bedrooms: 4
    • Bathrooms: 2
    • Full bathrooms: 2
    Primary bedroom
    • Features: Walk-In Closet(s)
    • Level: First
    Bedroom 2
    • Features: Walk-In Closet(s)
    • Level: First
    Bedroom 3
    • Features: Walk-In Closet(s)
    • Level: First
    Bedroom 4
    • Features: Built-in Closet
    • Level: First
    Kitchen
    • Level: First
    Living room
    • Level: First
    Heating
    • Central
    Cooling
    • Central Air
    Appliances
    • Included: Dishwasher, Dryer, Microwave, Refrigerator, Washer
    • Laundry: Laundry Room
    Features
    • Open Floorplan, Walk-In Closet(s)
    • Flooring: Laminate, Tile
    • Doors: Sliding Doors
    • Has fireplace: No
    Interior area
    • Total structure area: 2,395
    • Total interior livable area: 1,846 sqft

    Property

    Parking
    • Total spaces: 2
    • Parking features: Garage - Attached
    • Attached garage spaces: 2
    Features
    • Levels: One
    • Stories: 1
    • Exterior features: Other
    Lot
    • Size: 6,970 Square Feet
    Details
    • Parcel number: 362529363300011750
    • Zoning: RES
    • Special conditions: None

    Construction

    Type & style
    • Home type: SingleFamily
    • Property subtype: Single Family Residence
    Materials
    • Block, Stucco
    • Foundation: Slab
    • Roof: Shingle
    Condition
    • New construction: No
    • Year built: 2019

    Utilities & green energy

    • Sewer: Public Sewer
    • Water: Public
    • Utilities for property: Cable Available, Electricity Available, Phone Available, Water Available

    Community & HOA

    Community
    • Pet fee: $0 monthly
    • Subdivision: KINDRED PH 1FA
    HOA
    • Has HOA: Yes
    • HOA fee: $11 monthly
    • HOA name: Paul Almonte / Artemis Lifestyles Services
    • HOA phone: 407-604-6304
    Location
    • Region: Kissimmee

    Financial & listing details

    • Price per square foot: $205/sqft
    • Tax assessed value: $337,700
    • Annual tax amount: $7,070
    • Date on market: 4/23/2025
    • Cumulative days on market: 14 days
    • Ownership: Fee Simple
    • Total actual rent: 0
    • Electric utility on property: Yes
    • Road surface type: Asphalt, Paved

    Price history

    DateEventPrice
    3/10/2026Listing removed$2,395$1/sqft
    Source: Zillow Rentals Report a problem
    2/19/2026Price change$2,395-4%$1/sqft
    Source: Zillow Rentals Report a problem
    2/5/2026Price change$2,495-3.1%$1/sqft
    Source: Zillow Rentals Report a problem
    1/23/2026Price change$2,575-2.8%$1/sqft
    Source: Zillow Rentals Report a problem
    11/14/2025Price change$2,649-2.4%$1/sqft
    Source: Zillow Rentals Report a problem
    10/3/2025Price change$2,715-1.6%$1/sqft
    Source: Zillow Rentals Report a problem
    9/15/2025Price change$2,760-1.4%$1/sqft
    Source: Zillow Rentals Report a problem
    6/13/2025Listed for rent$2,799$2/sqft
    Source: Zillow Rentals Report a problem
    5/23/2025Sold$379,300-6.8%$205/sqft
    Source: Stellar MLS #O6302691 Report a problem
    5/9/2025Contingent$407,000$220/sqft
    Source: My State MLS #11482492 Report a problem
    5/9/2025Pending sale$407,000$220/sqft
    Source: Stellar MLS #O6302691 Report a problem
    4/24/2025Listed for sale$407,000+45.4%$220/sqft
    Source: Stellar MLS #O6302691 Report a problem
    6/28/2019Sold$279,990$152/sqft
    Source: Public Record Report a problem

    Public tax history

    YearProperty taxesTax assessment
    2025$7,603 +7.5%$337,700 +0.3%
    2024$7,070 +4.3%$336,800 -1.7%
    2023$6,776 +4%$342,700 +14%
    2022$6,514 +8.4%$300,500 +27.8%
    2021$6,010 +8%$235,200 +6.3%
    2020$5,567 +484.4%$221,300 +637.7%
    2019$953 $30,000
    Find assessor info on the county website

    Neighborhood: 34744

    Nearby schools

    GreatSchools rating
    Schools provided by the listing agent
    • Elementary: Neptune Elementary
    • Middle: Neptune Middle (6-8)
    • High: Gateway High School (9 12)

    Source: Stellar MLS. This data may not be complete. We recommend contacting the local school district to confirm school assignments for this home.

    Get a cash offer in 3 minutes
    Find out how much your home could sell for in as little as 3 minutes with a no-obligation cash offer.
    Estimated market value
    $377,900
    Get a cash offer in 3 minutes
    Find out how much your home could sell for in as little as 3 minutes with a no-obligation cash offer.
    Estimated market value
    $377,900