Skip main navigation
Off market
  • $522,900

    1866 Chancey Way, The Villages, FL 32162

    3beds
    1,887sqft
    SingleFamily
    Built in 2010
    8,712 Square Feet Lot
    $522,900 Zestimate®
    $277/sqft
    $-- Estimated rent

    Home value

    $522,900

    $497,000 - $554,000

    Not available

    Zestimate® history
    Loading
    Loading...

    Owner options

    List your home for rent

    Find your next renter with Zillow Rental Manager. Plus, with online applications, you can quickly screen prospective tenants – for free.

    Learn more
    Refinance and save

    $3,387/mo

    Est. payment

    Refinancing to a lower rate could help reduce your monthly payments and save thousands over the life of the loan.

    See today's rates

    $3,387/mo

    Est. payment

    Explore your selling options

    Work with a Zillow partner agent

    Leverage their expertise and Zillow's premium Showcase listings to get your home seen by more buyers.

    Get started

    List with your own agent

    Get your home in front of millions of buyers by listing it on Zillow.

    Learn how to do it

    Sell it yourself

    Take full control of how buyers see your home on Zillow by listing For Sale by Owner (FSBO).

    List your home

    What's special

    This Custom Camilla Designer has FULL 3 BATHROOMS! Outdoor living at its best with Refreshing Swim Spa Pool, Full Outdoor Kitchen, and FULL pool bathroom! How Awesome. This breathtaking lot is surrounded by mature landscaping with colorful flowers! AND private side yard with view of farm. Quiet and Private AND convenient location as well. Close to Brownwood and Sumter Landing. Trail Winds, Pinellas Plaza. Shopping, medical, restaurants and banking just a few minutes away... yet, surrounded by peace and privacy. New Tiled Wood in living area, tile in wet areas and new carpet in guest rooms. Upgrades galore... Air Purifier System, Water Filtration, Attic Fan, Attic Ladder, Over-sized garage, Decorative painted drive and garage. Screen door for front door and remote screen for garage.

    This property is not currently displayed as for sale or rent on Zillow. This may be different from what's on other websites or public sources.
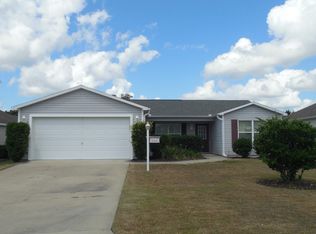
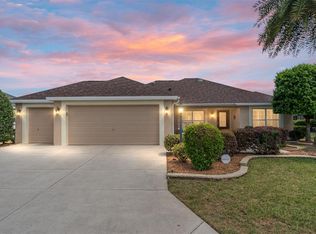
    Facts & features

    Interior

    Bedrooms & bathrooms
    • Bedrooms: 3
    • Bathrooms: 3
    • Full bathrooms: 3
    Heating
    • Forced air, Electric
    Cooling
    • Central
    Appliances
    • Included: Dishwasher, Dryer, Garbage disposal, Microwave, Range / Oven, Refrigerator, Washer
    Features
    • Walk-In Closet(s), Solid Surface Counter, Master Bedroom, Living Room, Kitchen, Inside Laundry, Split BR Plan, Cathedral Beam Ceiling
    • Flooring: Tile
    • Windows: Window Treatments
    Interior area
    • Total interior livable area: 1,887 sqft

    Property

    Parking
    • Parking features: Garage - Attached
    Features
    • Patio & porch: Screened Porch, Covered Patio
    • Exterior features: Vinyl
    • Pool features: In Ground, Other
    Lot
    • Size: 8,712 Square Feet
    • Features: Cul-de-Sac, Cleared
    Details
    • Parcel number: D28K089
    • Zoning: PUD
    • Zoning description: Planned Unit Development
    • Other equipment: Irrigation System, Gas Tanks

    Construction

    Type & style
    • Home type: SingleFamily
    Condition
    • Year built: 2010

    Utilities & green energy

    • Electric: Underground
    • Sewer: City, County
    • Water: City, County
    • Utilities for property: Cable Available, Street Lights, Underground Electric

    Community & HOA

    Community
    • Features: Fifty Five Plus Active Community
    • Senior community: Yes
    HOA
    • Amenities included: Common Area Maint
    Location
    • Region: The Villages

    Financial & listing details

    • Price per square foot: $277/sqft
    • Tax assessed value: $412,730
    • Annual tax amount: $4,854
    • Road surface type: Paved

    Price history

    DateEventPrice
    11/12/2019Sold$371,250-1%$197/sqft
    Source: Public Record Report a problem
    9/20/2019Pending sale$375,000$199/sqft
    Source: REMAX/PREMIER REALTY #562481 Report a problem
    9/19/2019Listed for sale$375,000$199/sqft
    Source: REMAX/PREMIER REALTY #562481 Report a problem
    9/17/2019Pending sale$375,000$199/sqft
    Source: REMAX/PREMIER REALTY #562481 Report a problem
    9/10/2019Listed for sale$375,000+61.4%$199/sqft
    Source: RE/MAX PREMIER REALTY #G5020213 Report a problem
    9/10/2010Sold$232,300$123/sqft
    Source: Public Record Report a problem

    Public tax history

    YearProperty taxesTax assessment
    2025$4,854 +0.8%$298,600 +2.9%
    2024$4,817 +4.9%$290,190 +3%
    2023$4,591 +1.9%$281,740 +3%
    2022$4,505 -4%$273,540 +3%
    2021$4,693 -1.6%$265,580 +1.4%
    2020$4,770 $261,920 +16.5%
    2019$4,770 +8.6%$224,790 +1.9%
    2018$4,392 +6.3%$220,600 +2.1%
    2017$4,134 -5.6%$216,070 +2.1%
    2016$4,378 +1.4%$211,630 +0.7%
    2015$4,316 -0.4%$210,160 +0.8%
    2014$4,334 -1%$208,500 +1.5%
    2013$4,379 $205,420 +1.7%
    2012-- $201,990 0%
    2011-- $202,003 +798.7%
    2010-- $22,477
    Find assessor info on the county website

    Neighborhood: 32162

    Nearby schools

    GreatSchools rating
    Get a cash offer in 3 minutes
    Find out how much your home could sell for in as little as 3 minutes with a no-obligation cash offer.
    Estimated market value
    $522,900
    Get a cash offer in 3 minutes
    Find out how much your home could sell for in as little as 3 minutes with a no-obligation cash offer.
    Estimated market value
    $522,900